

Primary on Main
Address
1013 King Richard Boulevard, Johnson City, TN
Price
$ 599,000
Property Attributes
- ID#9994932
- TypeSingle Family
- Listing Status Active
- CountyWashington
- CityJohnson City
- AreaNW Johnson City
- NeighborhoodSherwood Forest
- Zip37604
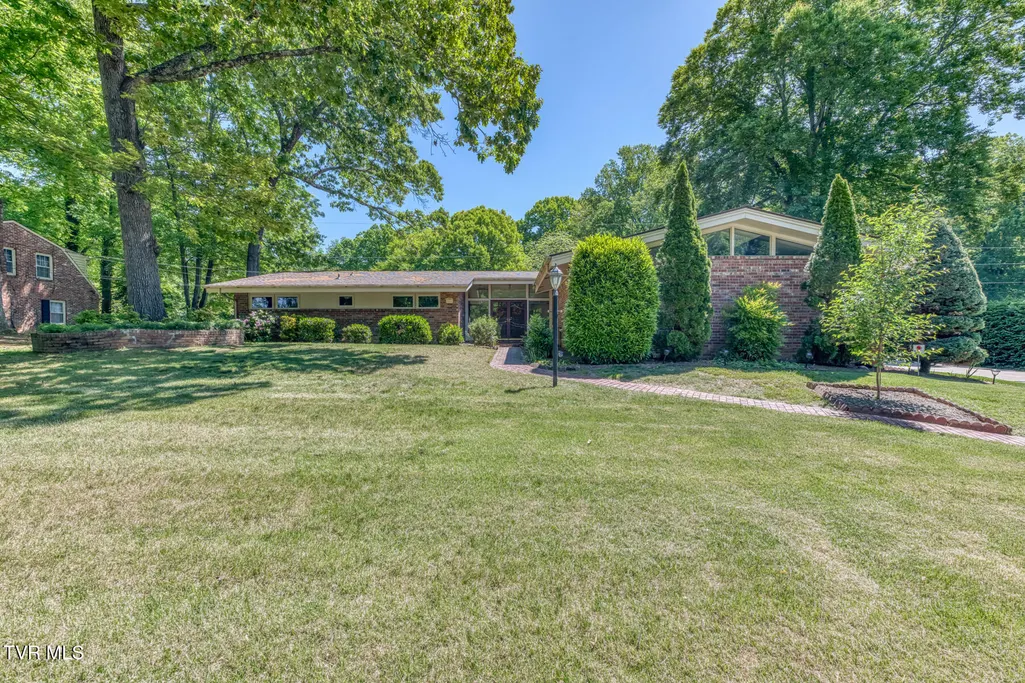
- StyleContemporary, Ranch
- Year Built1965
- Taxes$ 3264
- Price$ 599,000
- Bedrooms4
- Full Bathrooms2
- Half Bathrooms1
- Sqr Footage3490
Data Source:
Tennessee Virginia Regional MLS (NETAR)
Property Description
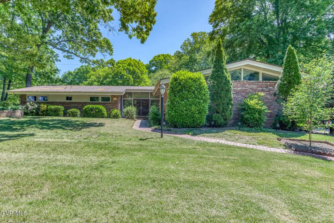
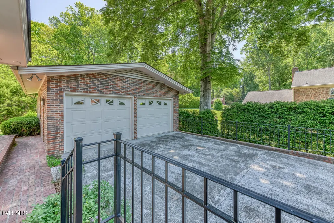
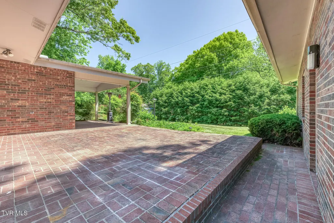
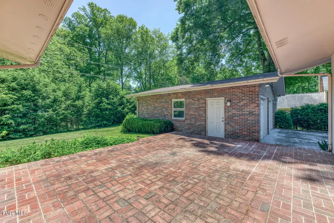
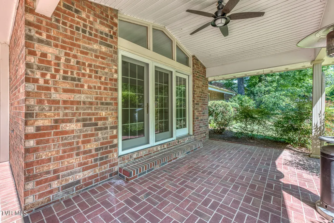
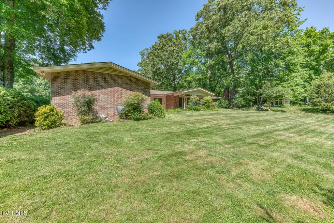
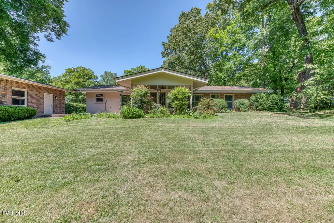
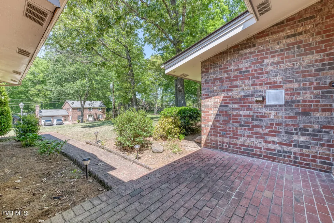
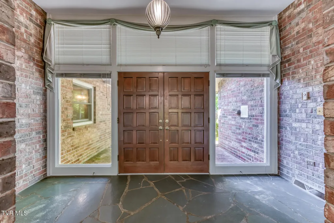
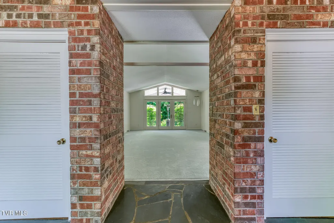
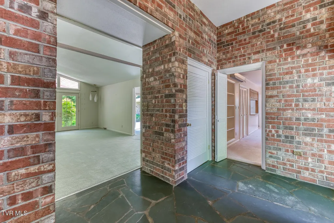
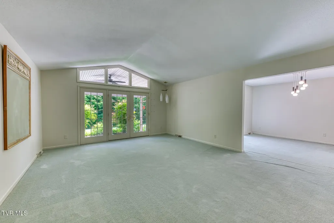
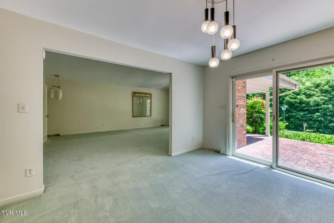
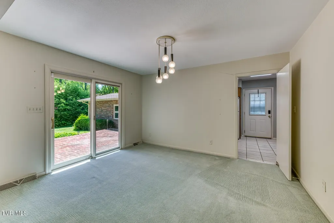
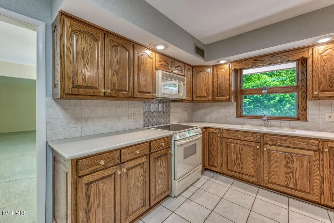
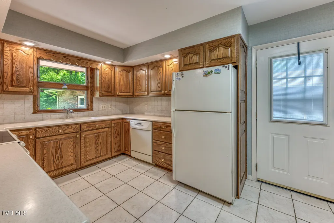
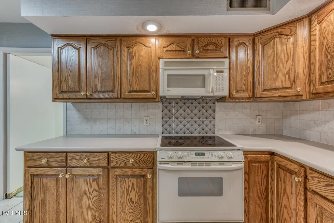
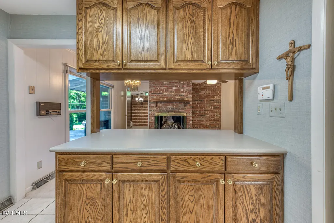
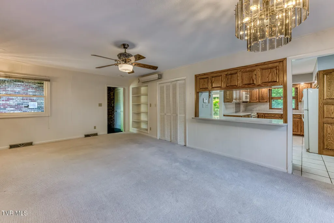
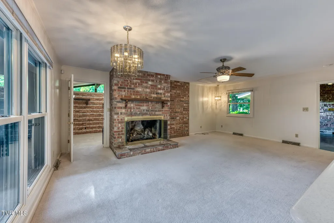
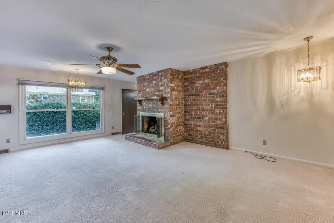
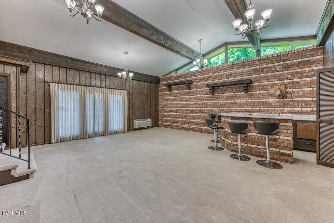
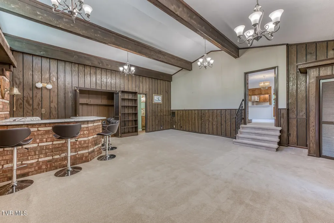
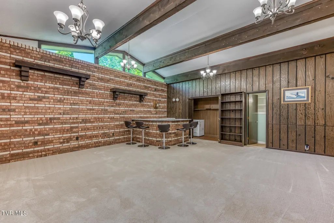
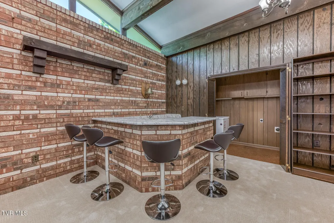
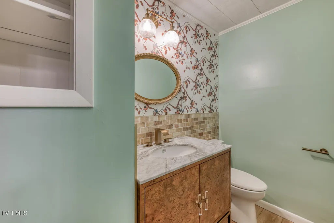
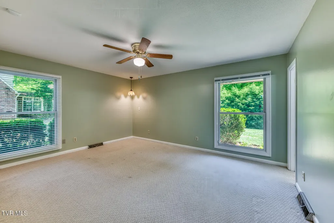
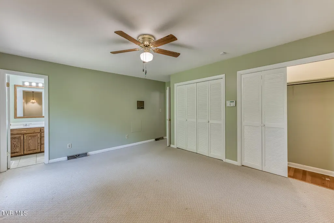
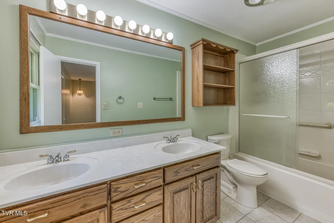
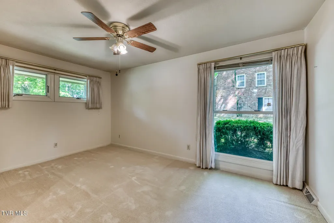
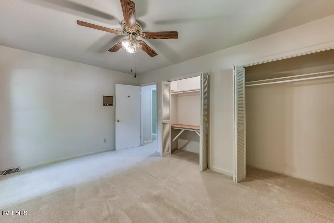
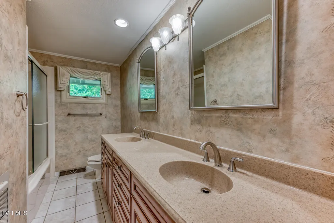
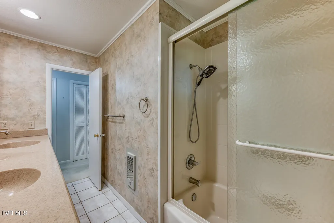
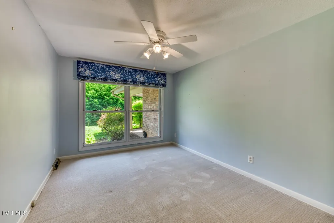
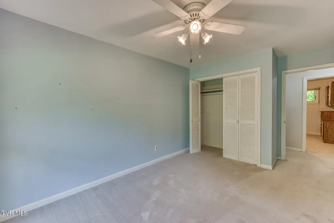
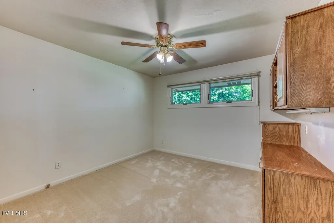
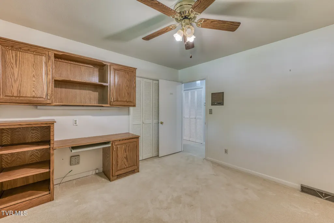
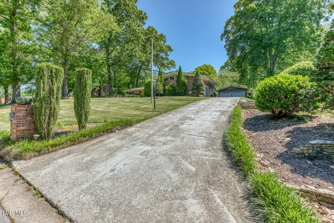
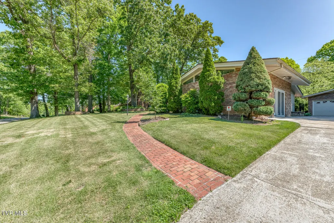
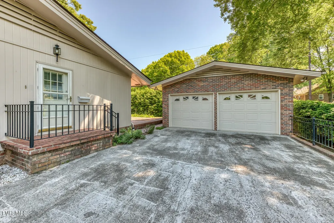
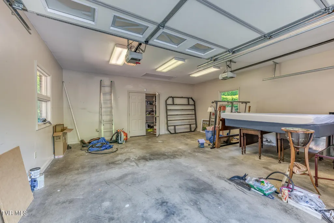
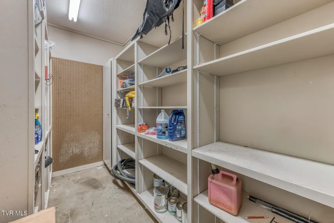
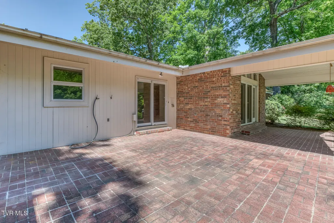
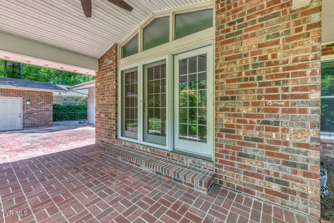
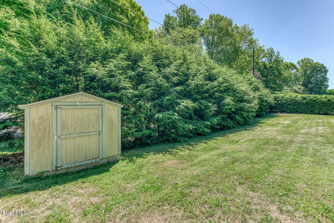
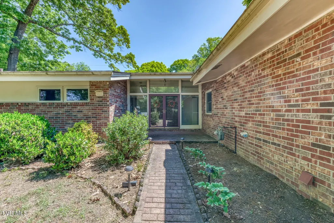
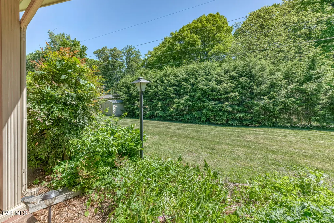
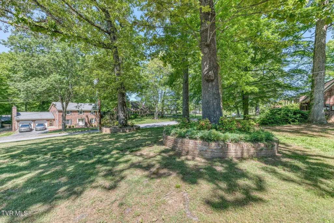
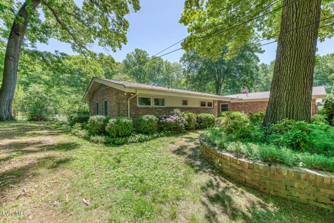
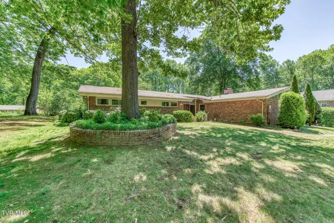
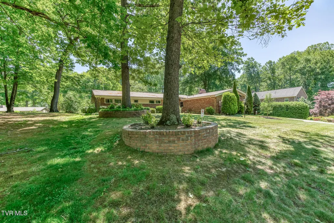
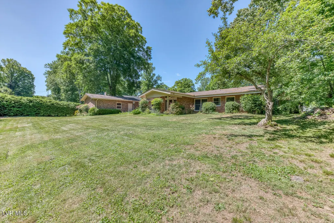
Active contract with home sale contingency, seller first right of refusal in place. Nestled in highly sought-after Sherwood Forest--one of Johnson City's premier established neighborhoods known for its towering mature trees and stunning fall landscapes--1013 King Richard Boulevard offers a rare opportunity to own space, character, and location in an unbeatable setting. Designed with mid-century modern influence and custom built by a Navy Admiral, this all-brick, one-level home blends timeless architecture with everyday functionality. Inside, floor-to-ceiling Andersen windows flood the living spaces with natural light, highlighting the home's open feel and flexible layout. Multiple living areas provide room to gather, work, and relax--perfect for today's evolving lifestyle needs. Recent improvements add confidence and comfort, including a new roof (2022) and new heat pump (2022), along with an HVAC system featuring a WiFi programmable thermostat. Thoughtful upgrades like new oversized gas logs, supplementary on-demand heat in all bathrooms, and a remodeled bathroom with a hardwood vanity enhance both efficiency and livability. Step outside to one of the property's most desirable features--a large, flat backyard directly off the living room, offering rare usability for entertaining, play, pets, or future outdoor enhancements. The backyard also includes a large locking shed and is 220-volt wired for a hot tub, giving you even more flexibility to create your ideal outdoor space. The detached garage adds additional versatility for storage, hobbies, or workshop use. Location is where this home truly excels--within walking distance to two of the area's most highly regarded schools, Liberty Bell Middle School and Science Hill High School, and just minutes from Johnson City Medical Center, East Tennessee State University, and premier shopping and dining. For buyers seeking one-level living, architectural character, a prime location, and the opportunity to personalize, 1013 King Richard Boulevard presents exceptional value in one of Johnson City's most beloved neighborhoods. All information subject to buyer verification.
| Elementary School | Middle School | High School |
|---|---|---|
| Woodland Elementary Elementary School | Indian Trail Middle School | Science Hill High School |
| Price History | |
|---|---|
| 5/5/2026 | Listed $639,000 |
| 7/14/2026 | 3$619,000 |
| 7/26/2026 | 3$599,000 |
General Features
| Sewer | Public Sewer |
|---|---|
| Heating | Heat Pump |
| Cooling | Central Air |
| Roof | Shingle |
| Appliances | Built-In Electric Oven,Dishwasher,Electric Range,Microwave,Refrigerator |
| Zoning | R 2 |
| Garage Spaces | 2 |
| Patio/Porch Features | Covered,Front Porch,Rear Patio,Rear Porch |
| Architectural Style | Contemporary,Ranch |
| Construction Materials | Brick |
| Year Built | 1965 |
| Topography | Level |
| Property Subtype | Single Family Residence |
| Community Features | Sidewalks |
| County | Washington |
| New Construction | false |
| Property Type | Residential |
| HOA | false |
| Attached Garage | false |
| Subdivision Name | Sherwood Forest |
| Other Structures | Shed(s) |
| Total Rooms | 9 |
| Full Baths | 2 |
| Status | Active |
| Directions | Traveling Knob Creek Road in JC. Turn on King Richard Blvd. See home and sign on left. |
| High School | Science Hill |
| City | Johnson City |
| MLS Area | 301 - NW Johnson City |
| Elementary School | Woodland Elementary |
| Home Warranty Y/N | false |
| Current Financing | None |
| Middle/Junior High School | Indian Trail |
| Property Condition | Above Average |
| MLS Area Minor | 301 - NW Johnson City |
| Virtual Tour | https://unbranded.visithome.ai/2E2pJ6RPmsUr3VExodswao?mu=ft&t=1777899677 |
| Structure Type | House |
| Standard Status | Active |
| Conventional | true |
| FHA | true |
| Financing_co_VA_sp_Loan | true |
| Cash | true |
| Existing_sp_Finance_co_None14 | true |
Interior Features
| Interior Amenities | Primary Downstairs,Entrance Foyer,Solid Surface Counters,Wet Bar |
|---|---|
| Basement | Crawl Space |
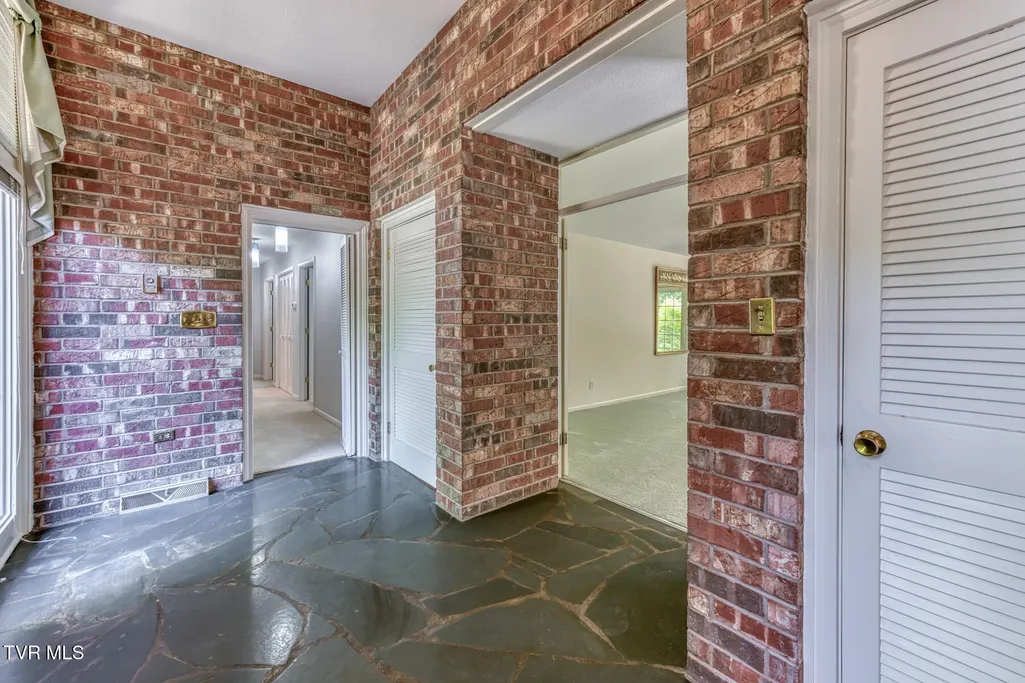
| Flooring | Carpet,Ceramic Tile,Stone |
| Total Fireplaces | 1 |
| Fireplace Features | Living Room |
| Air Conditioning Y/N | true |
| Heating Y/N | true |
| Window Features | Double Pane Windows |
| Fireplace Y/N | true |
| Half Baths | 1 |
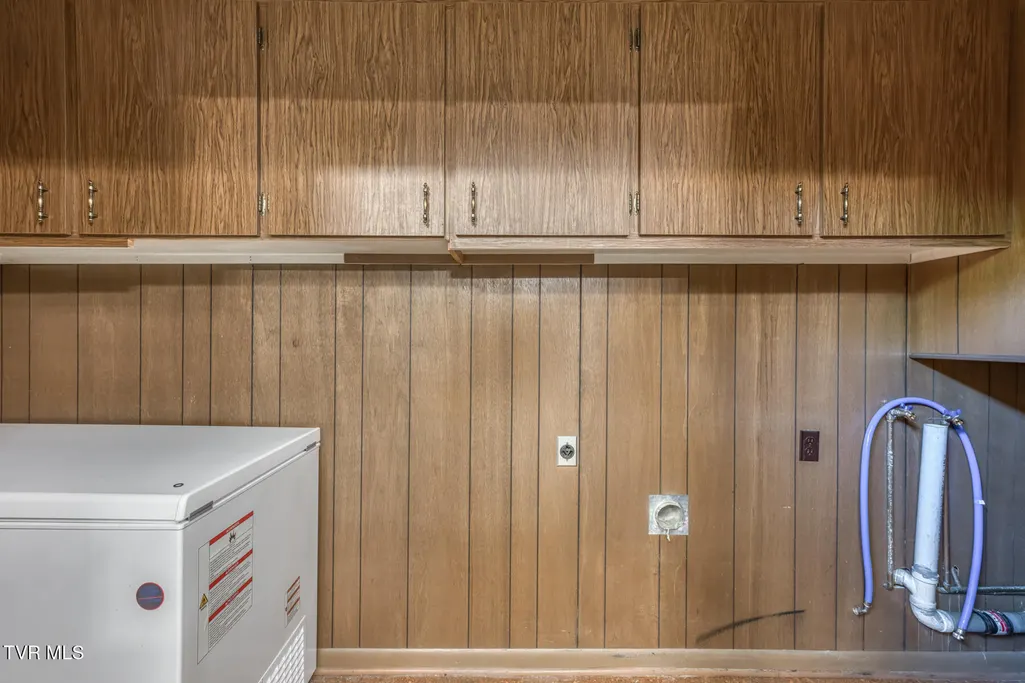
| Laundry Features | Electric Dryer Hookup,Washer Hookup |
| Total Bedrooms | 4 |
| Total Baths | 3 |
| Attic Crawl Opening | true |
Exterior Features
| Parking Features | Concrete |
|---|---|
| Water Source | Public |
| Foundation Details | Block |
| Building Area Total | 3490 |
| Lot Dimensions | 112.39 X 197.18 IRR |
| Exterior_sp_Finish_co_Brick4 | true |
Amenities
- Foreclosure
- Views
- Short Sale
- New Construction
- Adult 55+
- Lease To Own
- No HOA Fees
- Furnished
- Primary On Main
- Air Conditioning
- Seller Finance
- Green
- Fixer Upper
- Horse
- Golf
- Fireplace
- Deck
- Garage
- Basement
- Pool
Property vs Single Family Average in 37604
Price
Taxes
Year Built
In The Neighborhood
New Construction
Huntersville
$ 1,775,000
- Type
- Single Family
- Size
- 5,028 SqFt
- Rooms
- 4 Beds + 4.5 Baths

 The data relating to real estate for sale on this Web Site comes from the IDX Program of the East Tennessee Realtors® Multiple Listing Service. © Copyright 2026 All rights reserved. This information is being provided for the consumers' personal, non-commercial use and may not be used for any purpose other than to identify prospective properties the consumers may be interested in purchasing. This information was updated September 11, 2026 7:37 PM UTC Some properties may subsequently have sold
 Tennessee Virginia Regional MLS All information deemed reliable but not guaranteed. All properties are subject to prior sale, change or withdrawal. Neither listing broker(s) or information provider(s) shall be responsible for any typographical errors, misinformation, misprints and shall be held totally harmless. Listing(s) information is provided for consumer's personal, non-commercial use and may not be used for any purpose other than to identify prospective properties consumers may be interested
 Lakeway Area MLS® (LAAMLS). All information deemed reliable but not guaranteed. All properties are subject to prior sale, change or withdrawal. Neither listing broker(s) or information provider(s) shall be responsible for any typographical errors, misinformation, misprints and shall be held totally harmless. Listing(s) information is provided for consumer's personal, non-commercial use and may not be used for any purpose other than to identify prospective properties consumers may be interested in purchasing. The data relating to real estate for sale on this website comes in part from the Internet Data Exchange program of the Multiple Listing Service. Real estate listings held by brokerage firms other than Greater Impact Realty may be marked with the Internet Data Exchange logo and detailed information about those properties will include the name of the listing broker(s) when required by the MLS. Copyright ©2026 All rights reserved.
Last Updated: September 11, 2026 7:39 PM UTC
Lakeway Area MLS® (LAAMLS). All information deemed reliable but not guaranteed. All properties are subject to prior sale, change or withdrawal. Neither listing broker(s) or information provider(s) shall be responsible for any typographical errors, misinformation, misprints and shall be held totally harmless. Listing(s) information is provided for consumer's personal, non-commercial use and may not be used for any purpose other than to identify prospective properties consumers may be interested in purchasing. The data relating to real estate for sale on this website comes in part from the Internet Data Exchange program of the Multiple Listing Service. Real estate listings held by brokerage firms other than Greater Impact Realty may be marked with the Internet Data Exchange logo and detailed information about those properties will include the name of the listing broker(s) when required by the MLS. Copyright ©2026 All rights reserved.
Last Updated: September 11, 2026 7:39 PM UTC
