

Address
1006 Friar Tuck Road, Johnson City, TN
Price
$ 674,800
Property Attributes
- ID#9997397
- TypeSingle Family
- Listing Status Active Under Contract
- CountyWashington
- CityJohnson City
- AreaNW Johnson City
- NeighborhoodSherwood Forest
- Zip37604
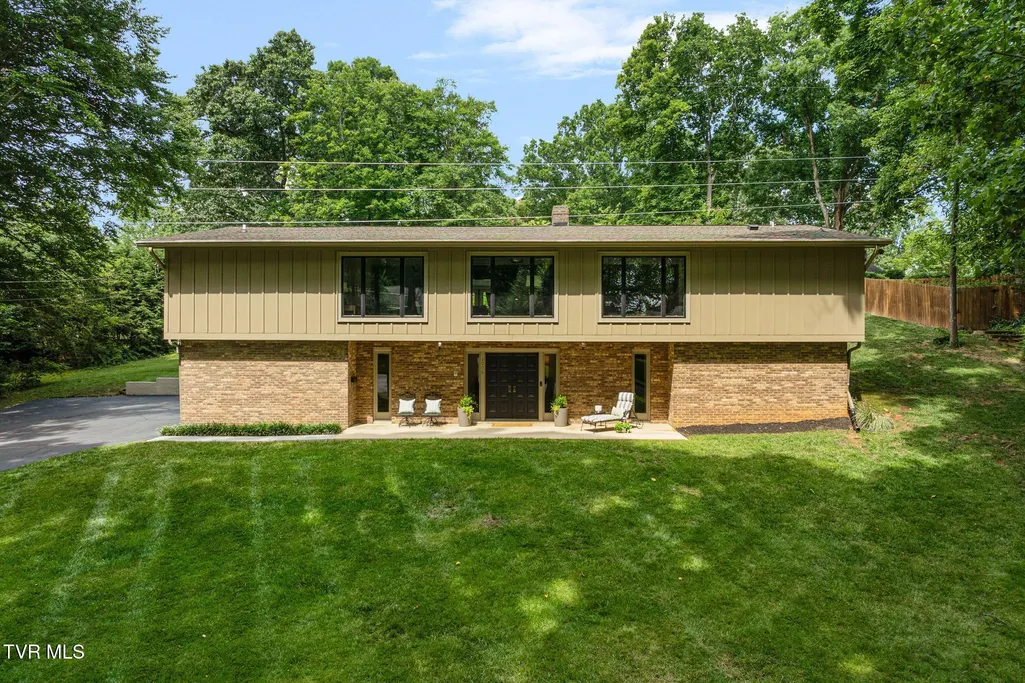
- StyleRaised Ranch
- Year Built1968
- Taxes$ 3673
- Price$ 674,800
- Bedrooms4
- Full Bathrooms3
- Half Bathrooms0
- Sqr Footage3199
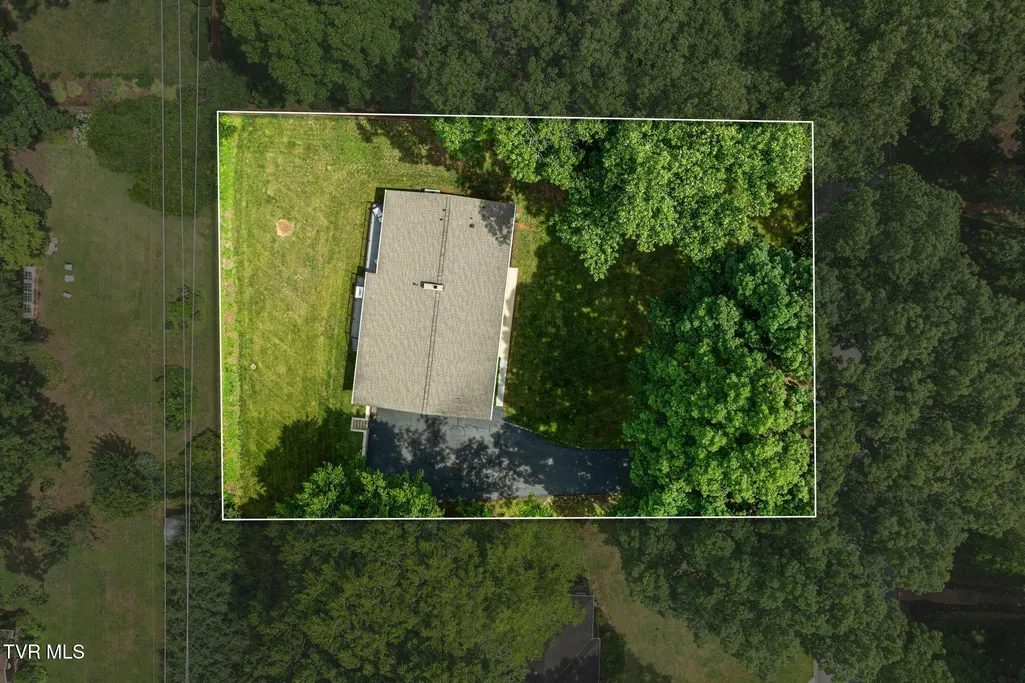
- Lot Size0.53 Acres
Data Source:
Tennessee Virginia Regional MLS (NETAR)
Property Description
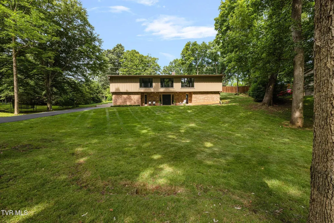
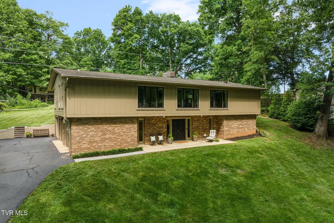
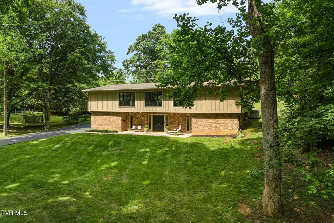
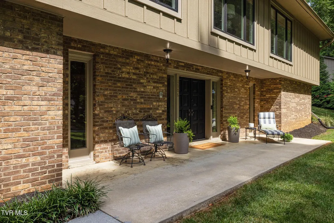
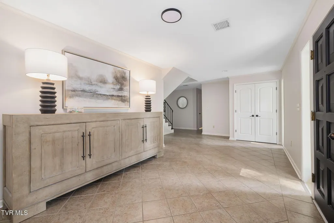
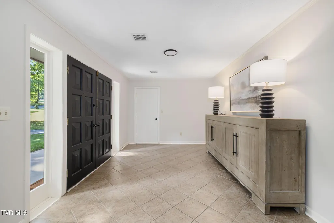
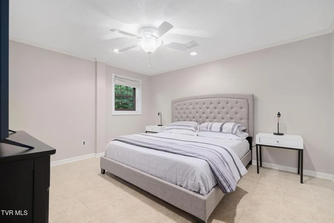
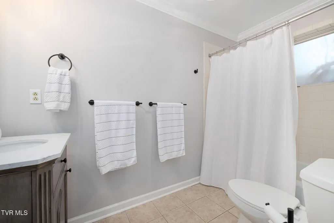
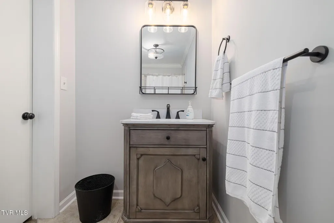
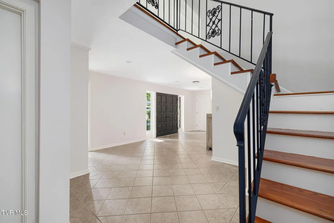
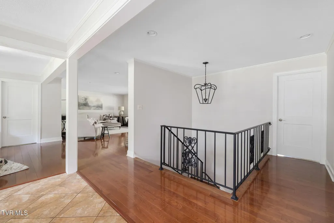
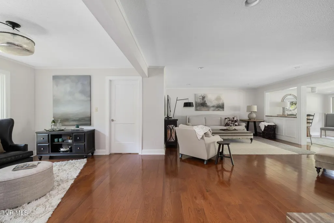
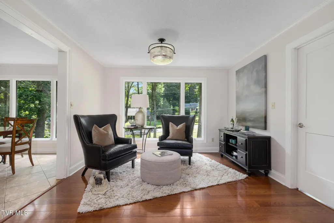
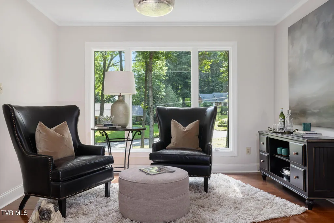
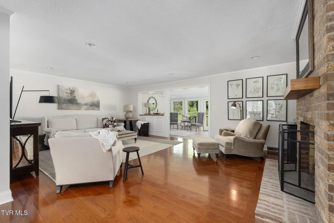
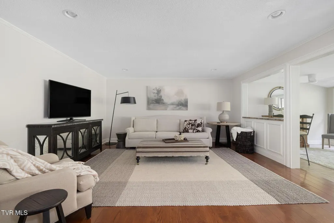
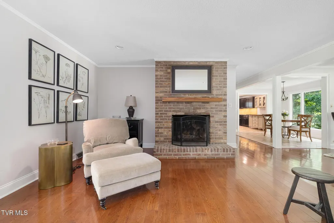
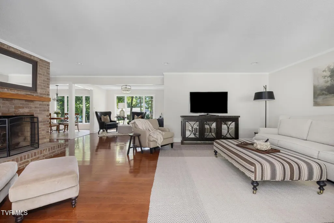
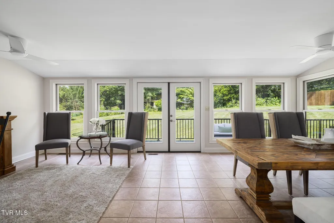
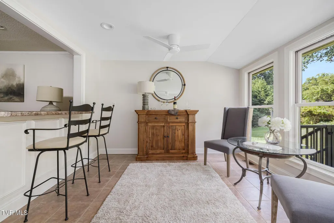
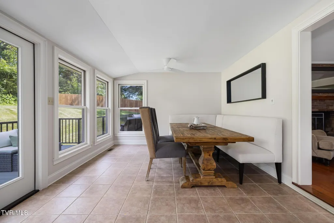
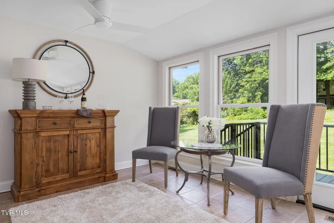
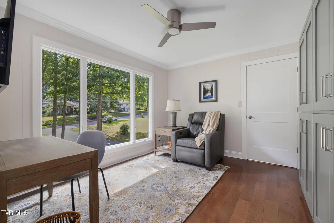
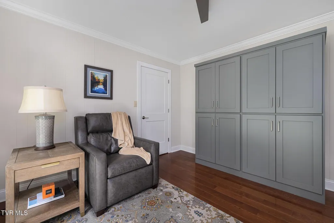
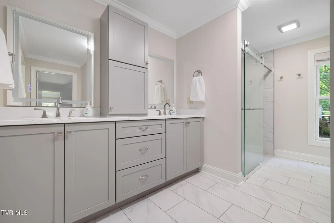
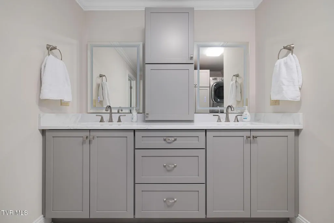
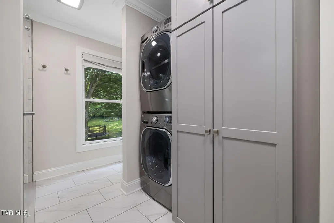
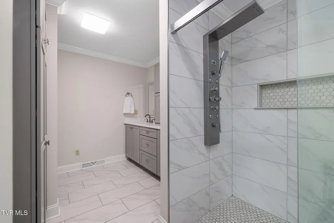
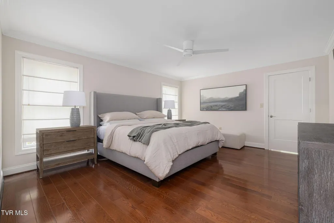
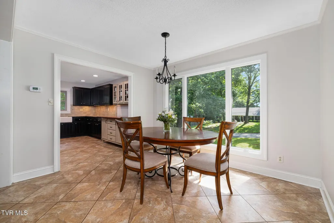
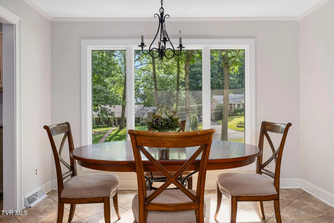
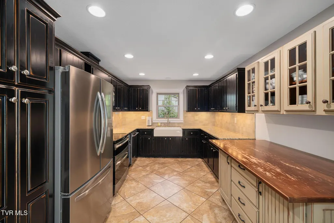
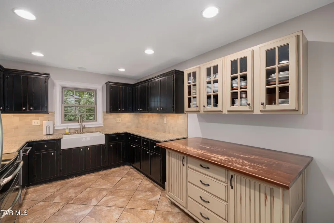
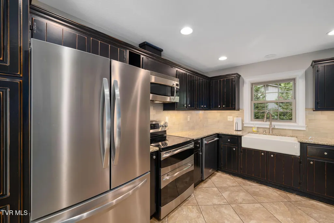
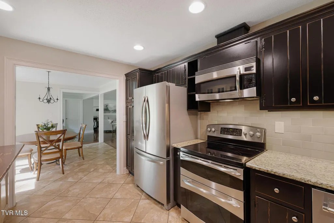
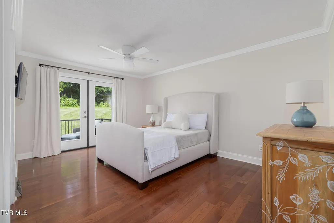
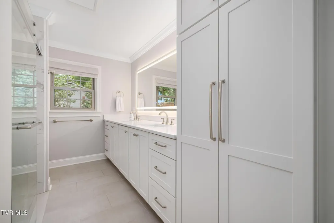
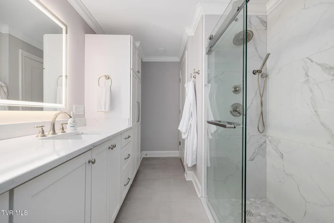
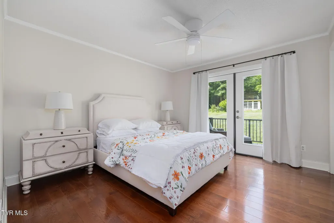
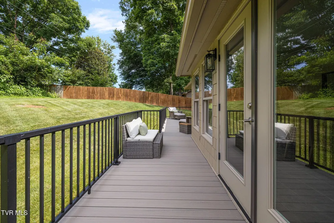
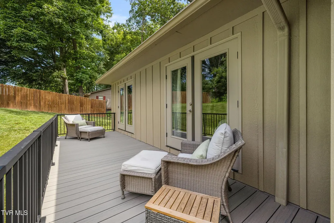
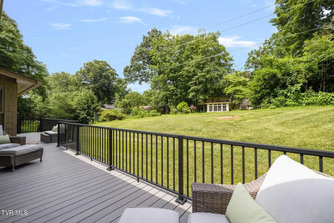
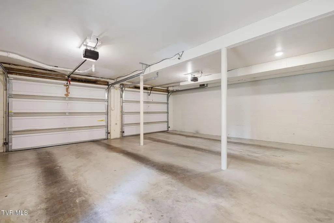
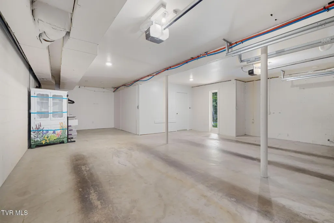
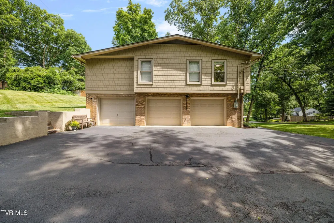
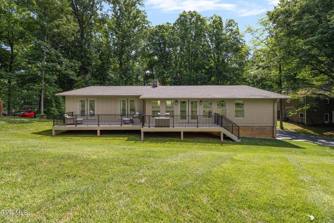
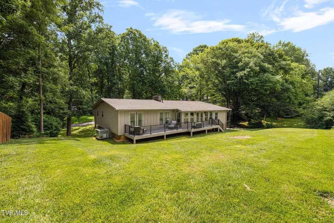
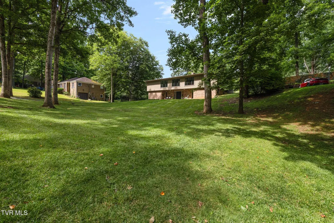
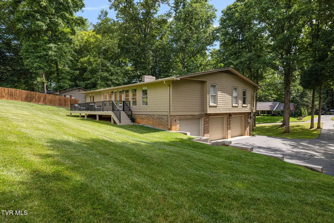
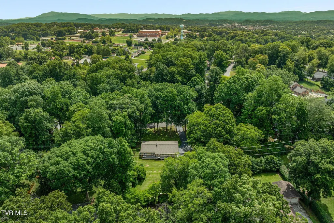
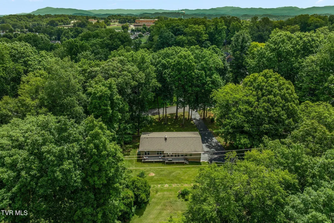
Welcome to this beautifully remodeled 4-bedroom, 3-bathroom home nestled in the heart of Johnson City, TN! Perfectly located just minutes from shopping, dining, schools, parks, and medical facilities, this move-in-ready home offers the ideal blend of convenience, comfort, and modern style. Step inside to discover a thoughtfully updated interior featuring spacious living areas, stylish finishes, and a functional floor plan designed for today's lifestyle. The completely remodeled kitchen and bathrooms showcase contemporary design, while the generous bedrooms provide plenty of space for family, guests, or a home office. One of the home's standout features is the oversized sunroom, offering the perfect place to relax with your morning coffee, entertain guests, or enjoy year-round views of the beautiful backyard. Outside, you'll find a large, partially wooded lot that provides the perfect balance of privacy and outdoor space for entertaining, gardening, or simply enjoying nature. The spacious 3-car garage offers ample room for vehicles, storage, a workshop, or recreational equipment, making it as practical as it is convenient. This exceptional property combines modern updates, generous living space, and an unbeatable location in the heart of Johnson City. Enjoy the convenience of being close to everything while coming home to your own peaceful retreat. Don't miss your opportunity to make this stunning home yours--schedule your private showing today!
| Elementary School | Middle School | High School |
|---|---|---|
| Woodland Elementary Elementary School | Liberty Bell Middle School | Science Hill High School |
| Price History | |
|---|---|
| 6/26/2026 | Listed $674,800 |
General Features
| Sewer | Public Sewer |
|---|---|
| Heating | Fireplace(s),Forced Air |
| Cooling | Ceiling Fan(s),Central Air |
| Roof | Shingle |
| Appliances | Dishwasher,Dryer,Microwave,Range,Refrigerator,Washer |
| Zoning | R 2 |
| Garage Spaces | 3 |
| Patio/Porch Features | Back,Deck,Front Patio |
| Architectural Style | Raised Ranch |
| Construction Materials | Brick,HardiPlank Type |
| Year Built | 1968 |
| Topography | Level, Part Wooded, Rolling Slope |
| Property Subtype | Single Family Residence |
| County | Washington |
| New Construction | false |
| Property Type | Residential |
| HOA | false |
| Attached Garage | true |
| Subdivision Name | Sherwood Forest |
| Total Rooms | 12 |
| Full Baths | 3 |
| Status | Active Under Contract |
| Directions | From I-26, slight right to merge onto US-11E S/N Roan St. Follow Sunset Dr and Knob Creek Rd to Friar Tuck Rd. Turn right onto Sunset Dr. Turn left onto Knob Creek Rd. Turn right onto Friar Tuck Rd. Home will be on the right. |
| High School | Science Hill |
| City | Johnson City |
| MLS Area | 301 - NW Johnson City |
| Lot Size Units | Acres |
| Lot Size Square Feet | 23086.8 |
| Elementary School | Woodland Elementary |
| Home Warranty Y/N | false |
| Middle/Junior High School | Liberty Bell |
| Property Condition | Above Average |
| MLS Area Minor | 301 - NW Johnson City |
| Structure Type | House |
| Standard Status | Pending |
| Conventional | true |
| FHA | true |
| Financing_co_VA_sp_Loan | true |
| Exterior_sp_Finish_co_HardiPlank_sp_Type | true |
| Cash | true |
Interior Features
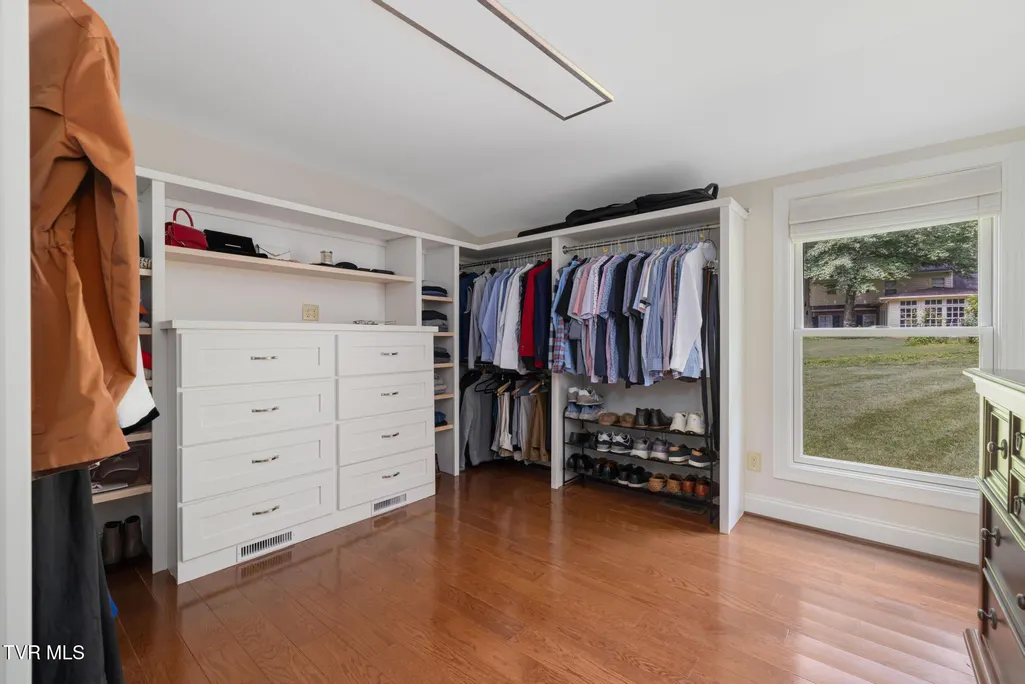
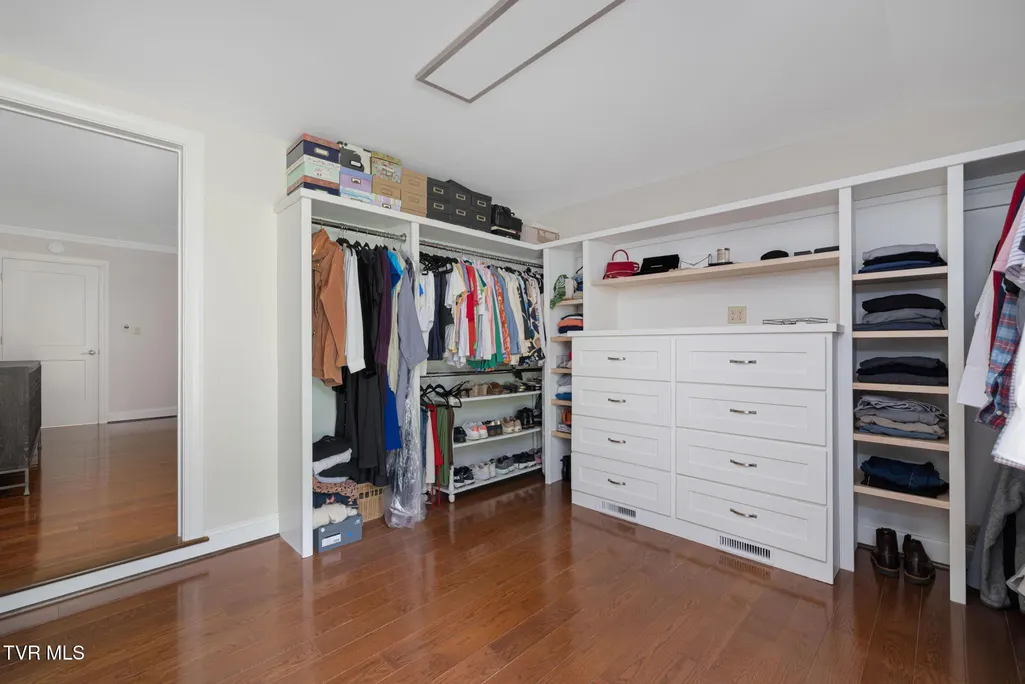
| Interior Amenities | Entrance Foyer,Granite Counters,Remodeled,Walk-In Closet(s) |
|---|---|
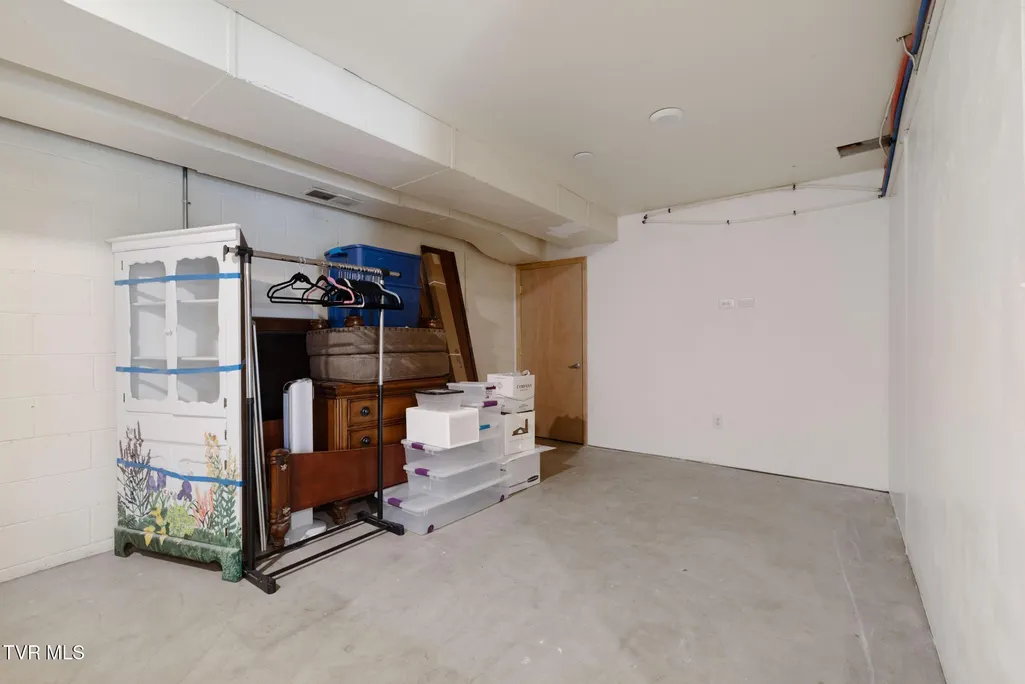
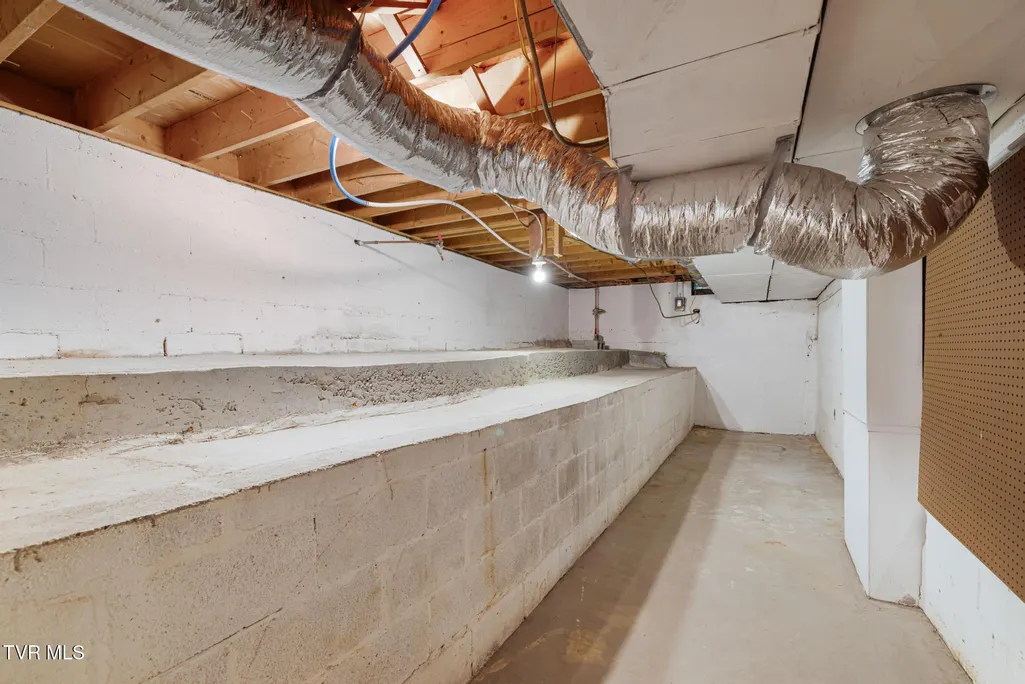
| Basement | Partially Finished |
| Flooring | Hardwood,Tile |
| Total Fireplaces | 1 |
| Fireplace Features | Brick,Living Room |
| Air Conditioning Y/N | true |
| Heating Y/N | true |
| Window Features | Insulated Windows |
| Fireplace Y/N | true |
| Laundry Features | Electric Dryer Hookup,Washer Hookup |
| Total Bedrooms | 4 |
| Below Grade Finished Area | 717 |
| Total Baths | 3 |
Exterior Features
| Parking Features | Attached |
|---|---|
| Water Source | Public |
| Lot Size Area | 0.53 |
| Foundation Details | Block |
| Building Area Total | 4623 |
| Lot Dimensions | 125 X 190 |
| Lot Size Acres | 0.53 |
| Exterior_sp_Finish_co_Brick4 | true |
Amenities
- Foreclosure
- Views
- Short Sale
- New Construction
- Adult 55+
- Lease To Own
- No HOA Fees
- Furnished
- Primary On Main
- Air Conditioning
- Seller Finance
- Green
- Fixer Upper
- Horse
- Golf
- Fireplace
- Deck
- Garage
- Basement
- Pool
Property vs Single Family Average in 37604
Price
Taxes
Year Built
In The Neighborhood
New Construction
Huntersville
$ 1,775,000
- Type
- Single Family
- Size
- 5,028 SqFt
- Rooms
- 4 Beds + 4.5 Baths

 The data relating to real estate for sale on this Web Site comes from the IDX Program of the East Tennessee Realtors® Multiple Listing Service. © Copyright 2026 All rights reserved. This information is being provided for the consumers' personal, non-commercial use and may not be used for any purpose other than to identify prospective properties the consumers may be interested in purchasing. This information was updated September 11, 2026 7:37 PM UTC Some properties may subsequently have sold
 Tennessee Virginia Regional MLS All information deemed reliable but not guaranteed. All properties are subject to prior sale, change or withdrawal. Neither listing broker(s) or information provider(s) shall be responsible for any typographical errors, misinformation, misprints and shall be held totally harmless. Listing(s) information is provided for consumer's personal, non-commercial use and may not be used for any purpose other than to identify prospective properties consumers may be interested
 Lakeway Area MLS® (LAAMLS). All information deemed reliable but not guaranteed. All properties are subject to prior sale, change or withdrawal. Neither listing broker(s) or information provider(s) shall be responsible for any typographical errors, misinformation, misprints and shall be held totally harmless. Listing(s) information is provided for consumer's personal, non-commercial use and may not be used for any purpose other than to identify prospective properties consumers may be interested in purchasing. The data relating to real estate for sale on this website comes in part from the Internet Data Exchange program of the Multiple Listing Service. Real estate listings held by brokerage firms other than Greater Impact Realty may be marked with the Internet Data Exchange logo and detailed information about those properties will include the name of the listing broker(s) when required by the MLS. Copyright ©2026 All rights reserved.
Last Updated: September 11, 2026 7:39 PM UTC
Lakeway Area MLS® (LAAMLS). All information deemed reliable but not guaranteed. All properties are subject to prior sale, change or withdrawal. Neither listing broker(s) or information provider(s) shall be responsible for any typographical errors, misinformation, misprints and shall be held totally harmless. Listing(s) information is provided for consumer's personal, non-commercial use and may not be used for any purpose other than to identify prospective properties consumers may be interested in purchasing. The data relating to real estate for sale on this website comes in part from the Internet Data Exchange program of the Multiple Listing Service. Real estate listings held by brokerage firms other than Greater Impact Realty may be marked with the Internet Data Exchange logo and detailed information about those properties will include the name of the listing broker(s) when required by the MLS. Copyright ©2026 All rights reserved.
Last Updated: September 11, 2026 7:39 PM UTC
