

Price Reduction - New Construction - Primary on Main
Address
412 Sherwood Drive, Maryville, TN
Price
$ 479,900
Property Attributes
- ID#1349454
- TypeSingle Family
- Listing Status Pending - Continue to Show - Inspection
- CountyBlount
- CityMaryville
- AreaBlount County
- NeighborhoodSherwood Forest
- Zip37801
- StyleTraditional
- Year Built1966
- Taxes$ 1837
- Price$ 479,900
- Bedrooms4
- Full Bathrooms2
- Half Bathrooms0
- Sqr Footage2224
- Lot Size0.38 Acres
Data Source:
Knoxville MLS (KAAR)
Property Description
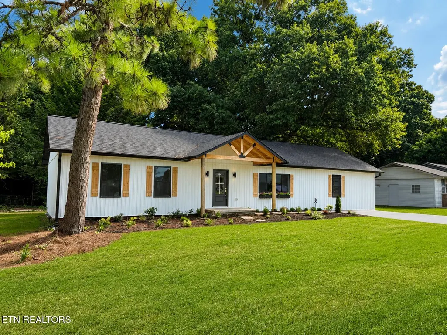
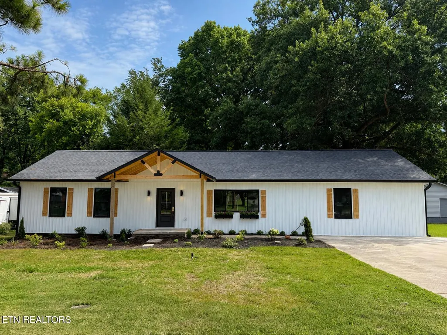
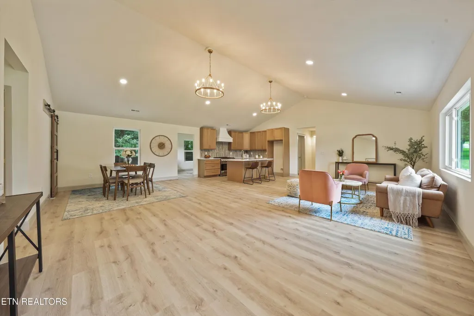
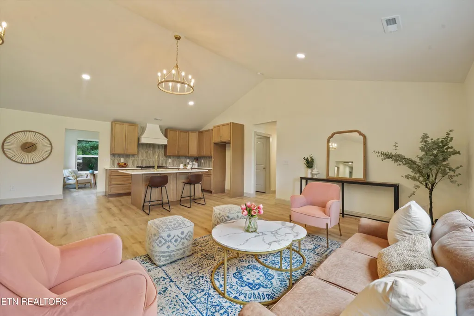
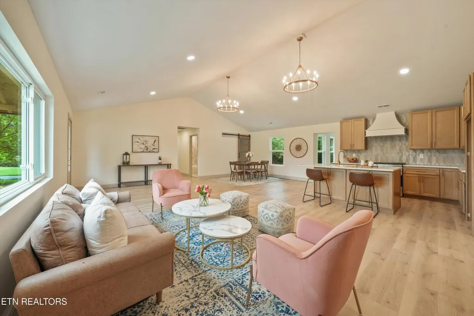
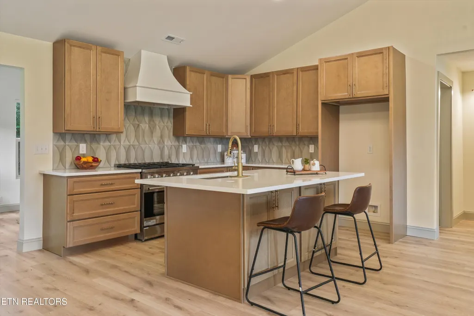
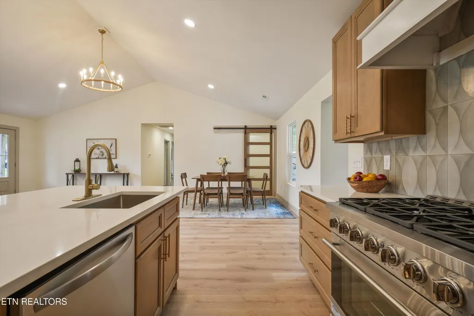
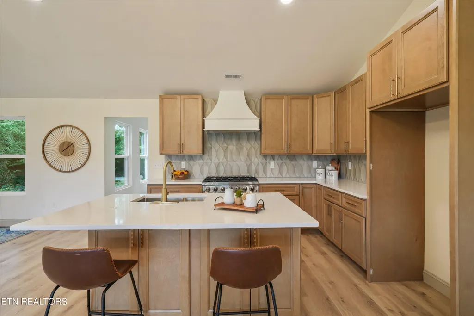
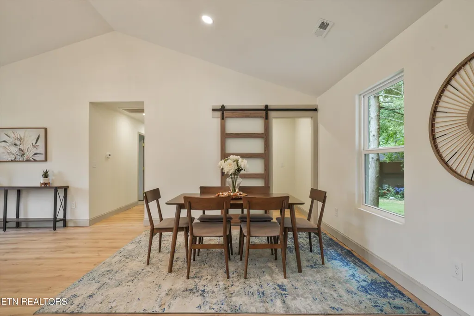
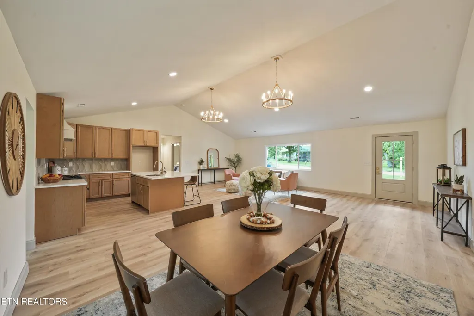
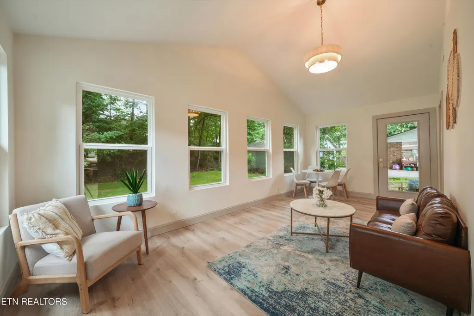
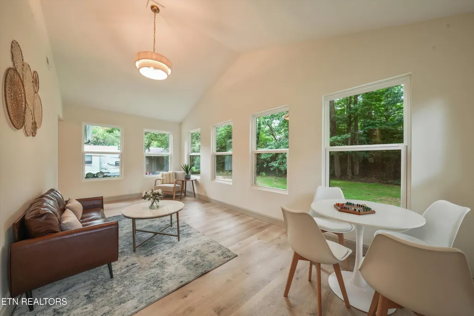
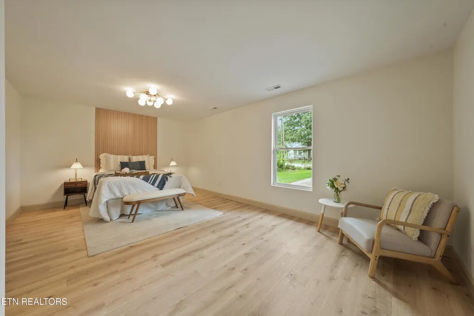
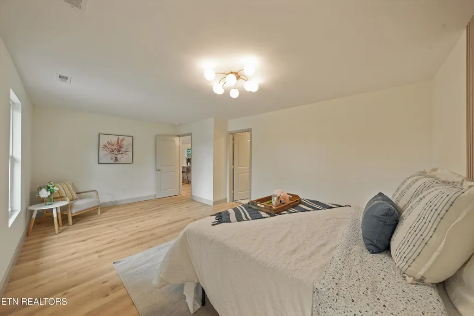
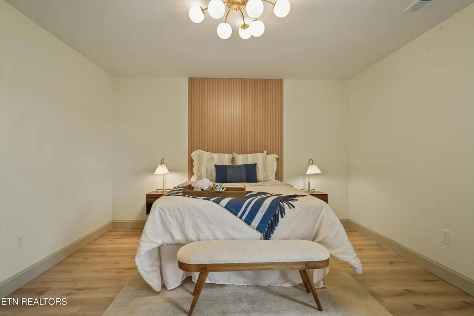
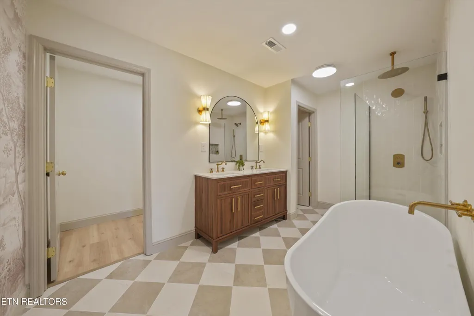
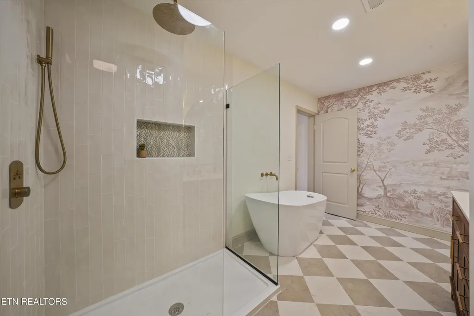
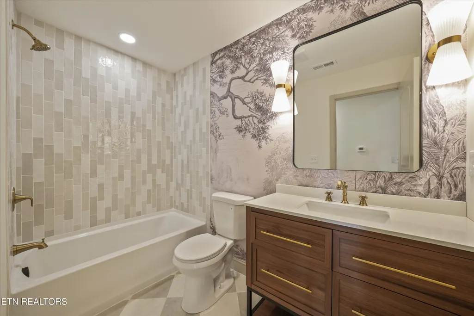
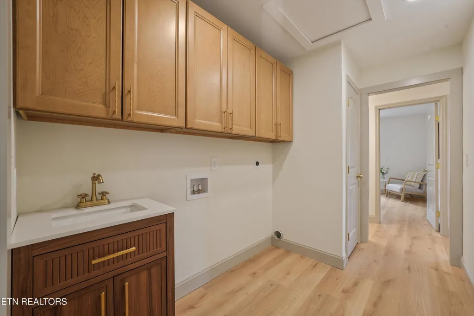
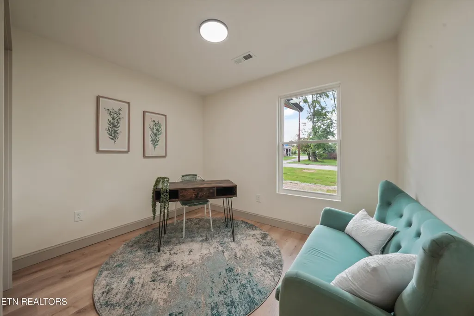
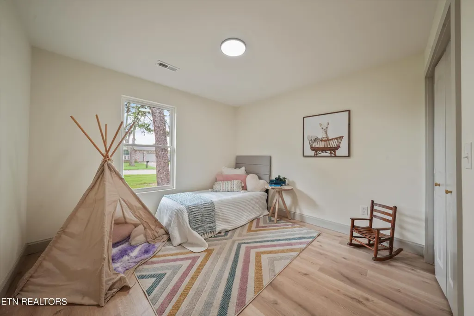
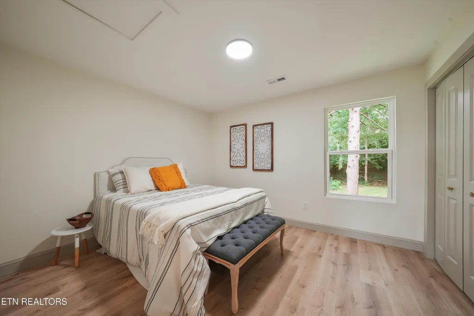
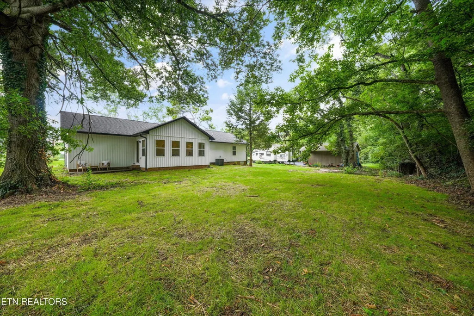
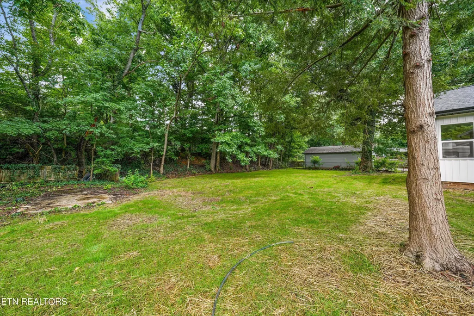
412 Sherwood Drive is proof that you don't have to choose between location and luxury! Nestled in the heart of the City of Maryville and zoned for the highly acclaimed Maryville City Schools, this stunning home offers over 2,200 square feet of beautifully reimagined living space--all on one level--with the quality and finishes rarely found at this price point. This home offers the peace of mind of nearly new construction with new windows, siding, insulation, roof, HVAC, plumbing, electrical, water heater, flooring, mostly new framing and more. Step inside to soaring cathedral ceilings, designer chandeliers, abundant natural light, and an open-concept layout that's perfect for entertaining and everyday living. The chef's kitchen is a true showpiece, featuring quartz countertops, custom wood cabinetry, a striking tile backsplash, oversized island, stainless steel appliances, custom vent hood, and a professional-style 6-burner gas range. The spacious split-bedroom floor plan offers privacy, highlighted by a luxurious primary suite with a spa-inspired ensuite featuring a freestanding soaking tub, tiled walk-in shower, dual vanity with designer gold fixtures, stylish checkerboard tile flooring, and a large walk-in closet. Three additional bedrooms and a beautifully finished guest bath provide plenty of space for family, guests, or a home office. A huge sunroom/flex space offers endless possibilities as a second living area, playroom, media room, or home gym. Outside, enjoy a level .38-acre lot with mature trees providing privacy and room to play, garden, or entertain. Located just minutes from shopping, dining, parks, and everything Maryville has to offer, 412 Sherwood Drive delivers the style, quality, and convenience of new construction in an established neighborhood. Opportunities like this are exceptionally rare--schedule your showing today!
| Elementary School | Middle School | High School |
|---|---|---|
| Sam Houston Elementary School | Maryville Middle Middle School | Maryville High School |
| Price History | |
|---|---|
| 7/24/2026 | Listed $499,000 |
| 8/10/2026 | 2$489,900 |
| 8/26/2026 | 2$479,900 |
General Features
| Sewer | Public Sewer |
|---|---|
| Heating | Central,Natural Gas,Electric |
| Cooling | Central Cooling |
| Appliances | Gas Range,Dishwasher |
| Architectural Style | Traditional |
| Security Features | Smoke Detector |
| Construction Materials | Vinyl Siding,Frame |
| Year Built | 1966 |
| View | Other |
| Property Subtype | Single Family Residence |
| County | Blount County - 28 |
| Property Type | Single Family |
| Attached Garage | false |
| Subdivision Name | Sherwood Forest |
| Full Baths | 2 |
| Status | Pending - Continue to Show - Inspection |
| Directions | Sherwood Drive |
| High School | Maryville |
| City | Maryville |
| MLS Area | Blount County - 28 |
| Lot Size Units | Acres |
| Lot Size Square Feet | 16552.8 |
| Elementary School | Sam Houston |
| Property Attached Y/N | false |
| Middle/Junior High School | Maryville Middle |
| MLS Area Minor | Blount County - 28 |
| Structure Type | Ranch |
| Standard Status | Pending |
| New Financing Cash | true |
| New Financing FHA | true |
| New Financing VA Loan | true |
| New Financing Coventional | true |
Interior Features
| Interior Amenities | Walk-In Closet(s),Cathedral Ceiling(s),Kitchen Island,Pantry,Eat-in Kitchen |
|---|---|
| Basement | Crawl Space |
| Flooring | Tile |
| Fireplace Features | None |
| Basement (Y/N) | false |
| Air Conditioning Y/N | true |
| Heating Y/N | true |
| Window Features | Windows - Insulated |
| Fireplace Y/N | false |
| Total Bedrooms | 4 |
| Total Baths | 2 |
| Other_sp_Rooms_co_Family_sp_Room | true |
| Other_sp_Rooms_co_Great_sp_Room | true |
Exterior Features
| Exterior Amenities | Windows - Vinyl,Prof Landscaped |
|---|---|
| Parking Features | Off-Street Parking |
| Lot Features | Private,Level |
| Water Source | Public |
| Lot Size Area | 0.38 |
| Building Area Total | 2224 |
| Lot Size Acres | 0.38 |
| Lot Size Source | Tax Records |
Amenities
- Foreclosure
- Views
- Short Sale
- New Construction
- Adult 55+
- Lease To Own
- No HOA Fees
- Furnished
- Primary On Main
- Air Conditioning
- Seller Finance
- Green
- Fixer Upper
- Horse
- Golf
- Fireplace
- Deck
- Garage
- Basement
- Pool
Property vs Single Family Average in 37801
Price
Taxes
Year Built
In The Neighborhood
New Construction
Huntersville
$ 1,775,000
- Type
- Single Family
- Size
- 5,028 SqFt
- Rooms
- 4 Beds + 4.5 Baths

 The data relating to real estate for sale on this Web Site comes from the IDX Program of the East Tennessee Realtors® Multiple Listing Service. © Copyright 2026 All rights reserved. This information is being provided for the consumers' personal, non-commercial use and may not be used for any purpose other than to identify prospective properties the consumers may be interested in purchasing. This information was updated September 11, 2026 7:37 PM UTC Some properties may subsequently have sold
 Tennessee Virginia Regional MLS All information deemed reliable but not guaranteed. All properties are subject to prior sale, change or withdrawal. Neither listing broker(s) or information provider(s) shall be responsible for any typographical errors, misinformation, misprints and shall be held totally harmless. Listing(s) information is provided for consumer's personal, non-commercial use and may not be used for any purpose other than to identify prospective properties consumers may be interested
 Lakeway Area MLS® (LAAMLS). All information deemed reliable but not guaranteed. All properties are subject to prior sale, change or withdrawal. Neither listing broker(s) or information provider(s) shall be responsible for any typographical errors, misinformation, misprints and shall be held totally harmless. Listing(s) information is provided for consumer's personal, non-commercial use and may not be used for any purpose other than to identify prospective properties consumers may be interested in purchasing. The data relating to real estate for sale on this website comes in part from the Internet Data Exchange program of the Multiple Listing Service. Real estate listings held by brokerage firms other than Greater Impact Realty may be marked with the Internet Data Exchange logo and detailed information about those properties will include the name of the listing broker(s) when required by the MLS. Copyright ©2026 All rights reserved.
Last Updated: September 11, 2026 7:39 PM UTC
Lakeway Area MLS® (LAAMLS). All information deemed reliable but not guaranteed. All properties are subject to prior sale, change or withdrawal. Neither listing broker(s) or information provider(s) shall be responsible for any typographical errors, misinformation, misprints and shall be held totally harmless. Listing(s) information is provided for consumer's personal, non-commercial use and may not be used for any purpose other than to identify prospective properties consumers may be interested in purchasing. The data relating to real estate for sale on this website comes in part from the Internet Data Exchange program of the Multiple Listing Service. Real estate listings held by brokerage firms other than Greater Impact Realty may be marked with the Internet Data Exchange logo and detailed information about those properties will include the name of the listing broker(s) when required by the MLS. Copyright ©2026 All rights reserved.
Last Updated: September 11, 2026 7:39 PM UTC
