

Price Reduction
Address
1312 Adobe Drive, Johnson City, TN
Price
$ 282,000
Property Attributes
- ID#9998824
- TypeSingle Family
- Listing Status Active Under Contract
- CountyWashington
- CityJohnson City
- AreaNE Johnson City
- NeighborhoodAustin Village
- Zip37601
- StyleSee Remarks
- Year Built1983
- Taxes$ 1911
- Price$ 282,000
- Bedrooms3
- Full Bathrooms2
- Half Bathrooms0
- Sqr Footage1746
- Lot Size0.77 Acres
Data Source:
Tennessee Virginia Regional MLS (NETAR)
Property Description
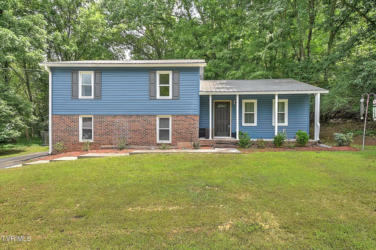
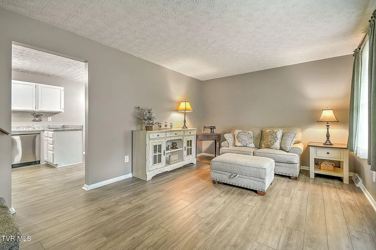
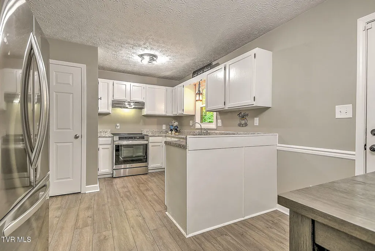
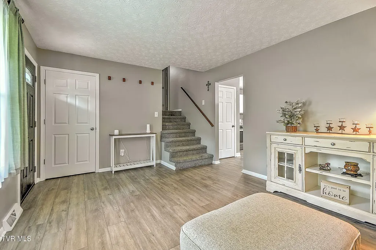
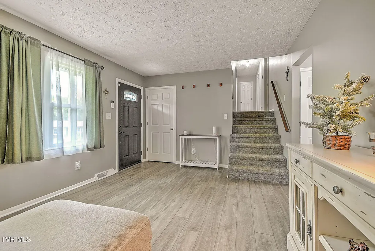
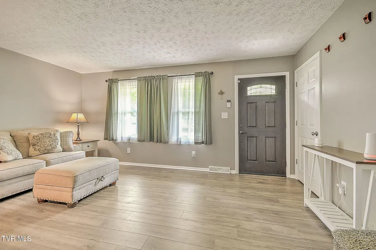
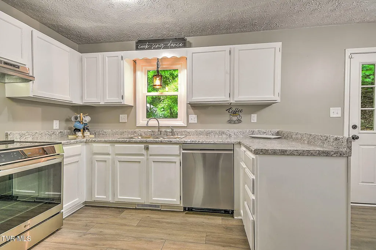
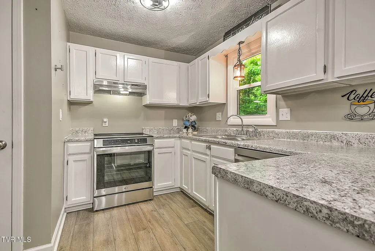
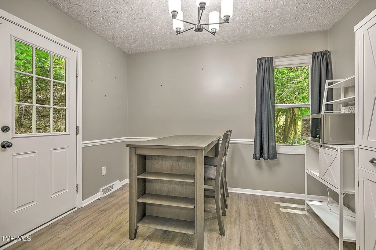
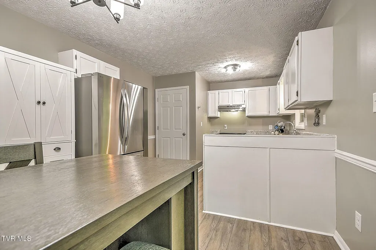
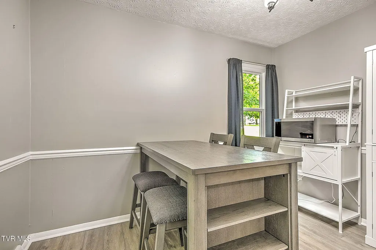
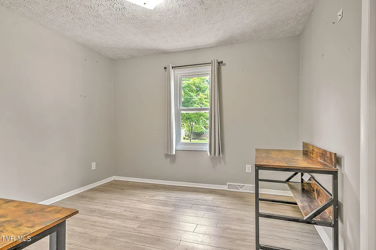
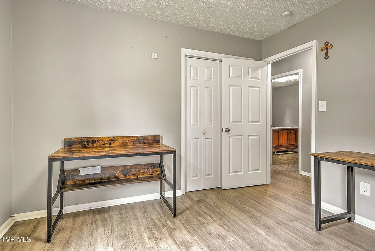
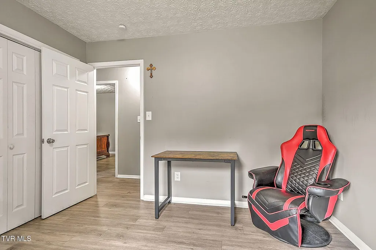
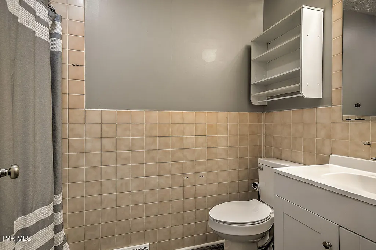
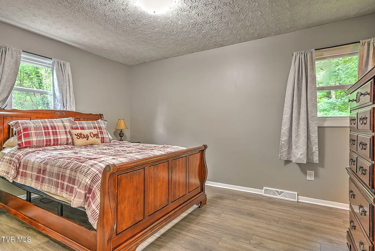
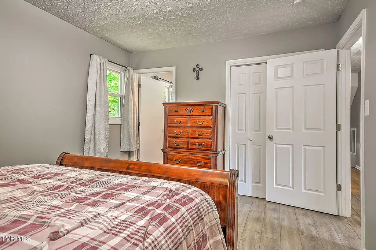
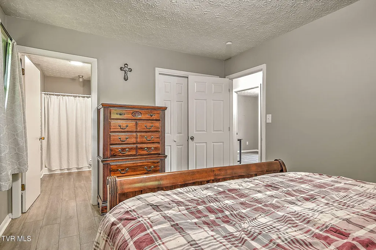
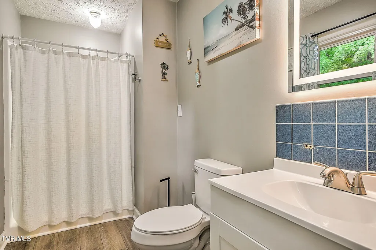
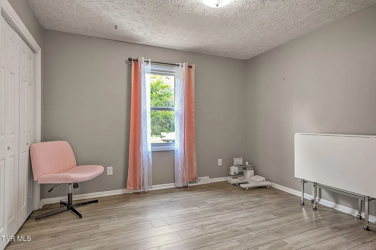
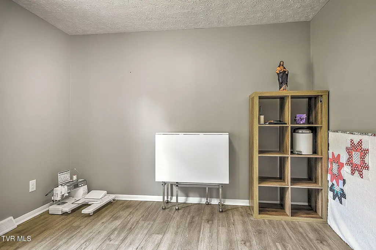
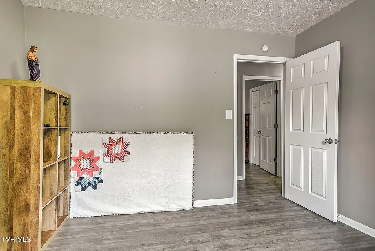
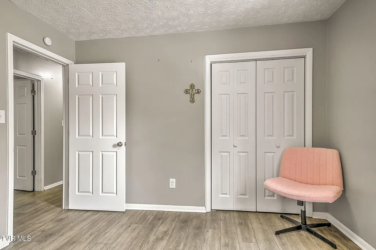
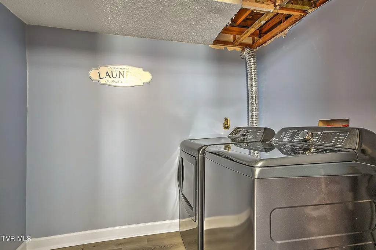
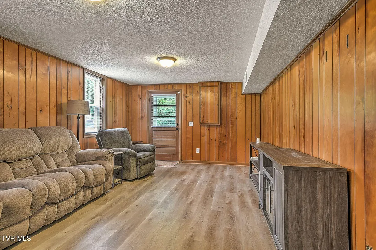
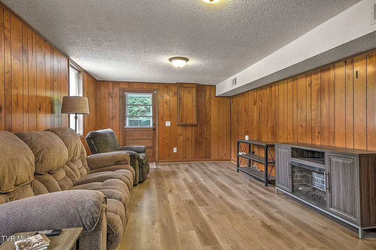
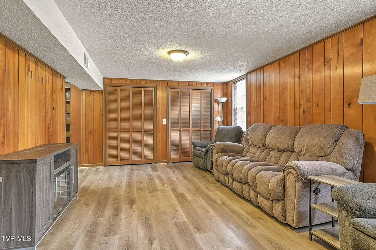
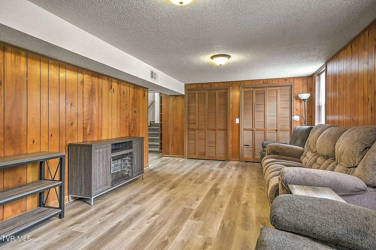
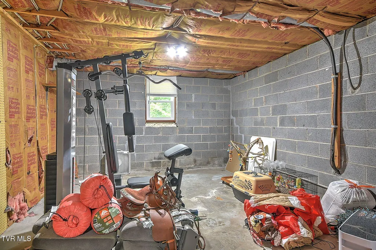
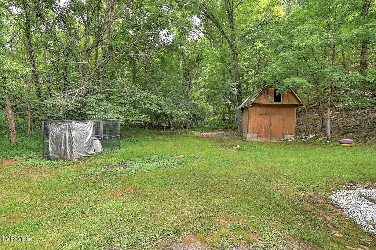
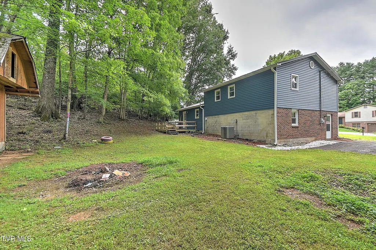
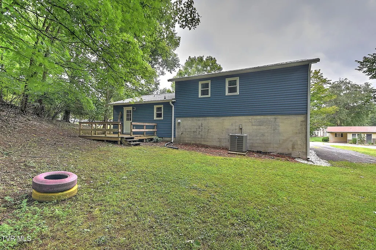
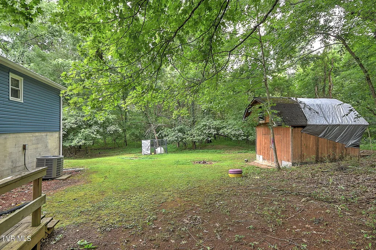
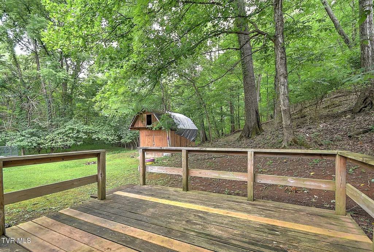
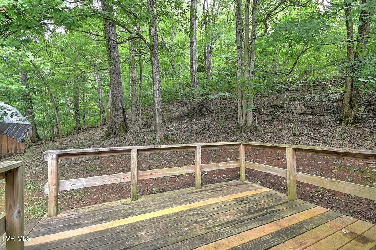
Move-in ready and beautifully updated, this charming tri-level home offers space, style, and peace of mind with an impressive list of improvements completed within the past 18 months. Updates include a new metal roof, gutters and downspouts, replacement windows, new siding, front door, appliances, fresh interior paint, and beautiful new flooring throughout. Designed for comfortable everyday living, the main level features a welcoming living room and an updated kitchen. Upstairs, you'll find three spacious bedrooms and two full baths. The lower level offers a large rec room, laundry room, and an unfinished storage room, providing abundant storage space and endless possibilities for a workshop, hobby area, or future expansion. Situated at the end of a quiet cul-de-sac on an expansive over ¾-acre lot, this property offers a private, wooded backyard--perfect for relaxing, entertaining, or simply enjoying nature. Conveniently located just minutes from shopping, dining, and everyday amenities, you'll also appreciate being in a highly desirable school district. As an added bonus, most of the home's furnishings are negotiable, making your move even easier. All information herein is deemed reliable but subject to buyer verification.
| Elementary School | Middle School | High School |
|---|---|---|
| Fairmont Elementary School | Liberty Bell Middle School | Science Hill High School |
| Price History | |
|---|---|
| 7/29/2026 | Listed $299,900 |
| 8/23/2026 | 2$293,000 |
| 9/9/2026 | 4$282,000 |
General Features
| Sewer | Public Sewer |
|---|---|
| Heating | Heat Pump |
| Cooling | Heat Pump |
| Utilities | Fiber Available,Cable Available,Electricity Connected,Sewer Connected,Water Connected |
| Roof | Metal |
| Appliances | Dishwasher,Dryer,Microwave,Refrigerator,Washer |
| Zoning | R 2 |
| Patio/Porch Features | Back,Covered,Deck,Front Porch |
| Architectural Style | See Remarks |
| Security Features | Security System Owned,Smoke Detector(s) |
| Construction Materials | Brick,Vinyl Siding |
| Year Built | 1983 |
| Topography | Level, Part Wooded |
| Property Subtype | Single Family Residence |
| Community Features | Curbs |
| County | Washington |
| New Construction | false |
| Property Type | Residential |
| Association Amenities | Landscaping |
| HOA | false |
| Attached Garage | false |
| Subdivision Name | Austin Village |
| Other Structures | Barn(s) |
| Total Rooms | 8 |
| Full Baths | 2 |
| Status | Active Under Contract |
| Directions | Roan St. to Broyles to Princeton. Right onto Oakland. Left onto S. Austin Spring Rd. Right onto Austin Village Blvd. Go straight through the roundabout. Left onto Adobe. Home on right at end of road. |
| High School | Science Hill |
| City | Johnson City |
| MLS Area | 302 - NE Johnson City |
| Lot Size Units | Acres |
| Lot Size Square Feet | 33541.2 |
| Elementary School | Fairmont |
| Home Warranty Y/N | false |
| Current Financing | Call List Agent |
| Middle/Junior High School | Liberty Bell |
| Property Condition | Above Average |
| MLS Area Minor | 302 - NE Johnson City |
| Structure Type | House |
| Standard Status | Pending |
| Conventional | true |
| FHA | true |
| Financing_co_VA_sp_Loan | true |
| Vinyl Siding | true |
| Cash | true |
| Existing_sp_Finance_co_Call_sp_List_sp_Agent | true |
Interior Features
| Interior Amenities | Built-in Features,Eat-in Kitchen,Kitchen/Dining Combo,Remodeled |
|---|---|
| Basement | Partially Finished,Walk-Out Access |
| Flooring | Laminate |
| Air Conditioning Y/N | true |
| Heating Y/N | true |
| Window Features | Double Pane Windows |
| Fireplace Y/N | false |
| Laundry Features | Electric Dryer Hookup,Washer Hookup |
| Total Bedrooms | 3 |
| Below Grade Finished Area | 537 |
| Total Baths | 2 |
| Attic Crawl Opening | true |
Exterior Features
| Parking Features | Driveway,Asphalt |
|---|---|
| Water Source | Public |
| Lot Size Area | 0.77 |
| Foundation Details | Block |
| Building Area Total | 1938 |
| Lot Dimensions | 209x171 irr |
| Lot Size Acres | 0.77 |
| Exterior_sp_Finish_co_Brick4 | true |
Amenities
- Foreclosure
- Views
- Short Sale
- New Construction
- Adult 55+
- Lease To Own
- No HOA Fees
- Furnished
- Primary On Main
- Air Conditioning
- Seller Finance
- Green
- Fixer Upper
- Horse
- Golf
- Fireplace
- Deck
- Garage
- Basement
- Pool
Property vs Single Family Average in 37601
Price
Taxes
Year Built
 Canopy MLS® Copyright ©2026 All rights reserved.
 The data relating to real estate for sale on this Web Site comes from the IDX Program of the East Tennessee Realtors® Multiple Listing Service. © Copyright 2026 All rights reserved. This information is being provided for the consumers' personal, non-commercial use and may not be used for any purpose other than to identify prospective properties the consumers may be interested in purchasing. This information was updated September 11, 2026 7:37 PM UTC Some properties may subsequently have sold
 Tennessee Virginia Regional MLS All information deemed reliable but not guaranteed. All properties are subject to prior sale, change or withdrawal. Neither listing broker(s) or information provider(s) shall be responsible for any typographical errors, misinformation, misprints and shall be held totally harmless. Listing(s) information is provided for consumer's personal, non-commercial use and may not be used for any purpose other than to identify prospective properties consumers may be interested
 Lakeway Area MLS® (LAAMLS). All information deemed reliable but not guaranteed. All properties are subject to prior sale, change or withdrawal. Neither listing broker(s) or information provider(s) shall be responsible for any typographical errors, misinformation, misprints and shall be held totally harmless. Listing(s) information is provided for consumer's personal, non-commercial use and may not be used for any purpose other than to identify prospective properties consumers may be interested in purchasing. The data relating to real estate for sale on this website comes in part from the Internet Data Exchange program of the Multiple Listing Service. Real estate listings held by brokerage firms other than Greater Impact Realty may be marked with the Internet Data Exchange logo and detailed information about those properties will include the name of the listing broker(s) when required by the MLS. Copyright ©2026 All rights reserved.
Last Updated: September 11, 2026 7:39 PM UTC
Lakeway Area MLS® (LAAMLS). All information deemed reliable but not guaranteed. All properties are subject to prior sale, change or withdrawal. Neither listing broker(s) or information provider(s) shall be responsible for any typographical errors, misinformation, misprints and shall be held totally harmless. Listing(s) information is provided for consumer's personal, non-commercial use and may not be used for any purpose other than to identify prospective properties consumers may be interested in purchasing. The data relating to real estate for sale on this website comes in part from the Internet Data Exchange program of the Multiple Listing Service. Real estate listings held by brokerage firms other than Greater Impact Realty may be marked with the Internet Data Exchange logo and detailed information about those properties will include the name of the listing broker(s) when required by the MLS. Copyright ©2026 All rights reserved.
Last Updated: September 11, 2026 7:39 PM UTC
