

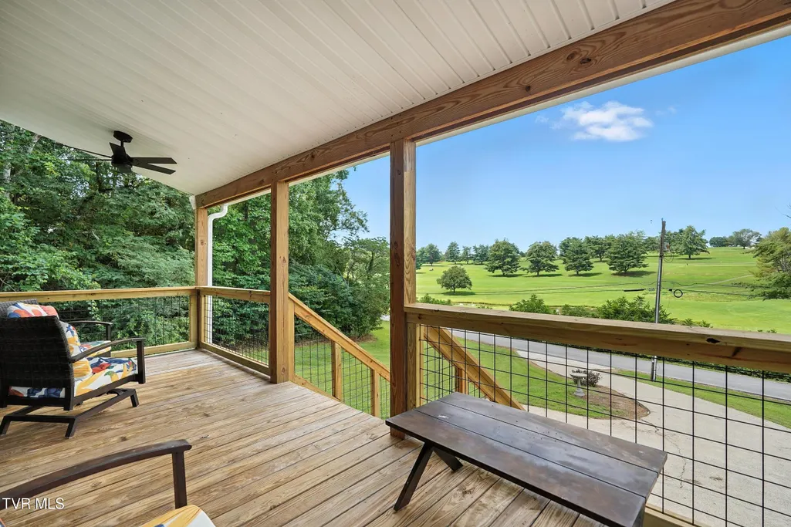
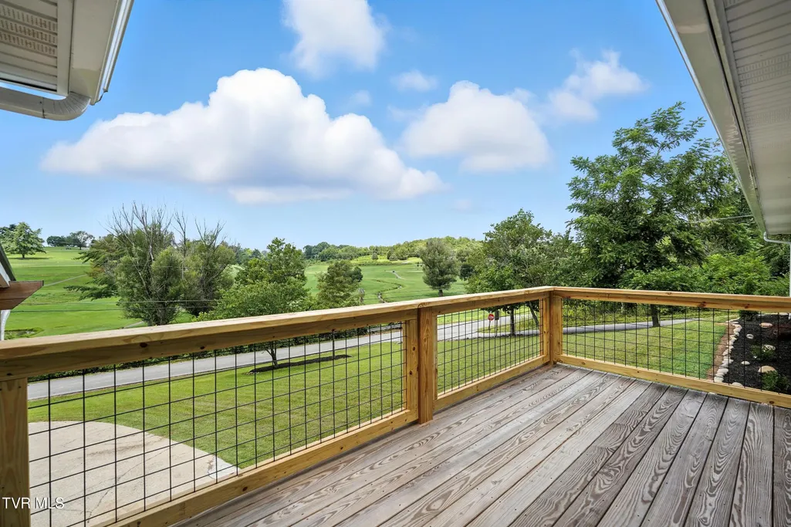
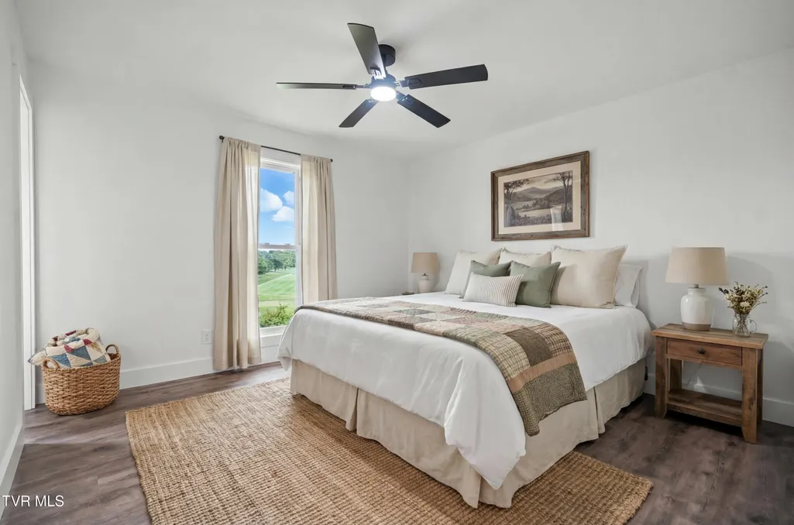
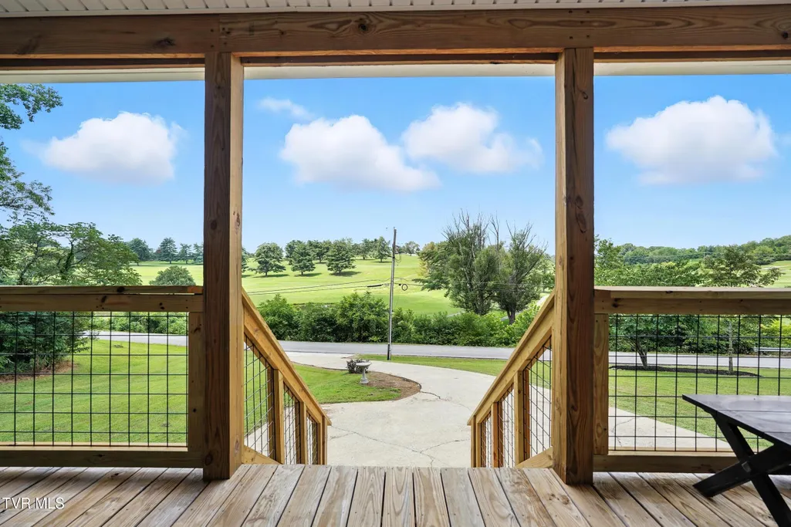
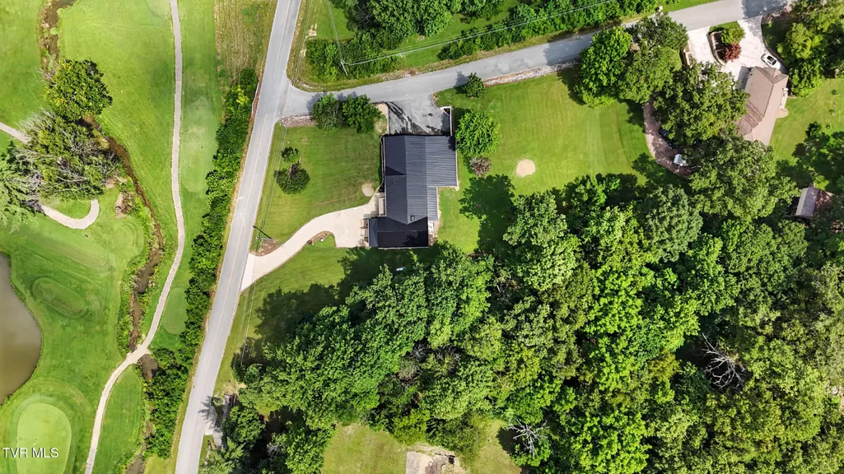
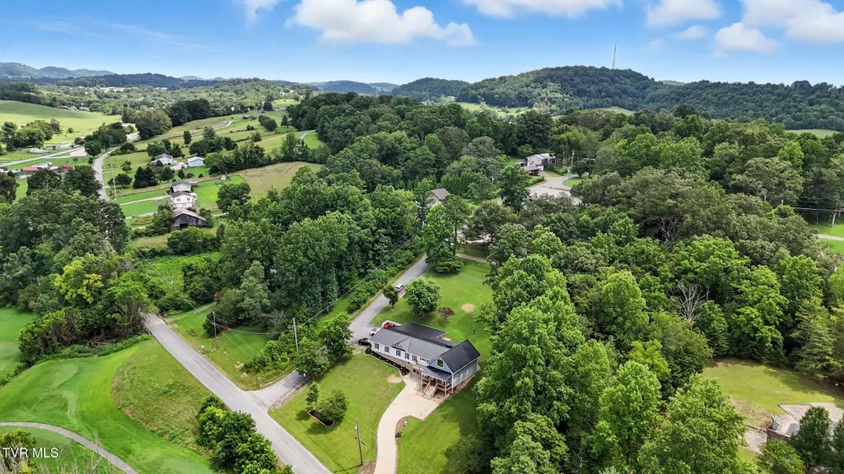
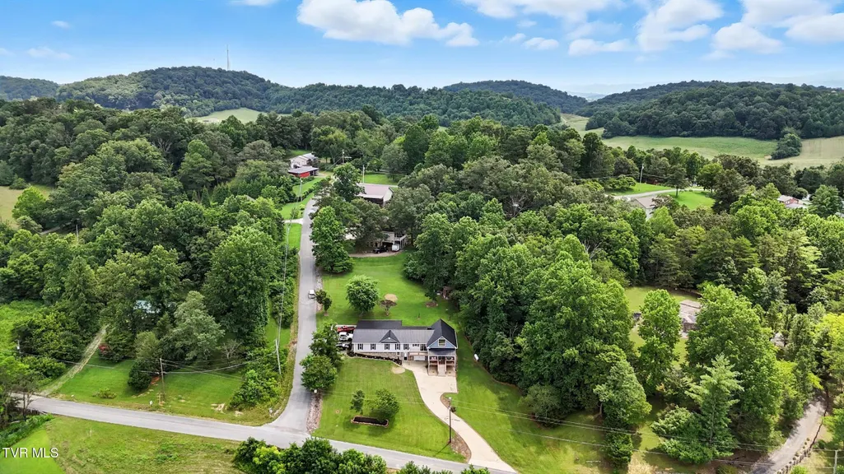
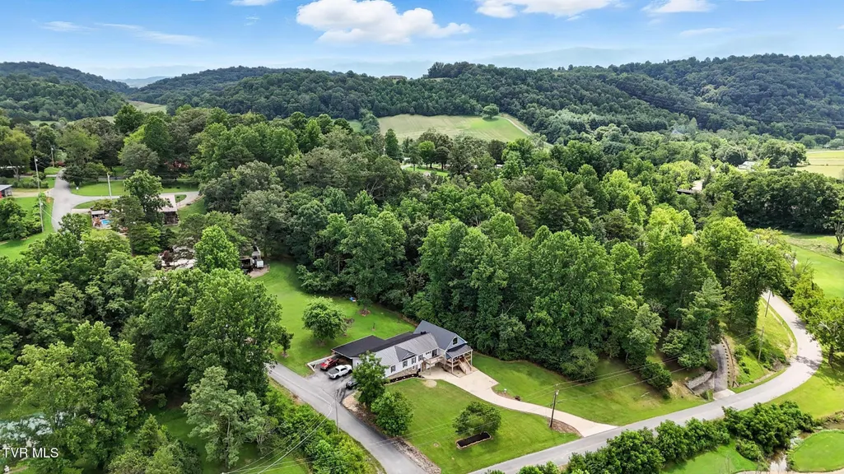
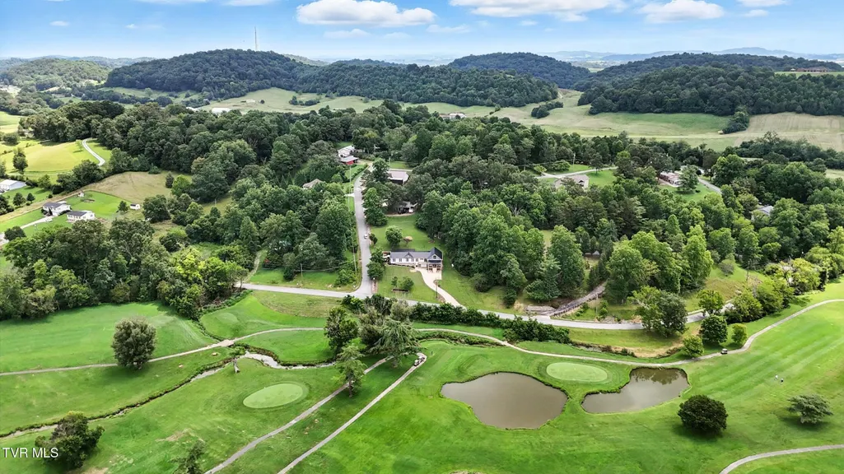
Views - Golf Course



Address
3270 Ripley Island Road, Afton, TN
Price
$ 549,900
Property Attributes
- ID#9983600
- TypeSingle Family
- Listing Status Active Under Contract
- CountyGreene
- CityAfton
- AreaGreene County
- NeighborhoodTwin Creek Estates
- Zip37616
- StyleContemporary
- Year Built1979
- Taxes$ 969
- Price$ 549,900
- Bedrooms4
- Full Bathrooms3
- Half Bathrooms0
- Sqr Footage2800
- Lot Size1.34 Acres
Data Source:
Tennessee Virginia Regional MLS (NETAR)
Property Description
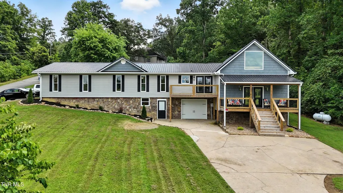
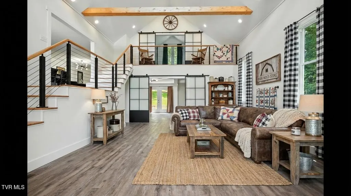
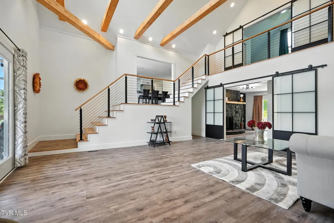
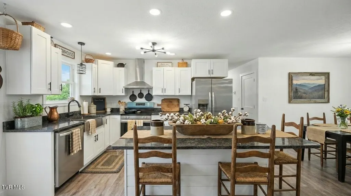
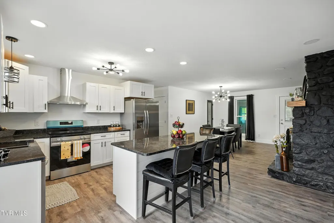
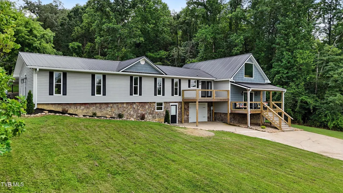
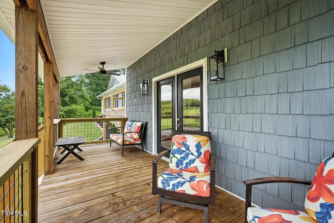
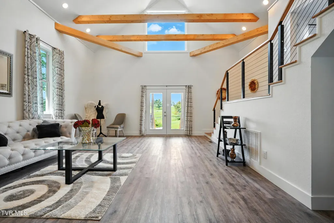
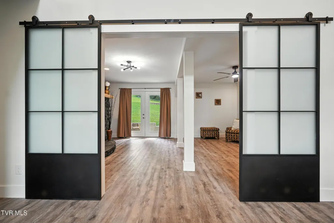
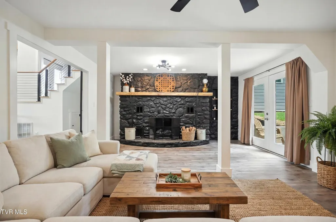
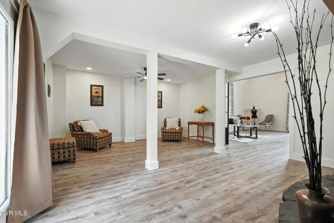
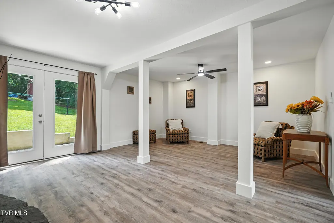
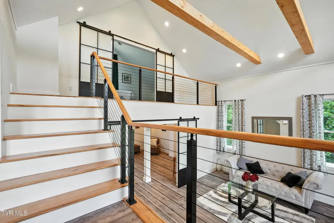
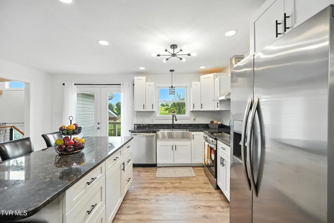
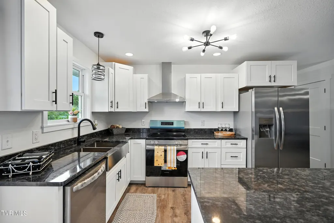
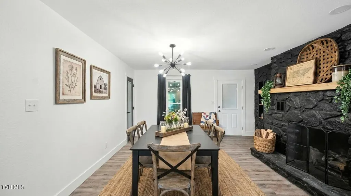
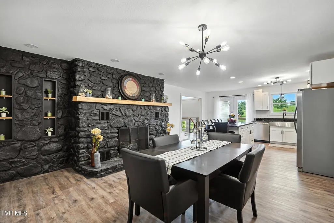
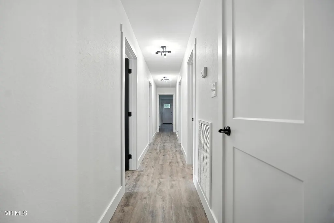
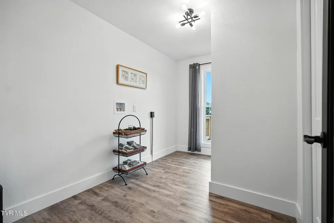
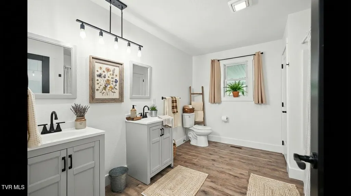
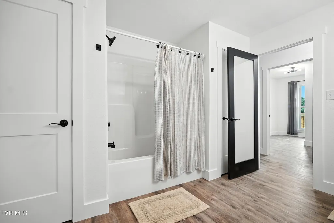
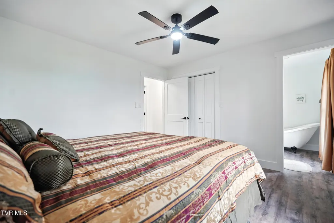
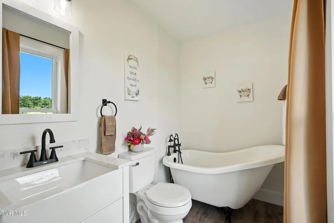
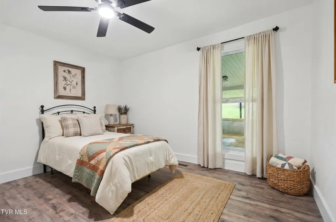
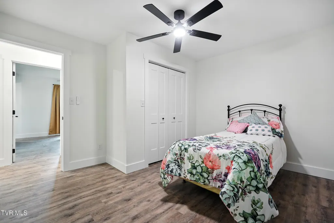
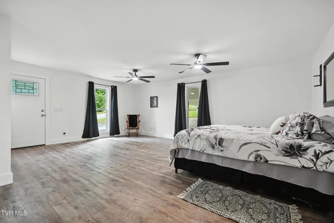
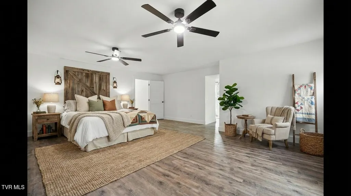
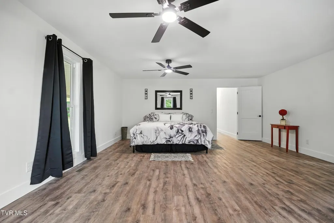
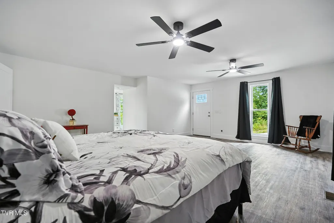
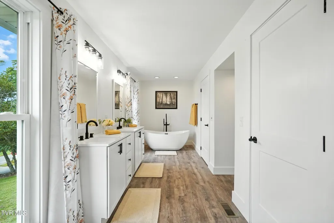
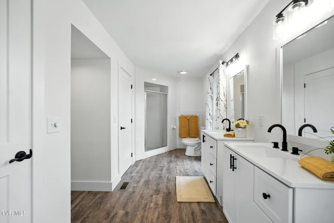
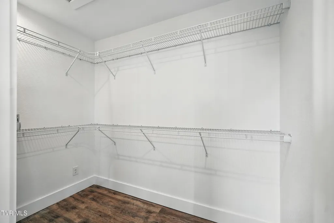
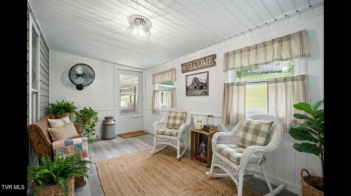
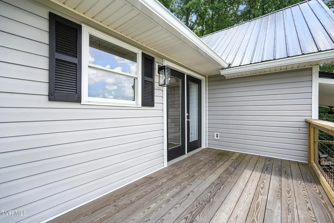
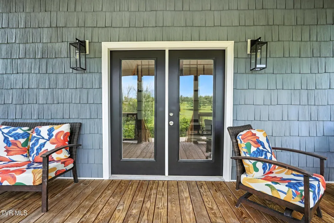
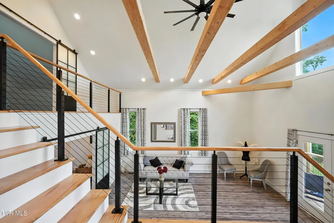
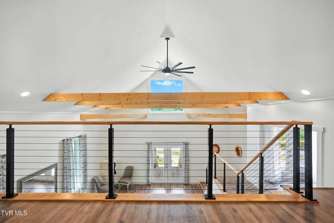
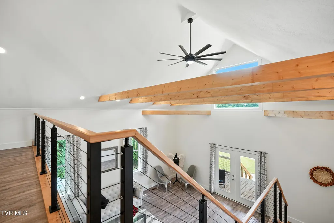
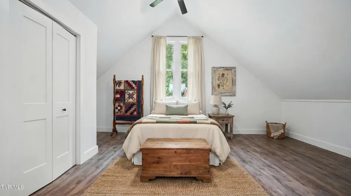
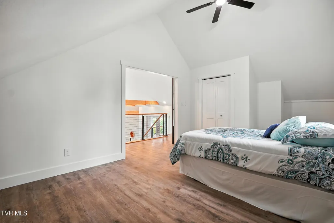
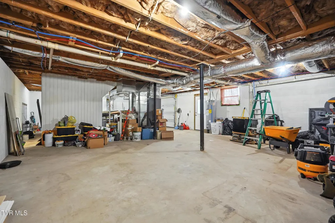
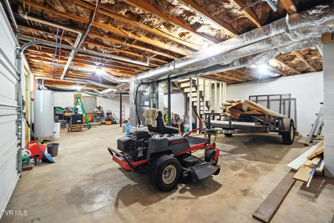
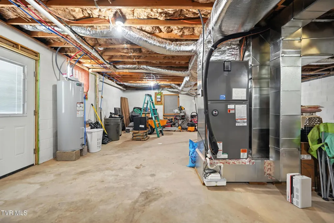
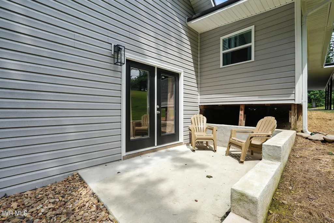
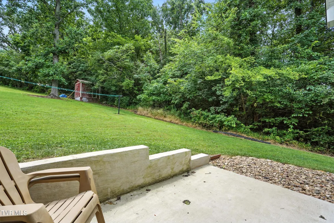
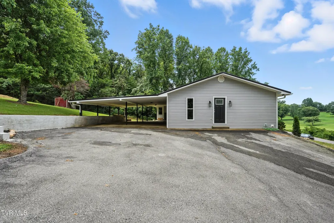
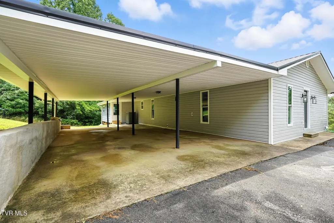
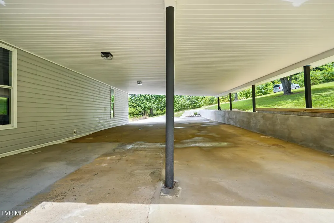
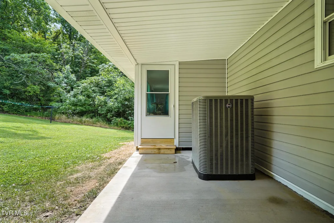
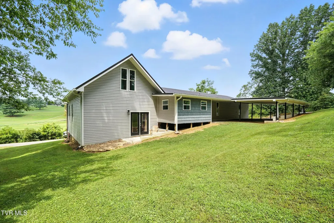
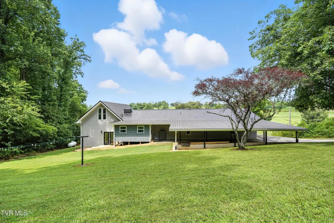
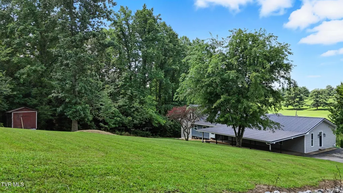
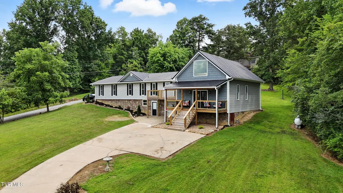
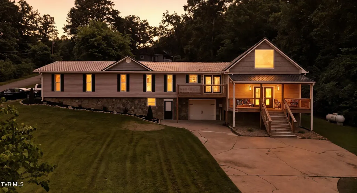
Your search is over! Welcome to THE ONE--a breathtaking, turnkey transformation where every detail has been meticulously executed and no expense was spared. Perched above the serene landscape of the Twin Creeks golf course, this home has been completely reimagined with brand new EVERYTHING: a new metal roof, new siding, new energy-efficient windows, new HVAC system, all new plumbing, two stunning new decks, new flooring, and designer fixtures throughout. Step inside to a magnificent great room with soaring vaulted ceilings, exposed wood beams, and a wall of windows that flood the space with natural light and showcase the incredible views. The open-concept floor plan flows seamlessly into a gourmet chef's kitchen, equipped with brand new stainless steel appliances, a large island, and custom cabinetry - perfect for entertaining and daily living alike. With nearly 2,900 sq ft of exquisitely finished space, this home offers 4 full bedrooms and 3 luxurious, completely new full bathrooms, providing ample space for family and guests to live and relax in comfort. Functionality is paramount, with unparalleled parking options including a huge carport for 4 vehicles, additional parking spaces on the upper level, a garage space in the basement, and even more room on the lower driveway - bring all your vehicles and toys! The full, unfinished basement has been freshly drylocked, presenting a perfect blank canvas for a future media room, gym, or workshop. Not one thing in this house has been left untouched. This is more than a home; it's a brand new lifestyle waiting for you. Don't miss this rare opportunity. Schedule your showing today! Buyer(s) and buyer(s) agents to verify all information. Some rooms have been virtually staged for decorating ideas only, not to scale or representative of any product.
| Elementary School | Middle School | High School |
|---|---|---|
| Chuckey Elementary School | Chuckey Doak Middle School | Chuckey Doak High School |
| Price History | |
|---|---|
| 2/11/2026 | Listed $588,000 |
| 3/13/2026 | 1$579,900 |
| 4/15/2026 | 1$574,900 |
| 4/26/2026 | 4$549,900 |
General Features
| Sewer | Septic Tank |
|---|---|
| Heating | Central |
| Cooling | Ceiling Fan(s),Central Air |
| Utilities | Cable Available,Electricity Connected,Water Connected |
| Roof | Metal |
| Appliances | Dishwasher,Electric Range,Refrigerator |
| Zoning | Residential |
| Garage Spaces | 1 |
| Patio/Porch Features | Balcony,Covered |
| Architectural Style | Contemporary |
| Construction Materials | Vinyl Siding |
| Year Built | 1979 |
| View | Golf Course |
| Topography | Part Wooded, Rolling Slope |
| Property Subtype | Single Family Residence |
| County | Greene |
| New Construction | false |
| Property Type | Residential |
| HOA | false |
| Attached Garage | true |
| Subdivision Name | Twin Creek Estates |
| Other Structures | Shed(s) |
| Total Rooms | 11 |
| Full Baths | 3 |
| Status | Active Under Contract |
| Directions | From JC towards Greeneville on 11-E turn onto Chuckey Hwy then right onto Ripley Island Rd. Home will be on the left across from Twin Creeks Golf Course. |
| High School | Chuckey Doak |
| City | Afton |
| MLS Area | 202 - Greene County |
| Lot Size Units | Acres |
| Lot Size Square Feet | 58370.4 |
| Carport Spaces | 4 |
| Elementary School | Chuckey |
| Home Warranty Y/N | false |
| Middle/Junior High School | Chuckey Doak |
| Property Condition | Above Average,Updated/Remodeled |
| MLS Area Minor | 202 - Greene County |
| Structure Type | House |
| Standard Status | Pending |
| Conventional | true |
| FHA | true |
| Financing_co_VA_sp_Loan | true |
| Vinyl Siding | true |
| Cash | true |
Interior Features
| Interior Amenities | Balcony,Kitchen Island,Pantry,Remodeled |
|---|---|
| Basement | Unfinished,Walk-Out Access |
| Flooring | Luxury Vinyl |
| Total Fireplaces | 1 |
| Fireplace Features | Den |
| Air Conditioning Y/N | true |
| Heating Y/N | true |
| Window Features | Double Pane Windows |
| Fireplace Y/N | true |
| Laundry Features | Electric Dryer Hookup,Washer Hookup |
| Total Bedrooms | 4 |
| Total Baths | 3 |
| Attic Crawl Opening | true |
Exterior Features
| Exterior Amenities | Balcony |
|---|---|
| Parking Features | Attached,Carport |
| Water Source | Public |
| Lot Size Area | 1.34 |
| Foundation Details | Block |
| Building Area Total | 3948 |
| Lot Dimensions | 184.3 X 234.3 IRR |
| Lot Size Acres | 1.34 |
| Door Features | ENERGY STAR Qualified Doors |
| Exterior_sp_Features_co_Balcony | true |
Amenities
- Foreclosure
- Views
- Short Sale
- New Construction
- Adult 55+
- Lease To Own
- No HOA Fees
- Furnished
- Primary On Main
- Air Conditioning
- Seller Finance
- Green
- Fixer Upper
- Horse
- Golf
- Fireplace
- Deck
- Garage
- Basement
- Pool
Property vs Single Family Average in 37616
Price
Taxes
Year Built
 Canopy MLS® Copyright ©2026 All rights reserved.
 The data relating to real estate for sale on this Web Site comes from the IDX Program of the East Tennessee Realtors® Multiple Listing Service. © Copyright 2026 All rights reserved. This information is being provided for the consumers' personal, non-commercial use and may not be used for any purpose other than to identify prospective properties the consumers may be interested in purchasing. This information was updated September 12, 2026 7:50 PM UTC Some properties may subsequently have sold
 Tennessee Virginia Regional MLS All information deemed reliable but not guaranteed. All properties are subject to prior sale, change or withdrawal. Neither listing broker(s) or information provider(s) shall be responsible for any typographical errors, misinformation, misprints and shall be held totally harmless. Listing(s) information is provided for consumer's personal, non-commercial use and may not be used for any purpose other than to identify prospective properties consumers may be interested
 Lakeway Area MLS® (LAAMLS). All information deemed reliable but not guaranteed. All properties are subject to prior sale, change or withdrawal. Neither listing broker(s) or information provider(s) shall be responsible for any typographical errors, misinformation, misprints and shall be held totally harmless. Listing(s) information is provided for consumer's personal, non-commercial use and may not be used for any purpose other than to identify prospective properties consumers may be interested in purchasing. The data relating to real estate for sale on this website comes in part from the Internet Data Exchange program of the Multiple Listing Service. Real estate listings held by brokerage firms other than Greater Impact Realty may be marked with the Internet Data Exchange logo and detailed information about those properties will include the name of the listing broker(s) when required by the MLS. Copyright ©2026 All rights reserved.
Last Updated: September 12, 2026 7:38 PM UTC
Lakeway Area MLS® (LAAMLS). All information deemed reliable but not guaranteed. All properties are subject to prior sale, change or withdrawal. Neither listing broker(s) or information provider(s) shall be responsible for any typographical errors, misinformation, misprints and shall be held totally harmless. Listing(s) information is provided for consumer's personal, non-commercial use and may not be used for any purpose other than to identify prospective properties consumers may be interested in purchasing. The data relating to real estate for sale on this website comes in part from the Internet Data Exchange program of the Multiple Listing Service. Real estate listings held by brokerage firms other than Greater Impact Realty may be marked with the Internet Data Exchange logo and detailed information about those properties will include the name of the listing broker(s) when required by the MLS. Copyright ©2026 All rights reserved.
Last Updated: September 12, 2026 7:38 PM UTC
