

Address
460 Ash Street, Morristown, TN
Price
$ 299,900
Property Attributes
- ID#713141
- TypeSingle Family
- Listing Status Active
- CountyHamblen
- CityMorristown
- AreaSoutheast
- NeighborhoodWoodland Park
- Zip37813
- StyleTraditional
- Year Built1952
- Taxes$ 1309
- Price$ 299,900
- Bedrooms3
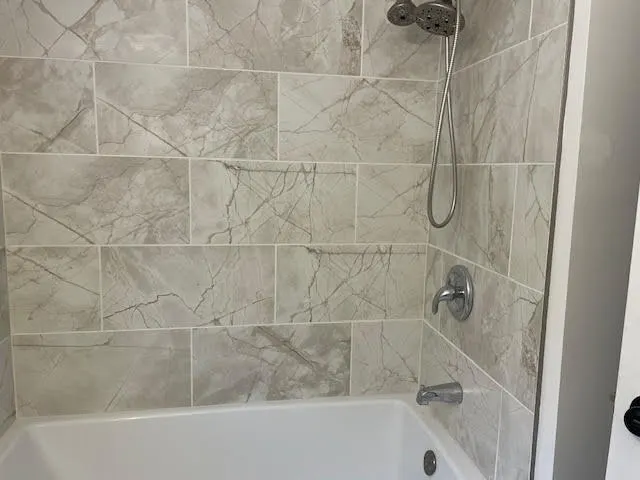
- Full Bathrooms1
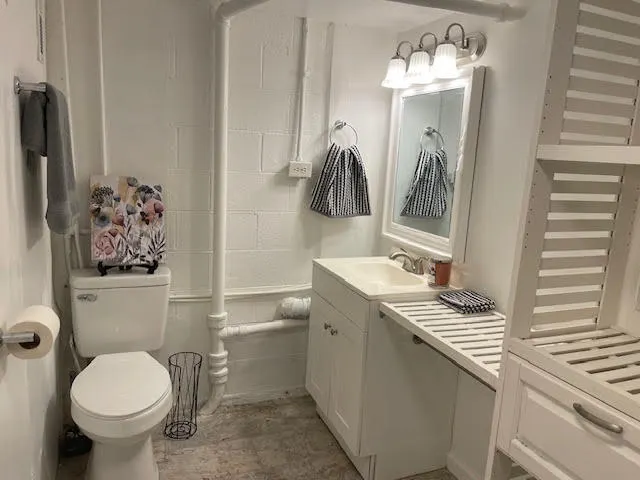
- Half Bathrooms1
- Sqr Footage1788
- Lot Size0.23 Acres
Data Source:
Lakeway Area MLS (LAAMLS)
Property Description
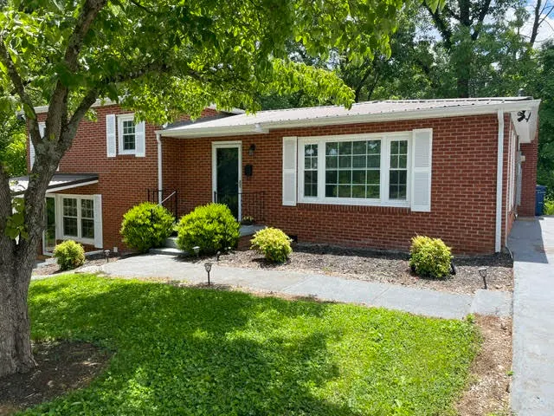
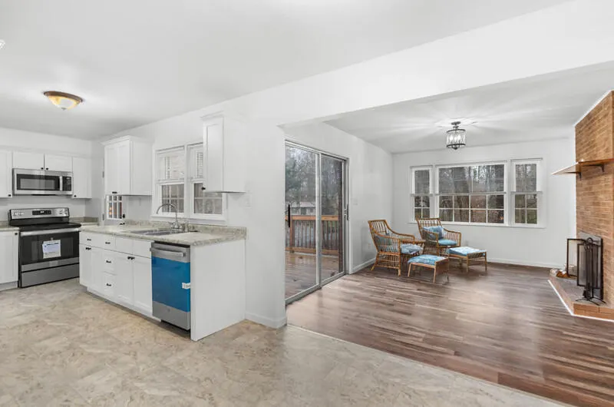
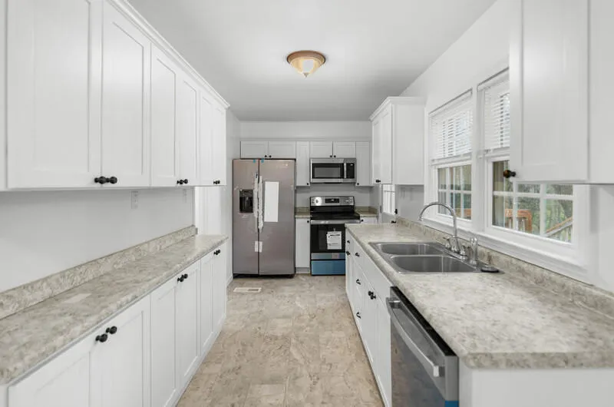
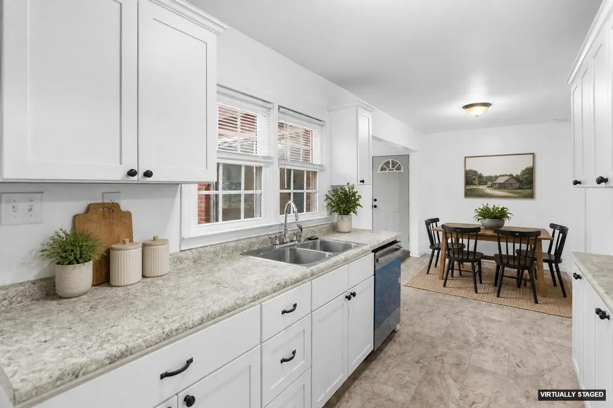
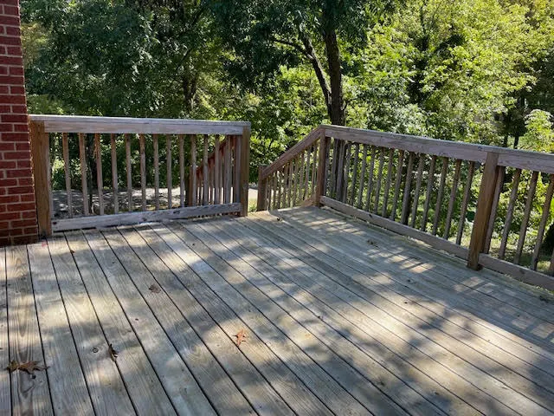
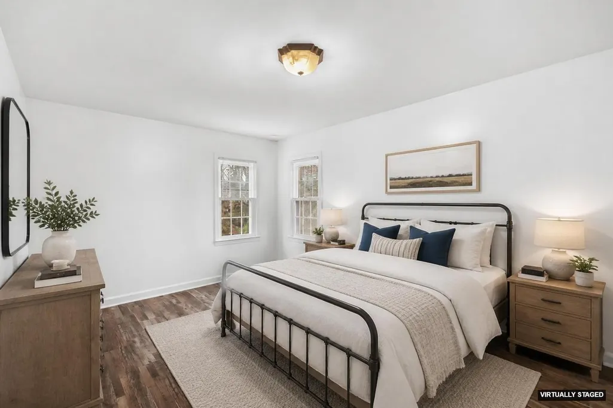
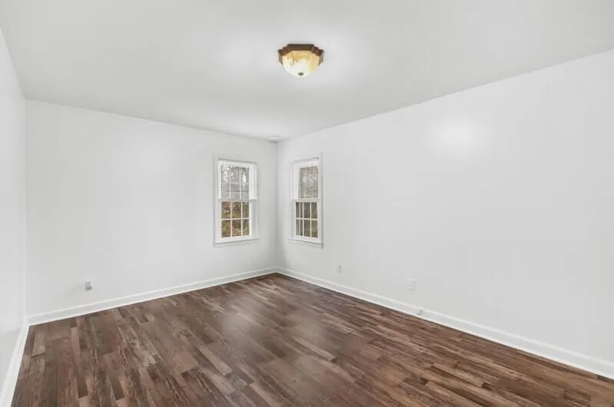
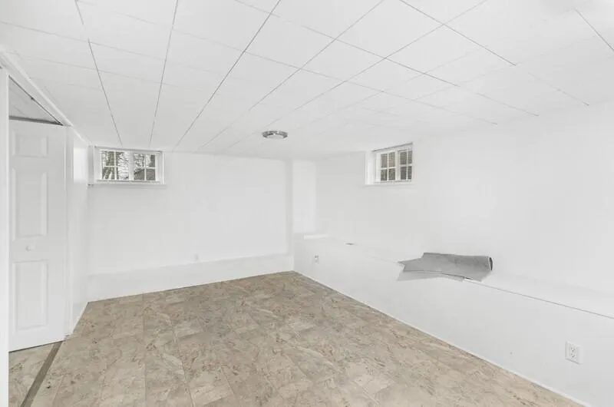
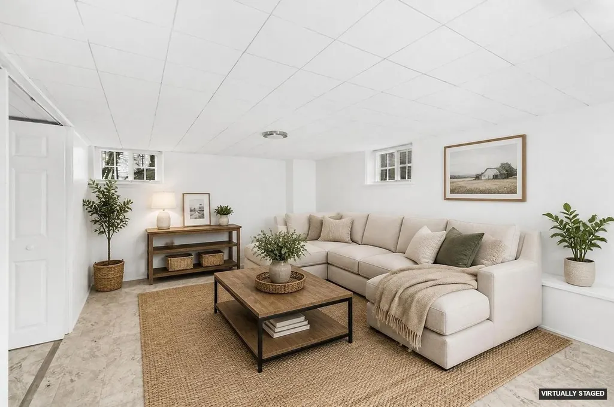
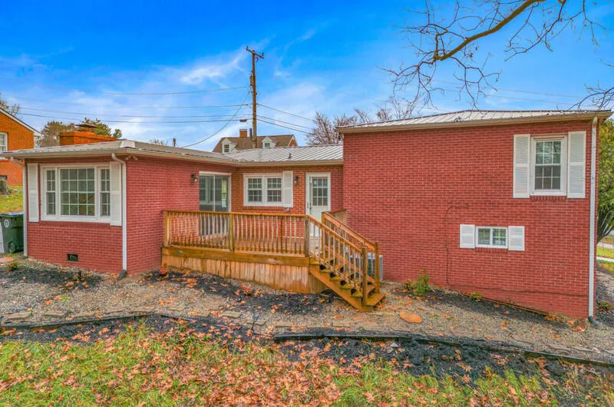
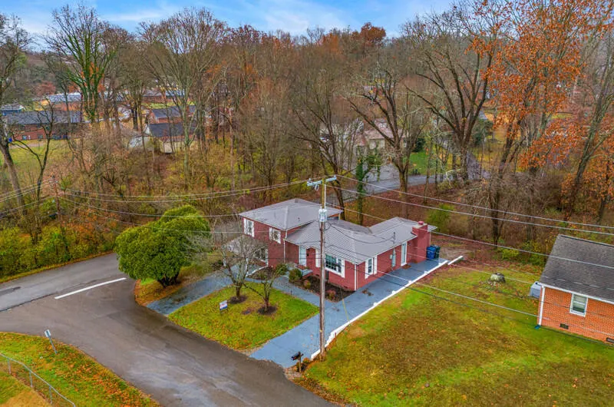
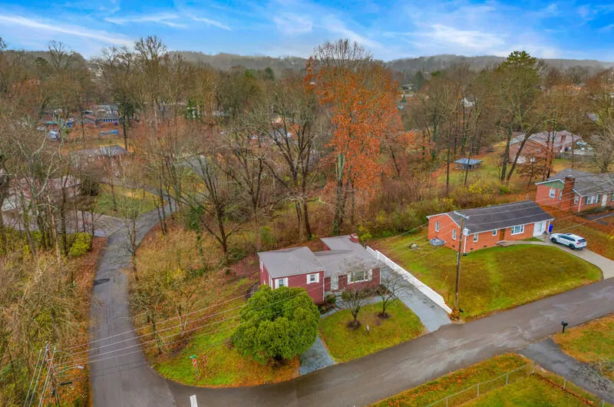
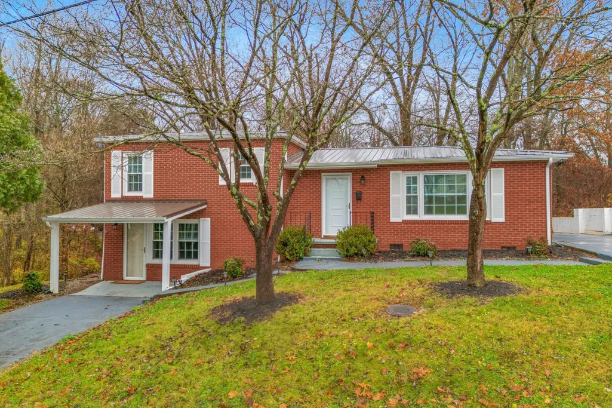
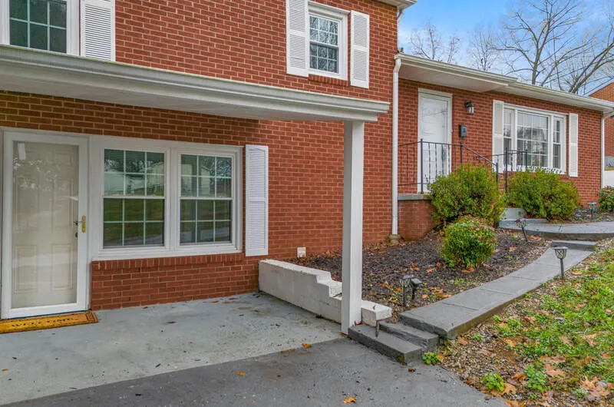
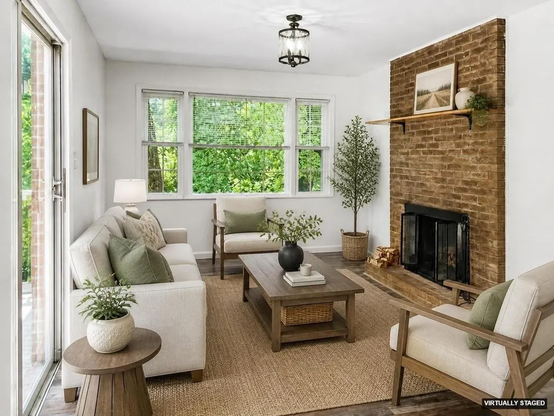
Classic charm, thoughtful updates, and more space than you might expect! Welcome to 460 Ash Street--a beautifully refreshed 3-bedroom, 1.5-bath home offering 1,788 square feet of living space in the established Woodland Park neighborhood. Inside, you'll find a comfortable layout with a spacious living room, an inviting den/family room centered around a beautiful brick wood-burning fireplace, and an eat-in kitchen with plenty of storage. The finished basement adds valuable flexibility for a recreation room, home office, hobby space, guest area, while serving as the third bedroom or whatever your lifestyle requires. Major updates make this home especially appealing, including a newer HVAC system, insulated windows, updated flooring, a new deck, and new appliances. A one-year home warranty is also included for added peace of mind. Step outside and enjoy the generous corner lot, landscaped yard, and brand-new deck--an ideal setting for morning coffee, weekend grilling, entertaining, or simply relaxing outdoors. Conveniently located near schools, parks, shopping, and everyday amenities, 460 Ash Street offers the character of an established home with the updates today's buyers are looking for. Come see how much space, comfort, and value this Morristown home has to offer. Some photos have been digitally enhanced.
| Price History | |
|---|---|
| 9/28/2026 | Listed $299,900 |
General Features
| Living Area | 1788 |
|---|---|
| Sewer | Public Sewer |
| Heating | Electric,Fireplace(s),Heat Pump |
| Cooling | Electric,Heat Pump |
| Utilities | Cable Available,Electricity Connected,Sewer Connected,Water Connected,Cable Internet,Fiber Internet |
| Possession | Close Of Escrow |
| Appliances | Dishwasher,Disposal,Electric Oven,Electric Range,Electric Water Heater,Microwave |
| Patio/Porch Features | Deck,Porch,Rear Porch |
| Architectural Style | Traditional |
| Construction Materials | Brick,Vinyl Siding |
| Year Built | 1952 |
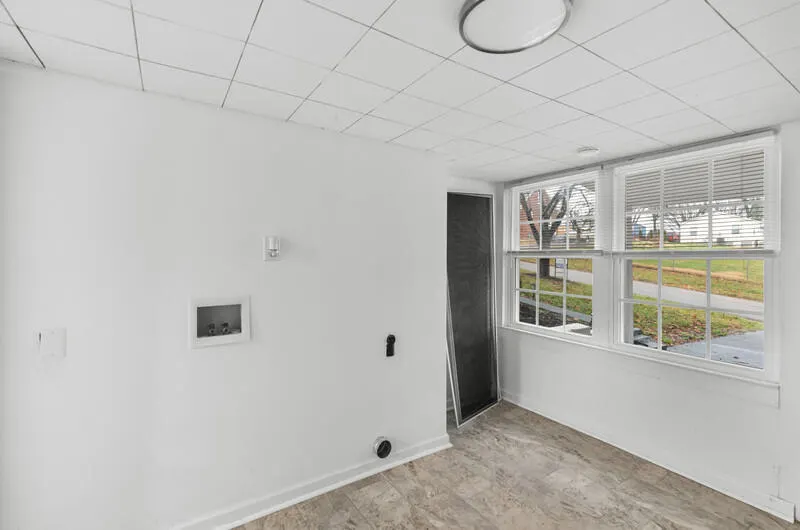
| Electric | 220 Volts in Laundry,Circuit Breakers |
| Levels | Multi/Split,One and One Half,Tri-Level |
| Property Subtype | Single Family Residence |
| Tax Year | 2025 |
| Parcel Number | 034J H 01500 000 |
| County | Hamblen |
| New Construction | false |
| Property Type | Residential |
| HOA | false |
| Attached Garage | No |
| Subdivision Name | Woodland Park |
| Garage Y/N | false |
| Total Rooms | 7 |
| Full Baths | 1 |
| Status | Active |
| Directions | Take Morris Blvd East to Beech St. Go right 0.2 mile to the corner of Beech St and Ash. Home is on the right. Watch for sign. |
| High School | East |
| City | Morristown |
| Senior Community Y/N | No |
| MLS Area | Southeast |
| Lot Size Units | Acres |
| Lot Size Square Feet | 10018.8 |
| Carport Y/N | false |
| Elementary School | Hillcrest |
| Property Attached Y/N | No |
| Land Lease Y/N | No |
| Tax Annual Amount | 1309.21 |
| Home Warranty Y/N | No |
| Middle/Junior High School | Meadowview |
| Property Condition | Updated/Remodeled |
| Lease Renewal Y/N | No |
| MLS Area Minor | Southeast |
| Additional Parcels Y/N | No |
| Lease Considered Y/N | No |
| Structure Type | House |
| Standard Status | Active |
| Occupancy Type | Vacant |
| MobileHomeRemainsYN | No |
| Legal Description | Map 034H Parcel 31 015.00 of Woodland Park Subdivision, Hamblen County |
| Sewer_co_Public_sp_Sewer | true |
| Heating_co_Fireplace_lparen_s_rparen_ | true |
| Utilities_co_Cable_sp_Available | true |
Interior Features
| Interior Amenities | Eat-in Kitchen,Entrance Foyer,Laminate Counters |
|---|---|
| Basement | Daylight,Exterior Entry,Finished,Interior Entry,Walk-Out Access |
| Flooring | Hardwood,Laminate,Painted/Stained |
| Total Fireplaces | 1 |
| Fireplace Features | Dining Room,Metal,Wood Burning,See Remarks |
| Total Stories | 1 |
| Basement (Y/N) | true |
| Air Conditioning Y/N | true |
| Heating Y/N | true |
| Window Features | Blinds,Insulated Windows,Screens,Vinyl Clad Frames,Window Treatments |
| Fireplace Y/N | true |
| Above Grade Finished Area | 1263 |
| Half Baths | 1 |
| Laundry Features | Laundry Room |
| Total Bedrooms | 3 |
| Below Grade Finished Area | 525 |
| Main Level Bedrooms | 2 |
| Main Level Bathrooms | 1 |
| Total Baths | 2 |
| Heating-Heat Pump | true |
Exterior Features
| Exterior Amenities | Rain Gutters |
|---|---|
| Lot Features | City Lot,Corner Lot,Front Yard,Gentle Sloping,Irregular Lot,Rolling Slope |
| Water Source | Public |
| Inclusions | Patio Furniture |
| Lot Size Area | 0.23 |
| Foundation Details | Block |
| Spa | No |
| Lot Dimensions | 110 x 100 irr |
| Lot Size Acres | 0.23 |
| Road Surface Type | Paved |
| Waterfront Y/N | false |
| Road Frontage Type | City Street |
| Crops Included Y/N | No |
| Horse Y/N | No |
| Irrigation Water Rights Y/N | No |
Amenities
- Foreclosure
- Views
- Short Sale
- New Construction
- Adult 55+
- Lease To Own
- No HOA Fees
- Furnished
- Primary On Main
- Air Conditioning
- Seller Finance
- Green
- Fixer Upper
- Horse
- Golf
- Fireplace
- Deck
- Garage
- Basement
- Pool
Property vs Single Family Average in 37813
Price
Taxes
Year Built

 The data relating to real estate for sale on this Web Site comes from the IDX Program of the East Tennessee Realtors® Multiple Listing Service. © Copyright 2026 All rights reserved. This information is being provided for the consumers' personal, non-commercial use and may not be used for any purpose other than to identify prospective properties the consumers may be interested in purchasing. This information was updated September 27, 2026 10:21 PM UTC Some properties may subsequently have
 Tennessee Virginia Regional MLS All information deemed reliable but not guaranteed. All properties are subject to prior sale, change or withdrawal. Neither listing broker(s) or information provider(s) shall be responsible for any typographical errors, misinformation, misprints and shall be held totally harmless. Listing(s) information is provided for consumer's personal, non-commercial use and may not be used for any purpose other than to identify prospective properties consumers may be interested
 Lakeway Area MLS® (LAAMLS). All information deemed reliable but not guaranteed. All properties are subject to prior sale, change or withdrawal. Neither listing broker(s) or information provider(s) shall be responsible for any typographical errors, misinformation, misprints and shall be held totally harmless. Listing(s) information is provided for consumer's personal, non-commercial use and may not be used for any purpose other than to identify prospective properties consumers may be interested in purchasing. The data relating to real estate for sale on this website comes in part from the Internet Data Exchange program of the Multiple Listing Service. Real estate listings held by brokerage firms other than Greater Impact Realty may be marked with the Internet Data Exchange logo and detailed information about those properties will include the name of the listing broker(s) when required by the MLS. Copyright ©2026 All rights reserved.
Last Updated: September 27, 2026 10:06 PM UTC
Lakeway Area MLS® (LAAMLS). All information deemed reliable but not guaranteed. All properties are subject to prior sale, change or withdrawal. Neither listing broker(s) or information provider(s) shall be responsible for any typographical errors, misinformation, misprints and shall be held totally harmless. Listing(s) information is provided for consumer's personal, non-commercial use and may not be used for any purpose other than to identify prospective properties consumers may be interested in purchasing. The data relating to real estate for sale on this website comes in part from the Internet Data Exchange program of the Multiple Listing Service. Real estate listings held by brokerage firms other than Greater Impact Realty may be marked with the Internet Data Exchange logo and detailed information about those properties will include the name of the listing broker(s) when required by the MLS. Copyright ©2026 All rights reserved.
Last Updated: September 27, 2026 10:06 PM UTC
