

Address
727 Tasha Circle, Talbott, TN
Price
$ 289,900
Property Attributes
- ID#712808
- TypeSingle Family
- Listing Status Active
- CountyHAMBLEN
- CityTalbott
- NeighborhoodBriarcliff View
- Zip37877
- StyleRanch
- Year Built1968
- Taxes$ 932
- Price$ 289,900
- Bedrooms3
- Full Bathrooms1
- Half Bathrooms1
- Sqr Footage1161
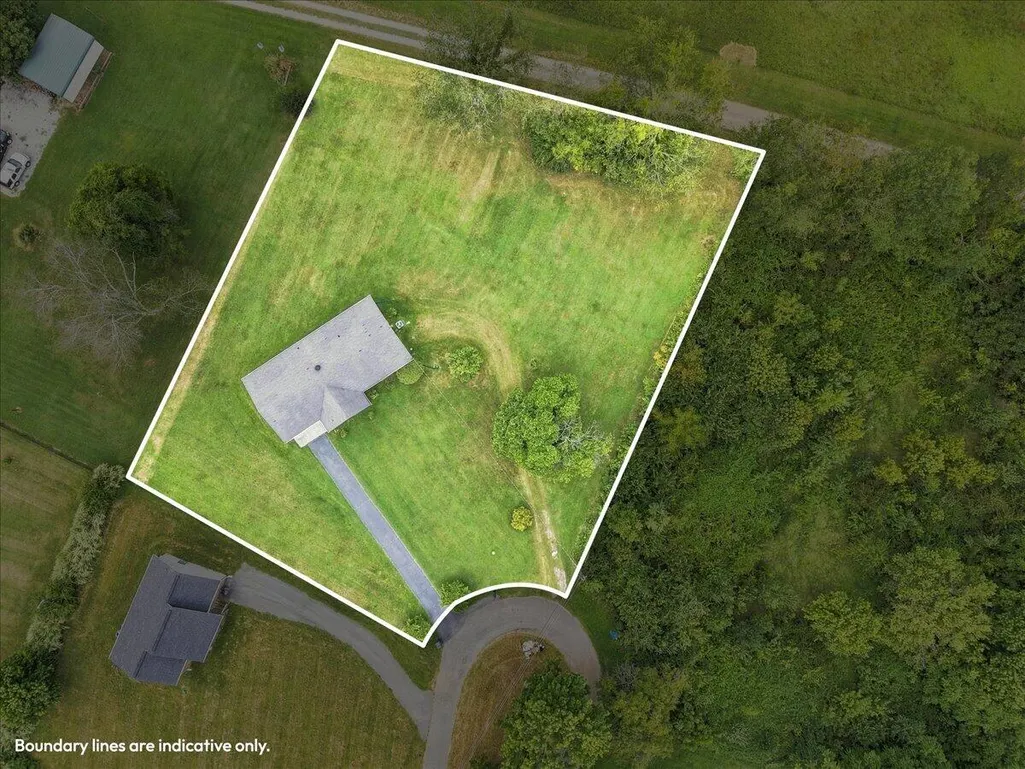
- Lot Size0.82 Acres
Data Source:
Lakeway Area MLS (LAAMLS)
Property Description
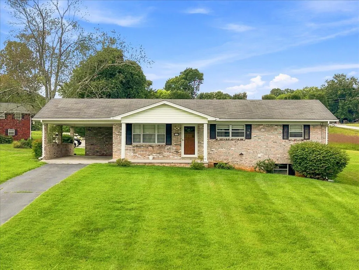
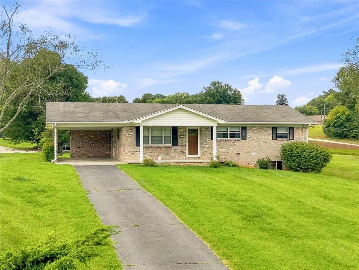
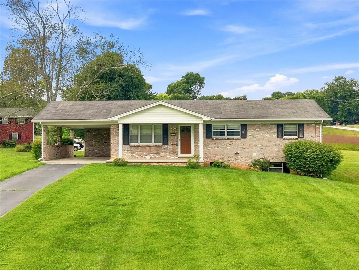
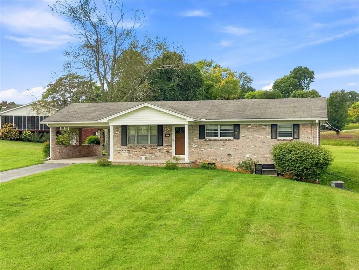
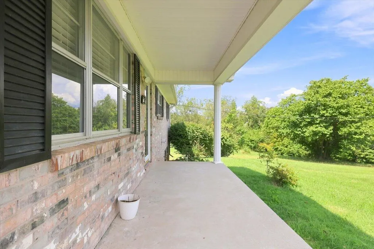
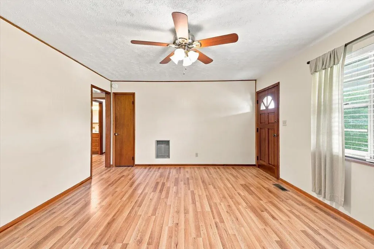
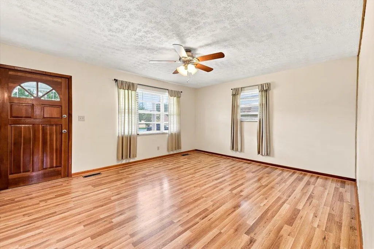
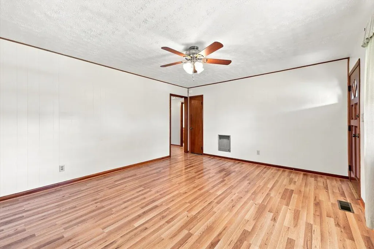
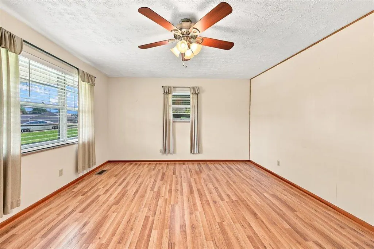
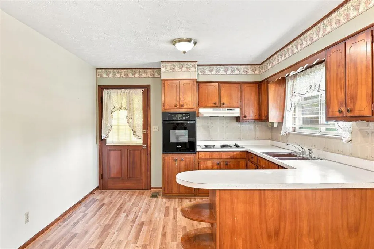
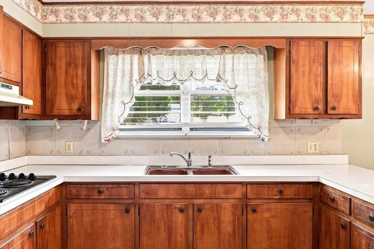
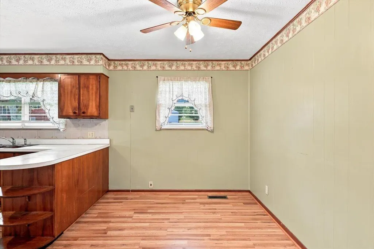
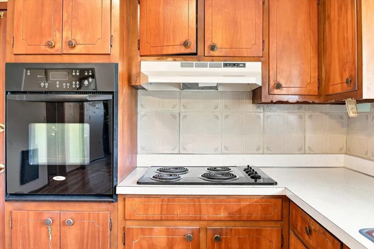
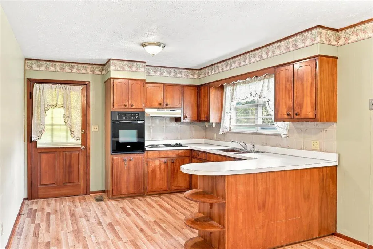
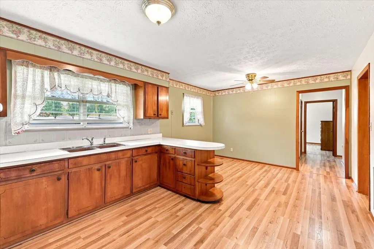
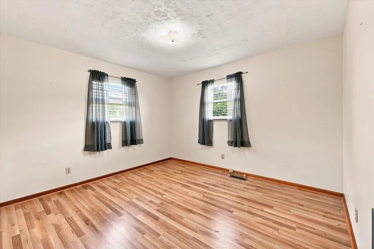
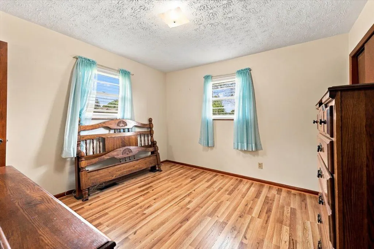
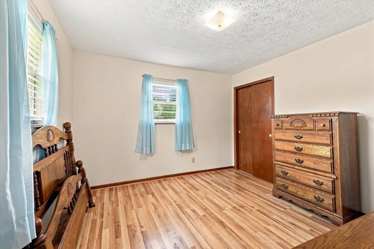
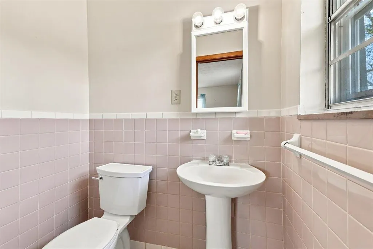
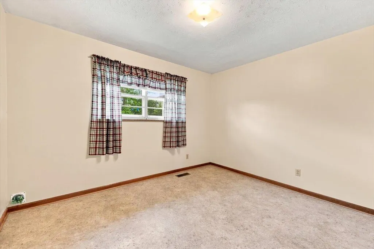
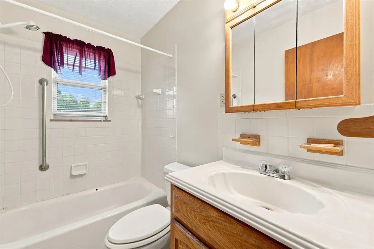
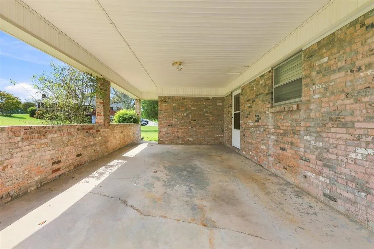
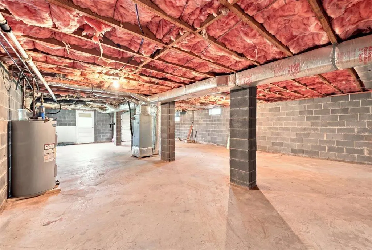
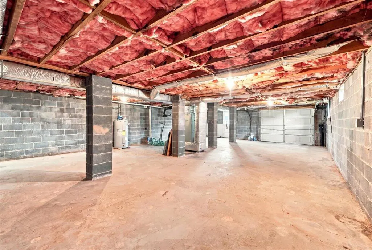
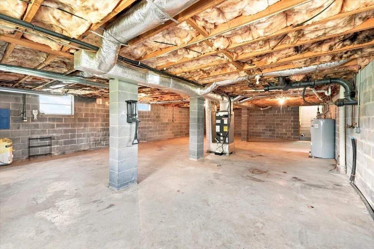
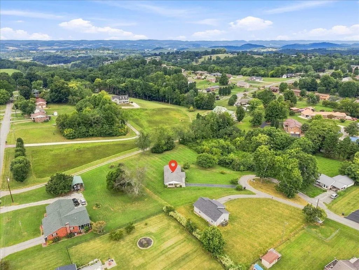
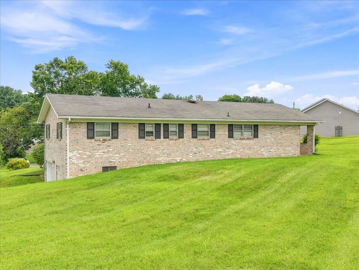
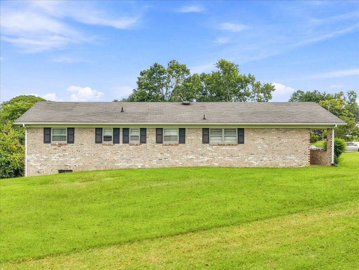
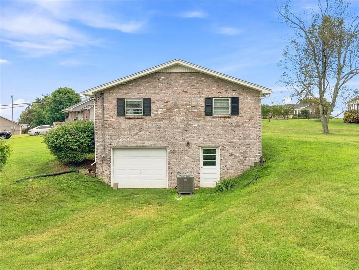
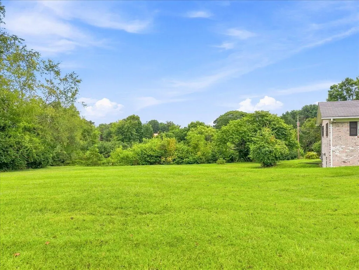
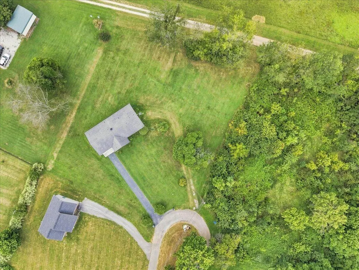
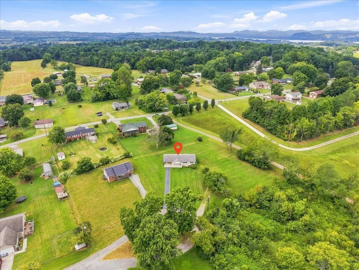
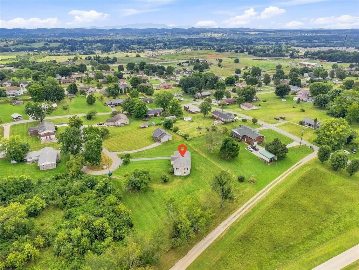
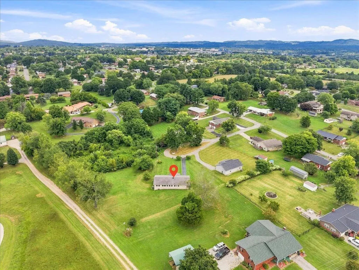
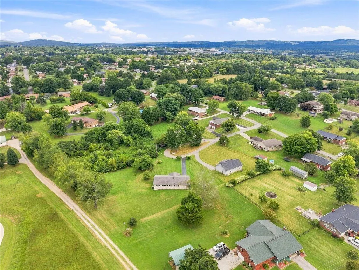
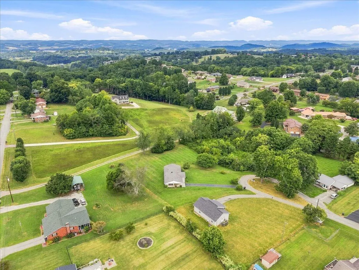
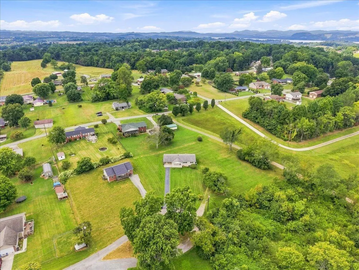
Welcome home to this well-maintained 3-bedroom, 1.5-bath brick ranch situated on two lots totaling approximately .82 acres. Tucked away at the end of the road, this home offers a comfortable setting with plenty of space inside and out. The main level features laminate flooring, a spacious living room, and an inviting eat-in kitchen with room for everyday dining. A full unfinished basement provides excellent potential for additional living space, a workshop, recreation area, or extra storage and includes a convenient one-car garage. Outside, you'll also find a one-car carport for additional covered parking. With its classic brick exterior, generous lot size, and well-cared-for condition, this property is ready for its next owner. Whether you're looking for a comfortable primary residence or a home with room to grow, this brick ranch has plenty to offer! All information deemed reliable but not guaranteed. Square footage and lots sizes per tax records. Property is an estate and is being sold ''as-is''.
| Elementary School | Middle School | High School |
|---|---|---|
| Alpha Elementary | Westview Middle School | West High School |
| Price History | |
|---|---|
| 8/31/2026 | Listed $289,900 |
General Features
| Living Area | 1161.0 |
|---|---|
| Sewer | Septic Tank |
| Heating | Electric,Heat Pump |
| Cooling | Ceiling Fan(s),Electric,Heat Pump |
| Utilities | Electricity Connected,Water Connected |
| Possession | Close Of Escrow |
| Roof | Asphalt,Shingle |
| Appliances | Electric Cooktop,Electric Range |
| Garage Spaces | 2.0 |
| Patio/Porch Features | Covered,Front Porch |
| Architectural Style | Ranch |
| Construction Materials | Brick |
| Year Built | 1968 |
| Electric | Circuit Breakers |
| Levels | One |
| Property Subtype | Single Family Residence |
| Tax Year | 2025 |
| Parcel Number | 054B D 02900 000 |
| County | Hamblen |
| New Construction | No |
| Property Type | Residential |
| HOA | No |
| Attached Garage | Yes |
| Subdivision Name | Briarcliff View |
| Garage Y/N | Yes |
| Total Rooms | 5 |
| Full Baths | 1 |
| Status | Active |
| Directions | 11E towards Jefferson City. Turn right on Greenbriar and follow up to Briarwood Drive on the right. Then continue up to Tasha and turn left and follow to the end. |
| High School | West |
| City | Talbott |
| Senior Community Y/N | No |
| Lot Size Units | Acres |
| Lot Size Square Feet | 35719.2 |
| Carport Y/N | No |
| Elementary School | Alpha Elementary |
| Property Attached Y/N | No |
| Land Lease Y/N | No |
| Tax Annual Amount | 932.35 |
| Home Warranty Y/N | No |
| Middle/Junior High School | Westview |
| Lease Renewal Y/N | No |
| Additional Parcels Y/N | Yes |
| Lease Considered Y/N | No |
| Structure Type | House |
| Standard Status | Active |
| Occupancy Type | Vacant |
| MobileHomeRemainsYN | No |
| Sewer_co_Septic_sp_Tank | True |
Interior Features
| Interior Amenities | Eat-in Kitchen,Ceiling Fan(s),Laminate Counters |
|---|---|
| Basement | Block,Full,Unfinished,Walk-Out Access |
| Flooring | Laminate,Vinyl |
| Total Stories | 1 |
| Basement (Y/N) | Yes |
| Air Conditioning Y/N | Yes |
| Heating Y/N | Yes |
| Window Features | Double Pane Windows,Metal Frames,Storm Window(s) |
| Fireplace Y/N | No |
| Above Grade Finished Area | 1161.0 |
| Half Baths | 1 |
| Laundry Features | Electric Dryer Hookup,In Basement,Main Level |
| Total Bedrooms | 3 |
| Below Grade Finished Area | 0.0 |
| Main Level Bedrooms | 3 |
| Main Level Bathrooms | 2 |
| Total Baths | 2 |
| Heating-Heat Pump | True |
Exterior Features
| Lot Features | Cleared,Cul-De-Sac,Landscaped |
|---|---|
| Water Source | Public |
| Inclusions | Oven and cooktop in kitchen. Bedroom furniture in primary bedroom if buyer wants it. |
| Lot Size Area | 0.82 |
| Foundation Details | Block |
| Spa | No |
| Lot Dimensions | 34 x 217 and 31 x 183 |
| Lot Size Acres | 0.82 |
| Waterfront Y/N | No |
| Road Frontage Type | County Road |
| Crops Included Y/N | No |
| Horse Y/N | No |
| Irrigation Water Rights Y/N | No |
Amenities
- Foreclosure
- Views
- Short Sale
- New Construction
- Adult 55+
- Lease To Own
- No HOA Fees
- Furnished
- Primary On Main
- Air Conditioning
- Seller Finance
- Green
- Fixer Upper
- Horse
- Golf
- Fireplace
- Deck
- Garage
- Basement
- Pool
Property vs Single Family Average in 37877
Price
Taxes
Year Built
 Canopy MLS® Copyright ©2026 All rights reserved.
 The data relating to real estate for sale on this Web Site comes from the IDX Program of the East Tennessee Realtors® Multiple Listing Service. © Copyright 2026 All rights reserved. This information is being provided for the consumers' personal, non-commercial use and may not be used for any purpose other than to identify prospective properties the consumers may be interested in purchasing. This information was updated September 10, 2026 7:25 PM UTC Some properties may subsequently have sold
 Tennessee Virginia Regional MLS All information deemed reliable but not guaranteed. All properties are subject to prior sale, change or withdrawal. Neither listing broker(s) or information provider(s) shall be responsible for any typographical errors, misinformation, misprints and shall be held totally harmless. Listing(s) information is provided for consumer's personal, non-commercial use and may not be used for any purpose other than to identify prospective properties consumers may be interested
 Lakeway Area MLS® (LAAMLS). All information deemed reliable but not guaranteed. All properties are subject to prior sale, change or withdrawal. Neither listing broker(s) or information provider(s) shall be responsible for any typographical errors, misinformation, misprints and shall be held totally harmless. Listing(s) information is provided for consumer's personal, non-commercial use and may not be used for any purpose other than to identify prospective properties consumers may be interested in purchasing. The data relating to real estate for sale on this website comes in part from the Internet Data Exchange program of the Multiple Listing Service. Real estate listings held by brokerage firms other than Greater Impact Realty may be marked with the Internet Data Exchange logo and detailed information about those properties will include the name of the listing broker(s) when required by the MLS. Copyright ©2026 All rights reserved.
Last Updated: September 10, 2026 7:24 PM UTC
Lakeway Area MLS® (LAAMLS). All information deemed reliable but not guaranteed. All properties are subject to prior sale, change or withdrawal. Neither listing broker(s) or information provider(s) shall be responsible for any typographical errors, misinformation, misprints and shall be held totally harmless. Listing(s) information is provided for consumer's personal, non-commercial use and may not be used for any purpose other than to identify prospective properties consumers may be interested in purchasing. The data relating to real estate for sale on this website comes in part from the Internet Data Exchange program of the Multiple Listing Service. Real estate listings held by brokerage firms other than Greater Impact Realty may be marked with the Internet Data Exchange logo and detailed information about those properties will include the name of the listing broker(s) when required by the MLS. Copyright ©2026 All rights reserved.
Last Updated: September 10, 2026 7:24 PM UTC
