






Address
7313 Hannah Alexander Lane, Mint Hill, NC
Price
$ 635,000
Property Attributes
- ID#4422881
- TypeSingle Family
- Listing Status Active
- CountyMECKLENBURG
- CityMint Hill
- AreaMecklenburg County
- NeighborhoodSt Ives
- Zip28227
- Style
- Year Built2001
- Price$ 635,000
- Bedrooms4
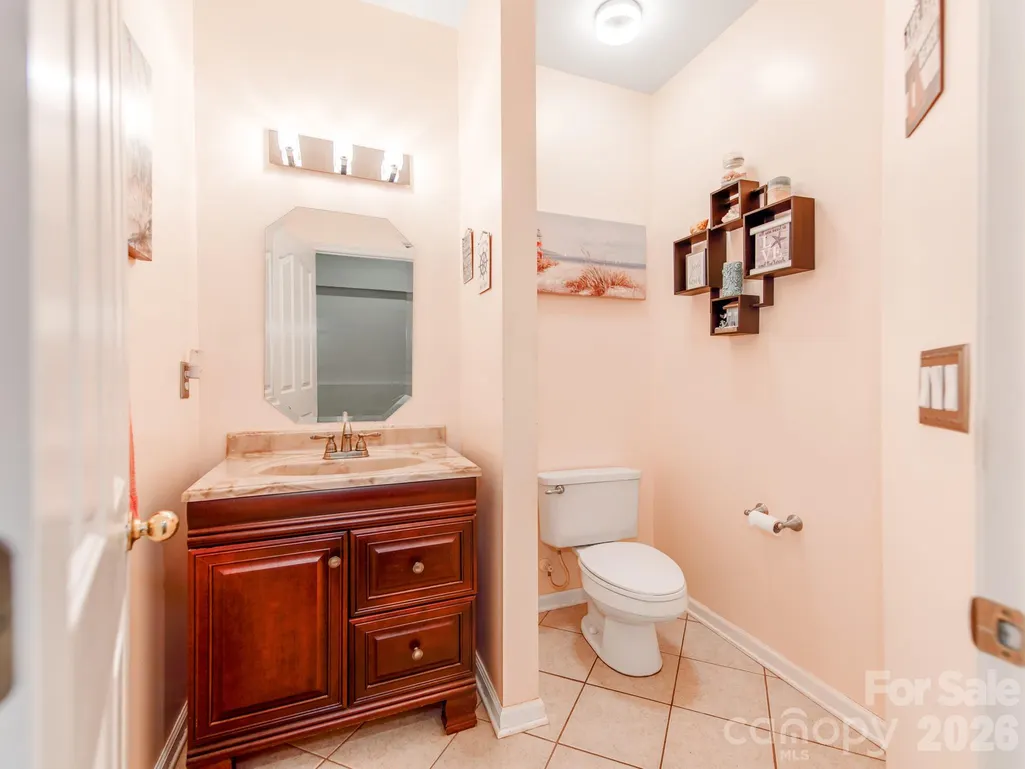
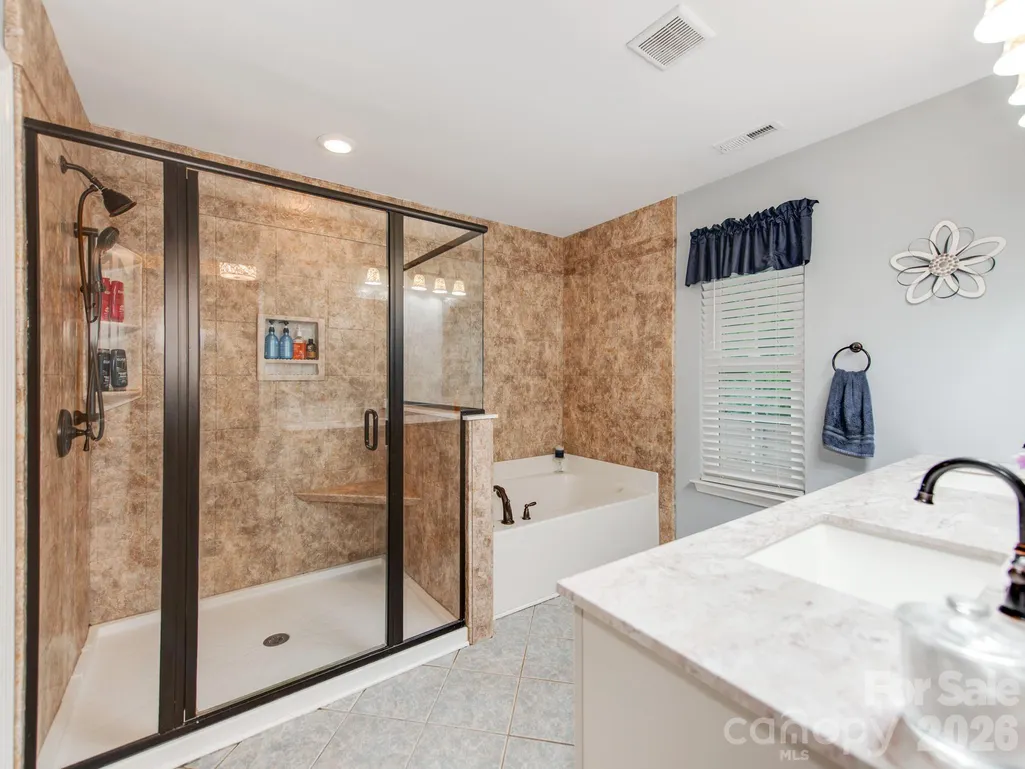
- Full Bathrooms2
- Half Bathrooms1
- Sqr Footage2790
- Lot Size0.48 Acres
Data Source:
Canopy MLS
Property Description
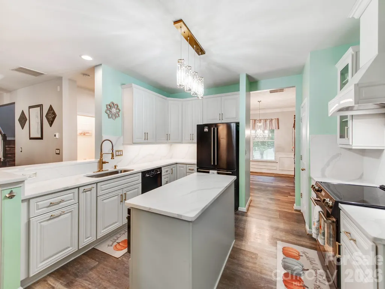
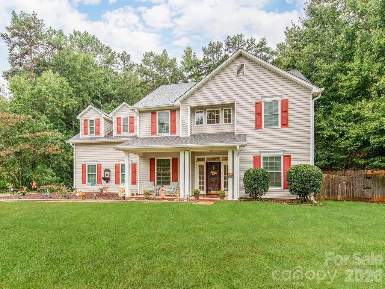
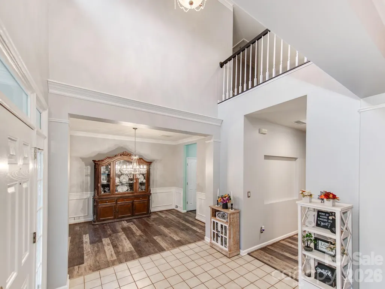
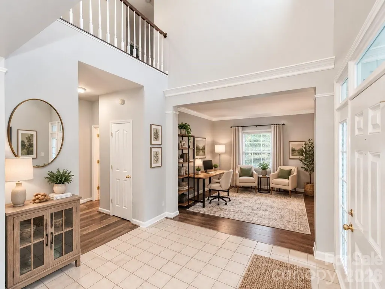
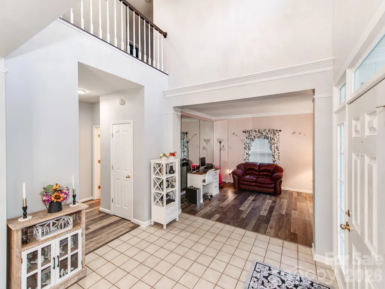
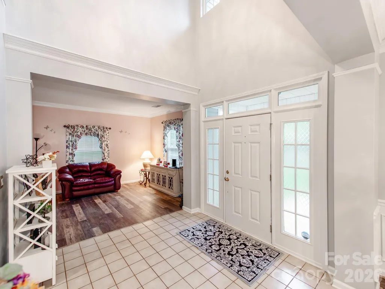
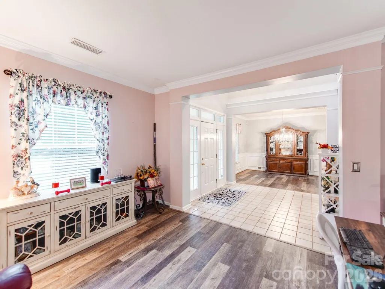
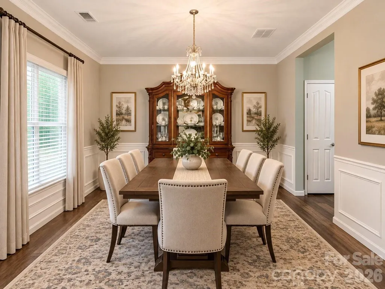
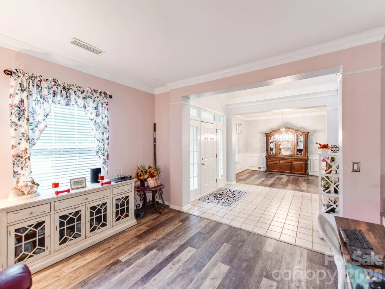
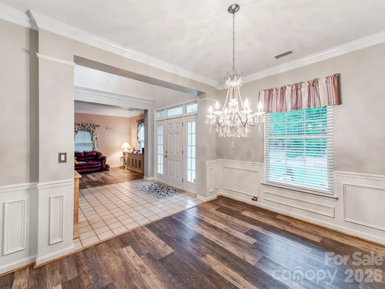
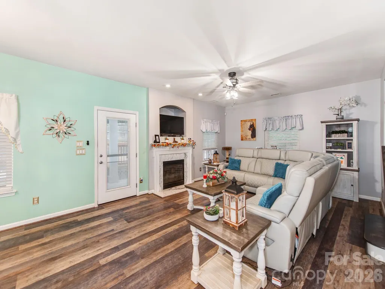
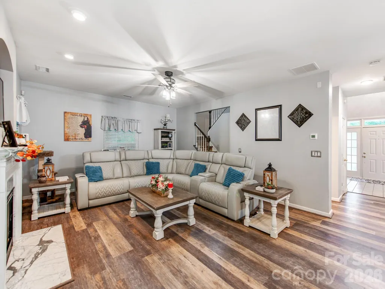
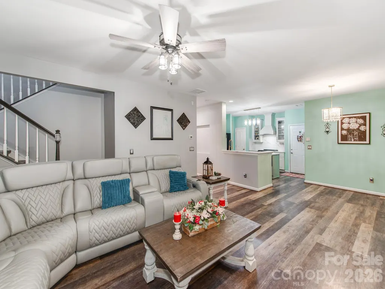
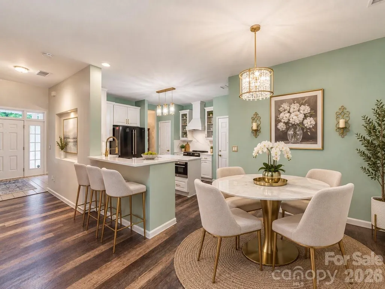
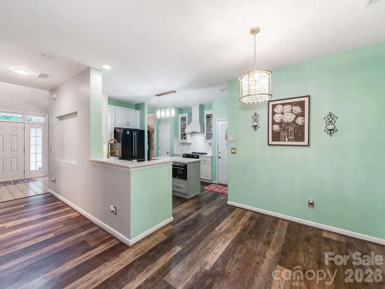
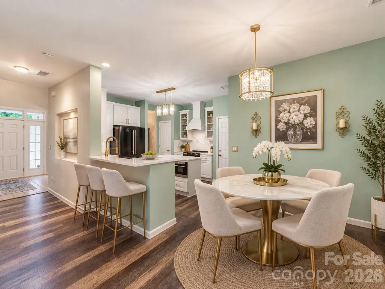
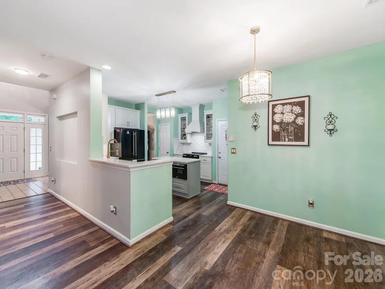
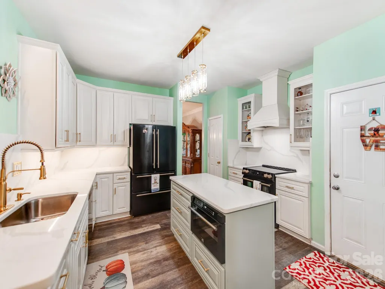
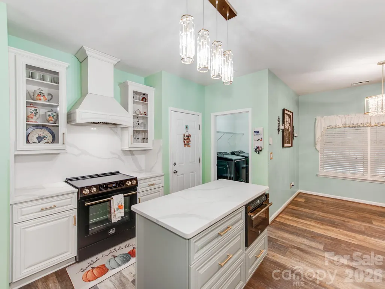
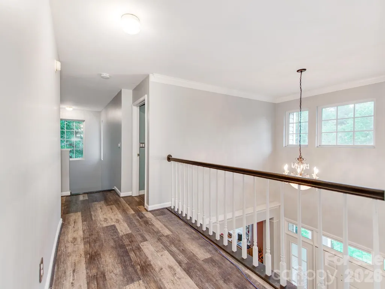
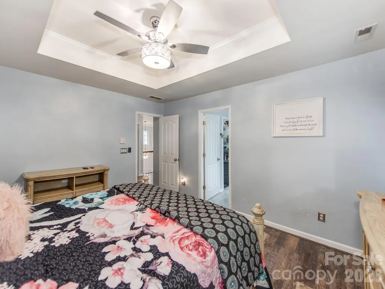
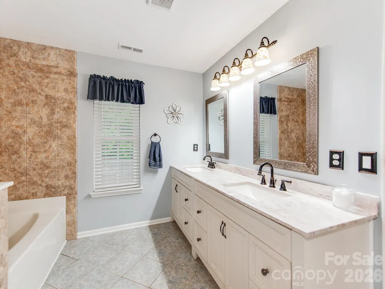
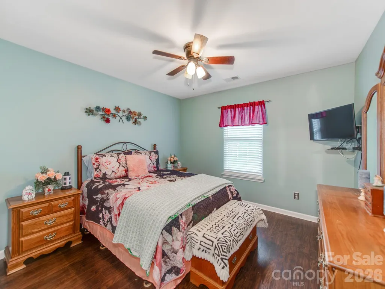
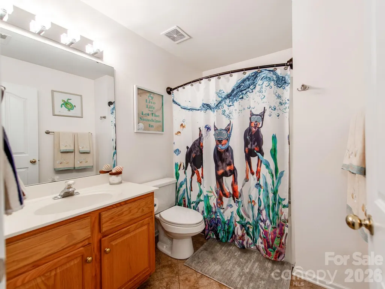
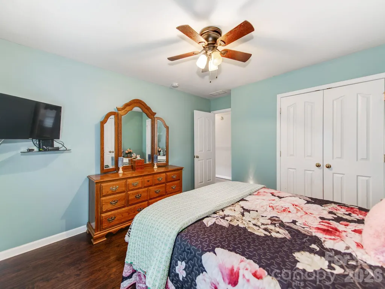
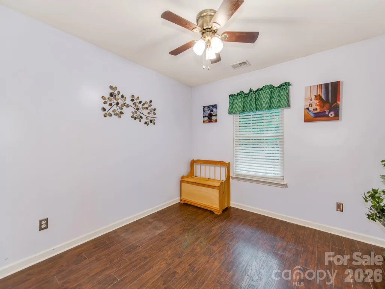
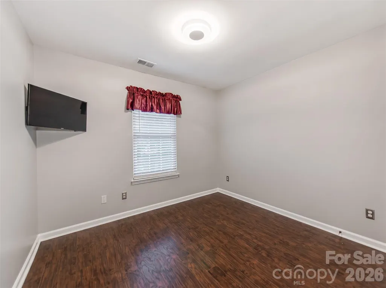
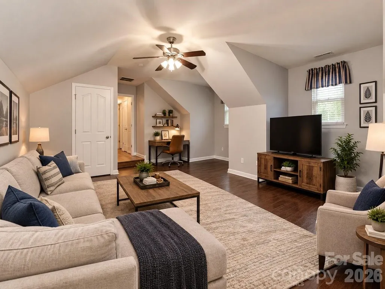
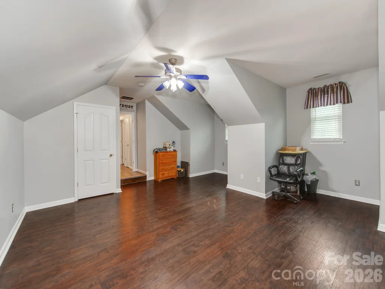
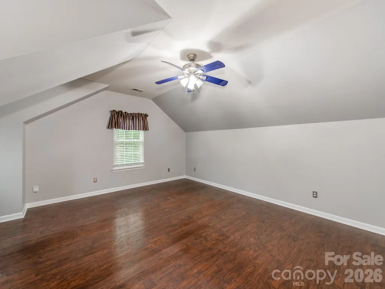
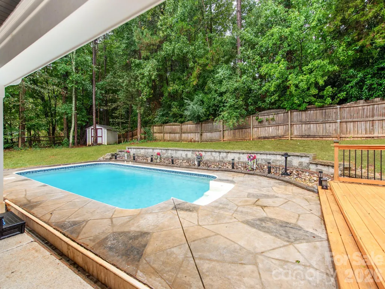
Welcome to this well-appointed Mint Hill home in the beautiful St. Ives community offering a spacious lot, private pool and hot tub, and a versatile floor plan designed for comfortable everyday living and entertaining. The main level features an open-concept layout connecting the living, dining, and kitchen areas, creating an inviting flow throughout the home. The fully renovated kitchen provides a fresh, updated space for cooking and gathering, while the dedicated main-level office offers flexibility for working from home, studying, or a quiet workspace. Upstairs, four spacious bedrooms provide plenty of room for family and guests, complemented by a versatile bonus room that could easily serve as a fifth bedroom, home gym, media room, or additional living space. Step outside to enjoy the private pool and hot tub, along with a fully fenced backyard and spacious lot offering plenty of room for relaxation and entertaining. Additional highlights include a side-load 2-car garage, quiet neighborhood setting, and convenient Mint Hill location with easy access to shopping, dining, parks, and major roadways. With its combination of updated living spaces, updated major systems, flexible floor plan, outdoor amenities, and generous lot size, this Mint Hill beauty truly has it all.
| Elementary School | Middle School | High School |
|---|---|---|
| Bain Elementary School | Mint Hill Middle School | Independence High School |
| Price History | |
|---|---|
| 9/25/2026 | Listed $635,000 |
General Features
| Living Area | 2790 |
|---|---|
| Sewer | Public Sewer |
| Heating | Central |
| Cooling | Central Air |
| Roof | Architectural Shingle |
| Appliances | Dishwasher,Dryer,Gas Range,Microwave,Refrigerator |
| Zoning | R |
| Garage Spaces | 2 |
| Patio/Porch Features | Deck,Front Porch,Rear Porch |
| Pool Features | In Ground,Outdoor Pool |
| Construction Materials | Vinyl |
| Year Built | 2001 |
| Levels | Two |
| Property Subtype | Single Family Residence |
| Parcel Number | 137-282-10 |
| County | Mecklenburg |
| New Construction | No |
| Property Type | Residential |
| HOA | No |
| Subdivision Name | St Ives |
| Garage Y/N | Yes |
| Full Baths | 2 |
| Directions | I-485 to Lawyers Rd exit,heading toward Mint Hill. Cross over Hwy 51 and turn right onto Truelight Church Rd. Turn right onto Heather Nicole Ln,left onto Forest Rader Dr,then left onto Hannah Alexand |
| High School | Independence |
| City | Mint Hill |
| Senior Community Y/N | No |
| Lot Size Units | Acres |
| Carport Y/N | No |
| Elementary School | Bain |
| Middle/Junior High School | Mint Hill |
| Additional Parcels Y/N | No |
| Virtual Tour | https://tour.giraffe360.com/ae27be59c3184f61afe105452ecc9631/?lsf=1 |
| Standard Status | Active |
| CAR_HOASubjectTo | None |
| Construction Type | Site Built |
| Tax Assessed Value | 488100 |
| Virtual Tour | https://tour.giraffe360.com/ae27be59c3184f61afe105452ecc9631/?lsf=1 |
| Listing Terms | Cash,Conventional,FHA,VA Loan |
Interior Features
| Fireplace Features | Living Room,Other - See Remarks |
|---|---|
| Basement (Y/N) | No |
| Fireplace Y/N | Yes |
| Above Grade Finished Area | 2790 |
| Half Baths | 1 |
| Laundry Features | Laundry Room |
| Total Bedrooms | 4 |
| Total Baths | 3 |
| SqFt Main | 1258 |
| SqFt Upper | 1532 |
Exterior Features
| Exterior Amenities | Above Ground Hot Tub / Spa,Hot Tub |
|---|---|
| Fencing | Back Yard,Fenced |
| Parking Features | Driveway,Attached Garage |
| Water Source | City |
| Lot Size Area | 0.48 |
| Foundation Details | Slab |
| Road Surface Type | Concrete,Paved |
| Road Responsibility | Publicly Maintained Road |
| Main Level Garage YN | Yes |
Amenities
- Foreclosure
- Views
- Short Sale
- New Construction
- Adult 55+
- Lease To Own
- No HOA Fees
- Furnished
- Primary On Main
- Air Conditioning
- Seller Finance
- Green
- Fixer Upper
- Horse
- Golf
- Fireplace
- Deck
- Garage
- Basement
- Pool
Property vs Single Family Average in 28227
Price
Year Built

 The data relating to real estate for sale on this Web Site comes from the IDX Program of the East Tennessee Realtors® Multiple Listing Service. © Copyright 2026 All rights reserved. This information is being provided for the consumers' personal, non-commercial use and may not be used for any purpose other than to identify prospective properties the consumers may be interested in purchasing. This information was updated September 24, 2026 10:05 PM UTC Some properties may subsequently have
 Tennessee Virginia Regional MLS All information deemed reliable but not guaranteed. All properties are subject to prior sale, change or withdrawal. Neither listing broker(s) or information provider(s) shall be responsible for any typographical errors, misinformation, misprints and shall be held totally harmless. Listing(s) information is provided for consumer's personal, non-commercial use and may not be used for any purpose other than to identify prospective properties consumers may be interested
 Lakeway Area MLS® (LAAMLS). All information deemed reliable but not guaranteed. All properties are subject to prior sale, change or withdrawal. Neither listing broker(s) or information provider(s) shall be responsible for any typographical errors, misinformation, misprints and shall be held totally harmless. Listing(s) information is provided for consumer's personal, non-commercial use and may not be used for any purpose other than to identify prospective properties consumers may be interested in purchasing. The data relating to real estate for sale on this website comes in part from the Internet Data Exchange program of the Multiple Listing Service. Real estate listings held by brokerage firms other than Greater Impact Realty may be marked with the Internet Data Exchange logo and detailed information about those properties will include the name of the listing broker(s) when required by the MLS. Copyright ©2026 All rights reserved.
Last Updated: September 24, 2026 10:01 PM UTC
Lakeway Area MLS® (LAAMLS). All information deemed reliable but not guaranteed. All properties are subject to prior sale, change or withdrawal. Neither listing broker(s) or information provider(s) shall be responsible for any typographical errors, misinformation, misprints and shall be held totally harmless. Listing(s) information is provided for consumer's personal, non-commercial use and may not be used for any purpose other than to identify prospective properties consumers may be interested in purchasing. The data relating to real estate for sale on this website comes in part from the Internet Data Exchange program of the Multiple Listing Service. Real estate listings held by brokerage firms other than Greater Impact Realty may be marked with the Internet Data Exchange logo and detailed information about those properties will include the name of the listing broker(s) when required by the MLS. Copyright ©2026 All rights reserved.
Last Updated: September 24, 2026 10:01 PM UTC
