

Address
1900 Crestgate Drive, Waxhaw, NC
Price
$ 795,000
Property Attributes
- ID#4385753
- TypeSingle Family
- Listing Status Active
- CountyUNION
- CityWaxhaw
- AreaUnion County
- NeighborhoodStonegate
- Zip28173
- StyleTraditional
- Year Built2001
- Price$ 795,000
- Bedrooms5
- Full Bathrooms3
- Half Bathrooms0
- Sqr Footage3488
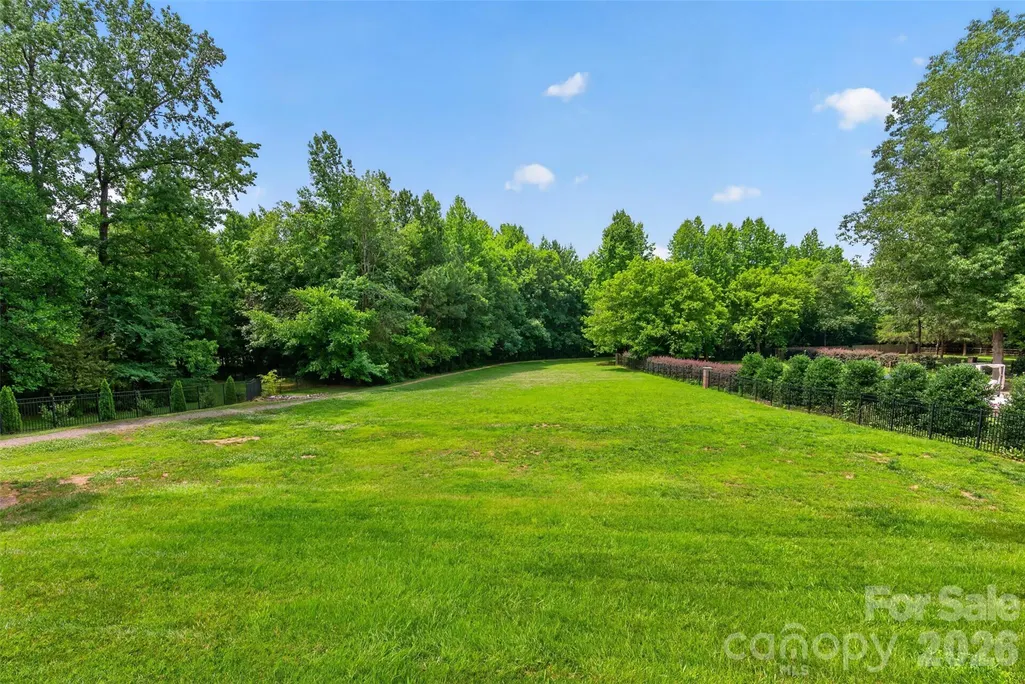
- Lot Size0.82 Acres
Data Source:
Canopy MLS
Property Description
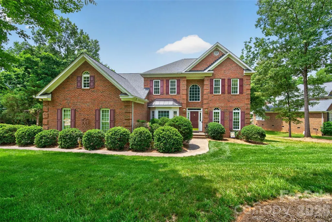
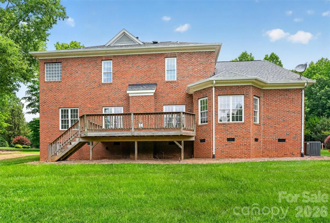
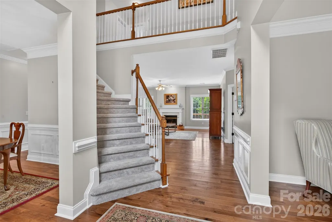
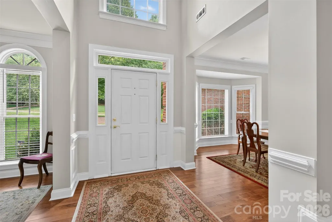
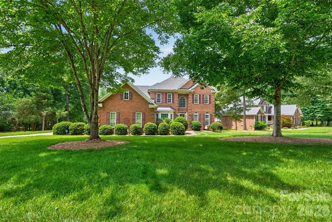
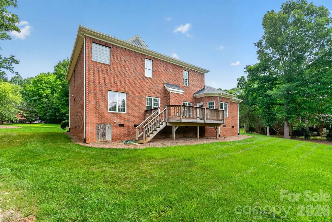
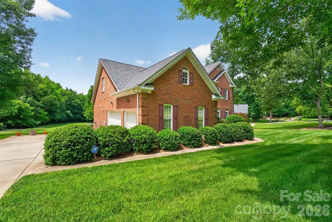
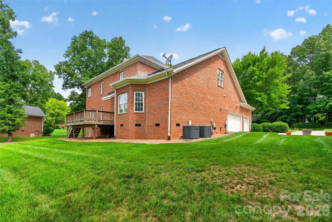
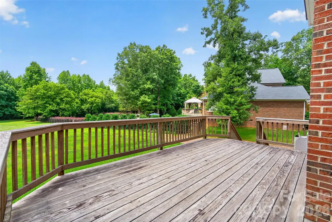
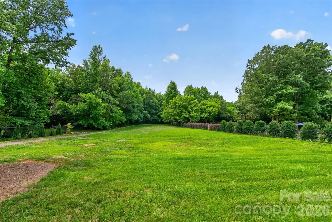
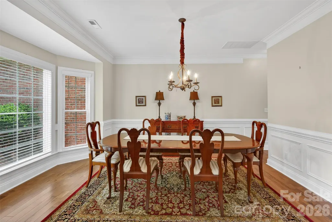
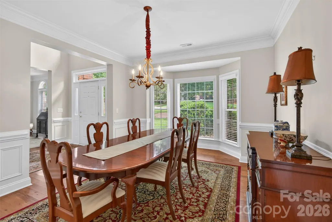
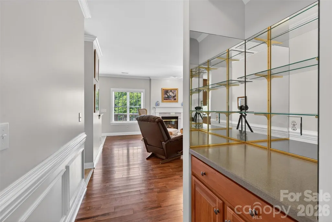
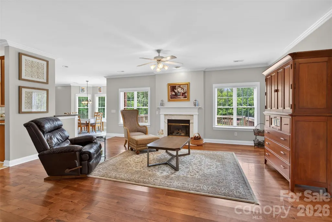
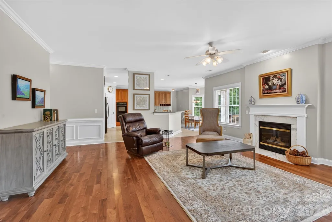
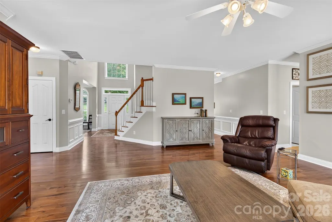
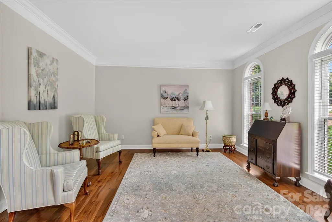
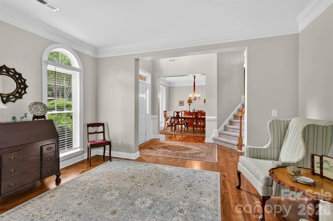
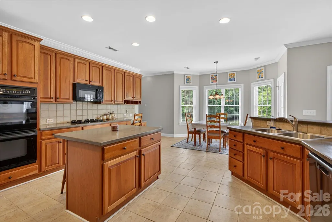
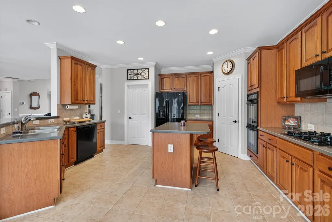
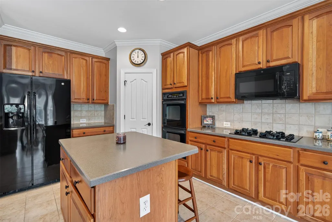
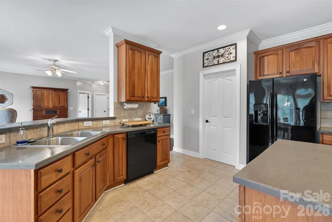
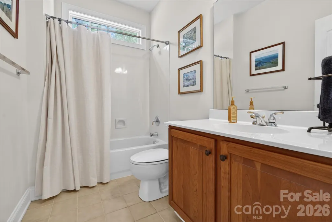
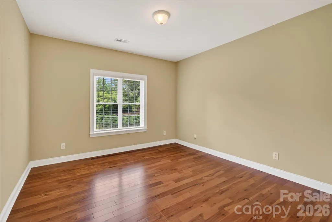
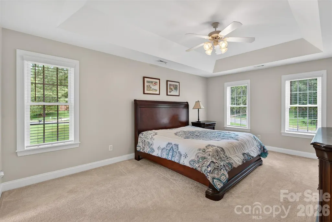
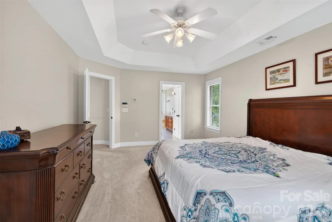
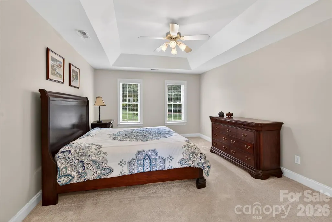
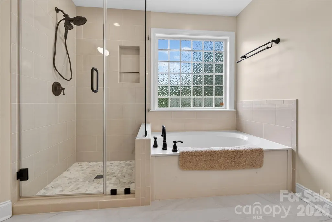
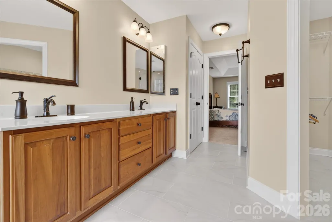
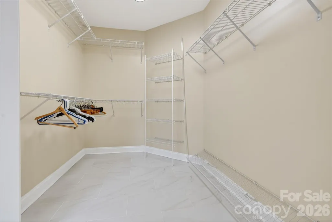
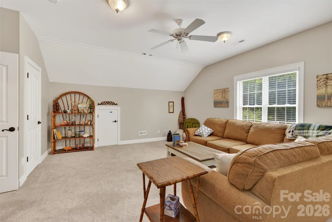
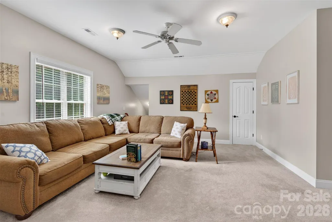
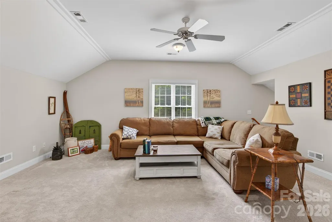
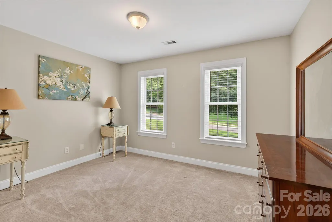
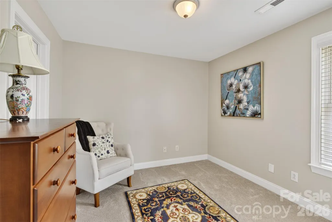
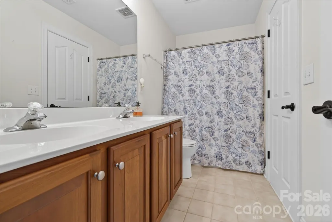
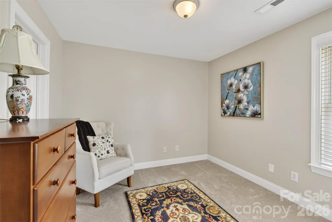
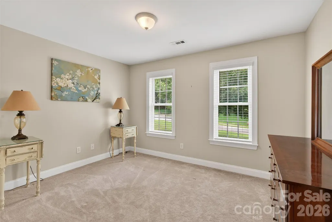
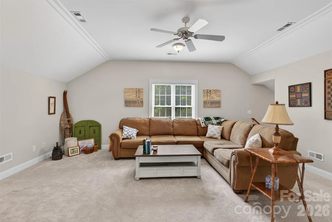
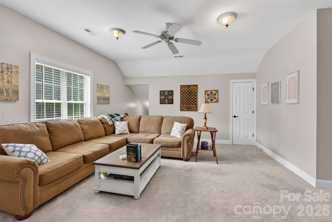
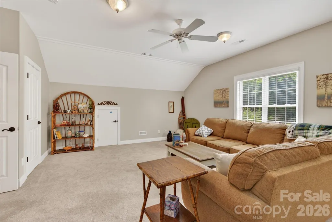
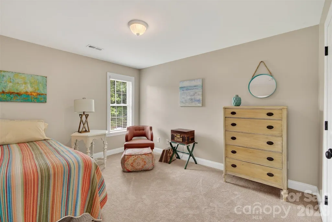
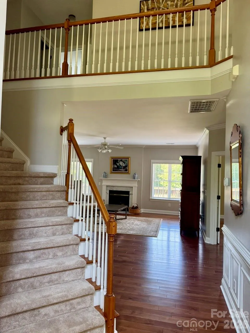
Welcome to 1900 Crestgate Drive, a beautifully maintained full-brick home in the highly sought-after Stonegate community of Waxhaw. Set on one of the largest lots in the neighborhood at approximately .822 acres, this move-in ready home offers the space, privacy, and outdoor lifestyle today’s buyers are looking for. $10k credit at closing offered for updates to kitchen, paint/lighting, install fencing, etc. Inside, you’ll find 5 bedrooms, 3 full bathrooms, a main level office/flex space, a spacious bonus room, dual staircases, and a 3-car garage. The home features a thoughtful floor plan, generous living spaces, and an updated primary bathroom/bathroom, all maintained in excellent condition and ready for its next owners to enjoy. Primary bedroom is on 2nd floor. The expansive, open backyard is a true standout— entertaining, outdoor play, gardening, or unlimited possibilities. Located on Crestgate Drive in Stonegate, this home offers the feel of a private, oversized homesite within a welcoming, established neighborhood. Stonegate is known for its wonderful community atmosphere, highly rated school district, and lower Union County taxes.
| Elementary School | Middle School | High School |
|---|---|---|
| New Town Elementary School | Cuthbertson Middle School | Cuthbertson High School |
| Price History | |
|---|---|
| 6/12/2026 | Listed $829,000 |
| 6/24/2026 | 2$815,000 |
| 7/31/2026 | 3$795,000 |
General Features
| Living Area | 3488 |
|---|---|
| Sewer | County Sewer |
| Heating | Central,Hot Water,Natural Gas |
| Cooling | Central Air |
| Utilities | Cable Available,Electricity Connected,Natural Gas,Wired Internet Available |
| Roof | Architectural Shingle |
| Appliances | Dishwasher,Disposal,Electric Cooktop,Electric Water Heater,Exhaust Fan,Microwave,Oven,Refrigerator,Wall Oven |
| Development Status | Completed |
| Zoning | AL9 |
| HOA Fee | 965 |
| Garage Spaces | 3 |
| Patio/Porch Features | Deck |
| Architectural Style | Traditional |
| Security Features | Carbon Monoxide Detector(s),Security System,Smoke Detector(s) |
| Construction Materials | Brick Full |
| Exclusions | kitchen frig,washer/dryer negotiable |
| Year Built | 2001 |
| Levels | Two |
| Property Subtype | Single Family Residence |
| Parcel Number | 06-078-093 |
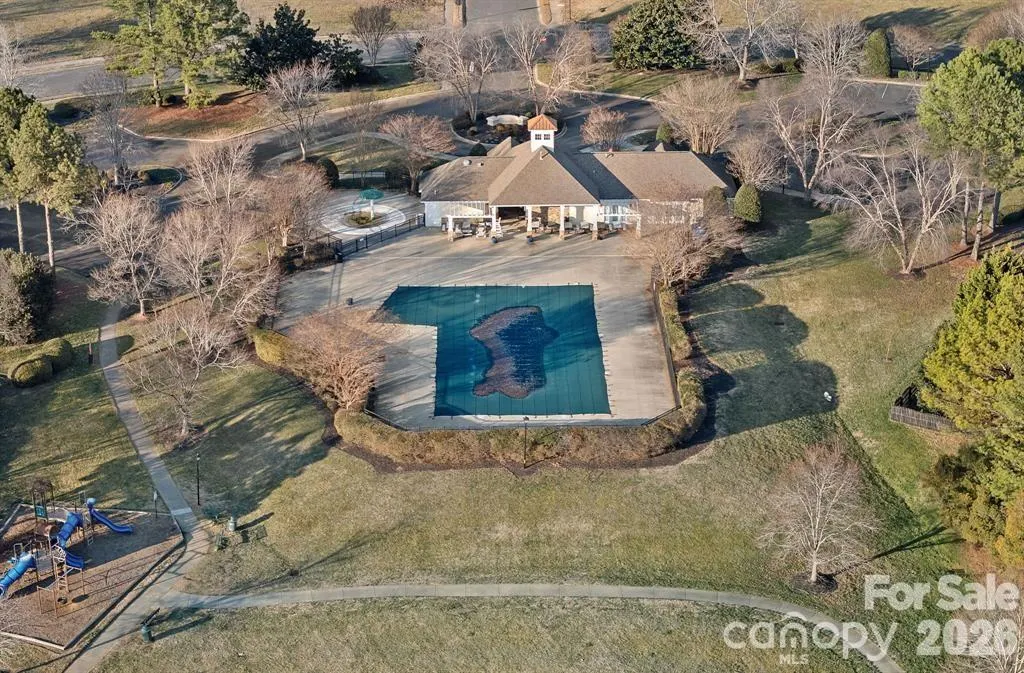
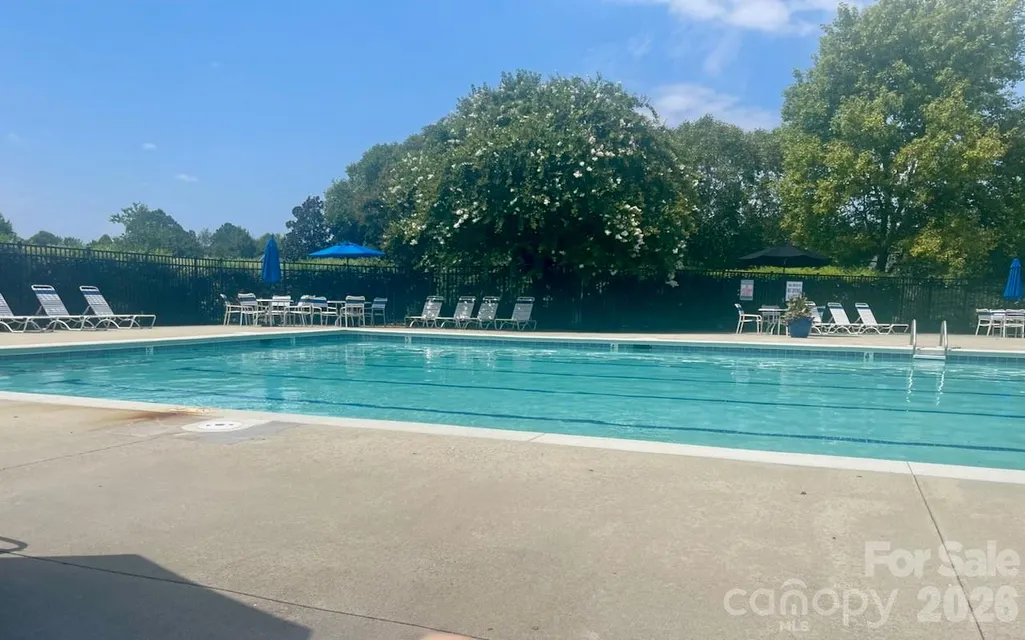
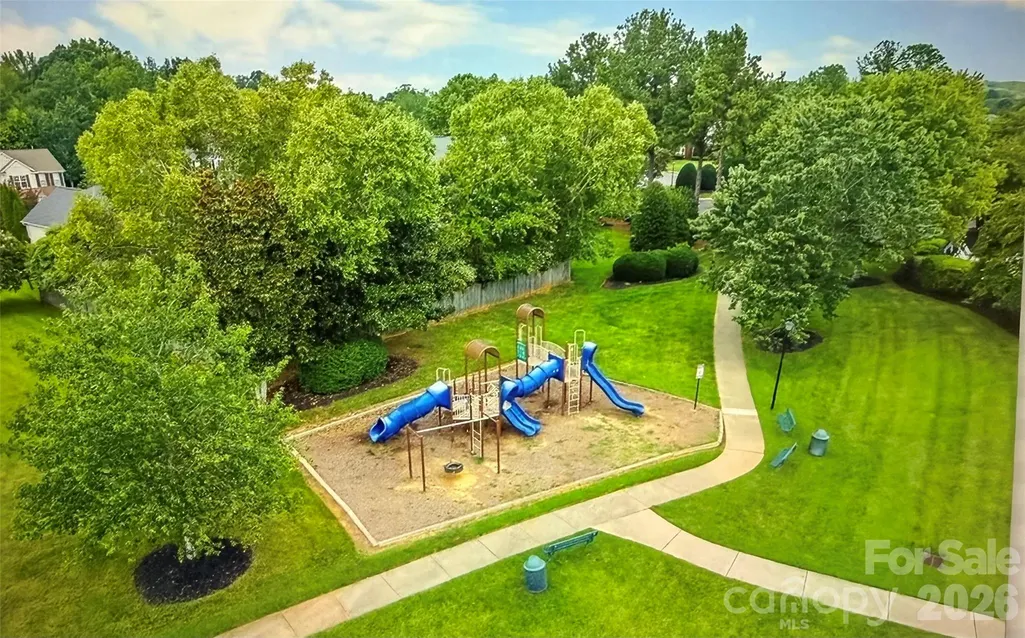
| Community Features | Clubhouse,Playground,Recreation Area,Street Lights,Walking Trails |
| Assoc Fee Paid Per | Annually |
| County | Union |
| New Construction | No |
| Property Type | Residential |
| HOA | Yes |
| Subdivision Name | Stonegate |
| Garage Y/N | Yes |
| Full Baths | 3 |
| Directions | Turn into Stonegate and at first stop sign,turn left. Continue on Applegate to the end at the clubhouse,turn left onto Crestgate. 1900 Crestgate is almost to the end on the right. |
| High School | Cuthbertson |
| City | Waxhaw |
| Association Name | Falcon One Charlotte |
| Senior Community Y/N | No |
| Lot Size Units | Acres |
| Carport Y/N | No |
| Elementary School | New Town |
| Middle/Junior High School | Cuthbertson |
| Additional Parcels Y/N | No |
| Builder Name | Centex |
| Standard Status | Active |
| CAR_HOASubjectTo | Required |
| Construction Type | Site Built |
| Restrictions | Architectural Review,Building |
| Tax Assessed Value | 739400 |
| Listing Terms | Cash,Conventional,VA Loan |
Interior Features
| Interior Amenities | Attic Stairs Pulldown,Kitchen Island,Pantry,Split Bedroom,Walk-In Closet(s) |
|---|---|
| Flooring | Carpet,Laminate,Tile |
| Fireplace Features | Family Room,Gas Log |
| Basement (Y/N) | No |
| Window Features | Insulated Window(s),Window Treatments |
| Fireplace Y/N | Yes |
| Above Grade Finished Area | 3488 |
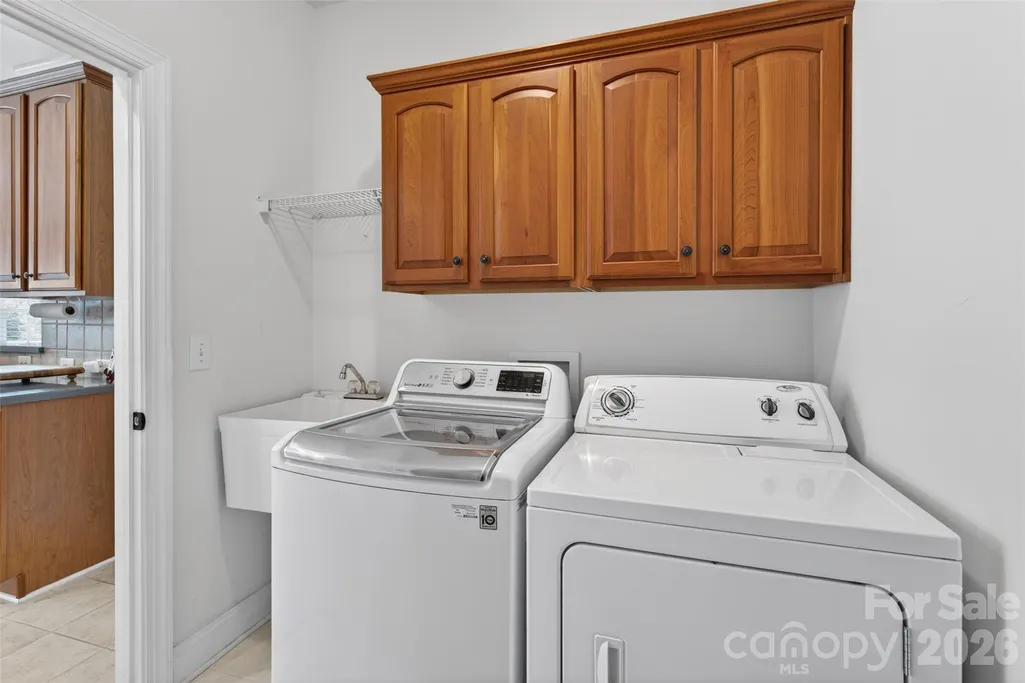
| Laundry Features | Main Level |
| Total Bedrooms | 5 |
| Total Baths | 3 |
| SqFt Main | 1824 |
| SqFt Garage | 800 |
| SqFt Upper | 1664 |
| Bedroom | 1 |
Exterior Features
| Parking Features | Attached Garage,Garage Door Opener,Garage Faces Side,Keypad Entry |
|---|---|
| Lot Features | Cleared,Cul-De-Sac,Flood Fringe Area,Open Lot,Other - See Remarks |
| Water Source | County Water |
| Lot Size Area | 0.82 |
| Foundation Details | Crawl Space |
| Lot Dimensions | 35845.42 sq ft |
| Road Surface Type | Concrete,Paved |
| Road Responsibility | Publicly Maintained Road |
| Main Level Garage YN | Yes |
Amenities
- Foreclosure
- Views
- Short Sale
- New Construction
- Adult 55+
- Lease To Own
- No HOA Fees
- Furnished
- Primary On Main
- Air Conditioning
- Seller Finance
- Green
- Fixer Upper
- Horse
- Golf
- Fireplace
- Deck
- Garage
- Basement
- Pool
Property vs Single Family Average in 28173
Price
Year Built
Visits

 The data relating to real estate for sale on this Web Site comes from the IDX Program of the East Tennessee Realtors® Multiple Listing Service. © Copyright 2026 All rights reserved. This information is being provided for the consumers' personal, non-commercial use and may not be used for any purpose other than to identify prospective properties the consumers may be interested in purchasing. This information was updated September 8, 2026 6:50 PM UTC Some properties may subsequently have sold
 Tennessee Virginia Regional MLS All information deemed reliable but not guaranteed. All properties are subject to prior sale, change or withdrawal. Neither listing broker(s) or information provider(s) shall be responsible for any typographical errors, misinformation, misprints and shall be held totally harmless. Listing(s) information is provided for consumer's personal, non-commercial use and may not be used for any purpose other than to identify prospective properties consumers may be interested
 Lakeway Area MLS® (LAAMLS). All information deemed reliable but not guaranteed. All properties are subject to prior sale, change or withdrawal. Neither listing broker(s) or information provider(s) shall be responsible for any typographical errors, misinformation, misprints and shall be held totally harmless. Listing(s) information is provided for consumer's personal, non-commercial use and may not be used for any purpose other than to identify prospective properties consumers may be interested in purchasing. The data relating to real estate for sale on this website comes in part from the Internet Data Exchange program of the Multiple Listing Service. Real estate listings held by brokerage firms other than Greater Impact Realty may be marked with the Internet Data Exchange logo and detailed information about those properties will include the name of the listing broker(s) when required by the MLS. Copyright ©2026 All rights reserved.
Last Updated: September 8, 2026 7:16 PM UTC
Lakeway Area MLS® (LAAMLS). All information deemed reliable but not guaranteed. All properties are subject to prior sale, change or withdrawal. Neither listing broker(s) or information provider(s) shall be responsible for any typographical errors, misinformation, misprints and shall be held totally harmless. Listing(s) information is provided for consumer's personal, non-commercial use and may not be used for any purpose other than to identify prospective properties consumers may be interested in purchasing. The data relating to real estate for sale on this website comes in part from the Internet Data Exchange program of the Multiple Listing Service. Real estate listings held by brokerage firms other than Greater Impact Realty may be marked with the Internet Data Exchange logo and detailed information about those properties will include the name of the listing broker(s) when required by the MLS. Copyright ©2026 All rights reserved.
Last Updated: September 8, 2026 7:16 PM UTC
