

Water Views - Primary on Main
Address
5381 State Hwy 197 S Highway # 3, Burnsville, NC
Price
$ 287,500
Property Attributes
- ID#4248281
- TypeSingle Family
- Listing Status Active
- CountyYANCEY
- CityBurnsville
- AreaYancey County
- NeighborhoodSatellite Mtn Estates
- Zip28714
- Style
- Year Built1979
- Price$ 287,500
- Bedrooms2
- Full Bathrooms2
- Half Bathrooms1
- Sqr Footage1314
- Lot Size0.58 Acres
Data Source:
Canopy MLS
Property Description
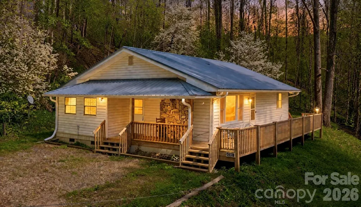
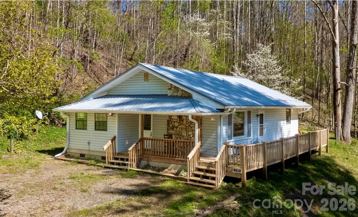
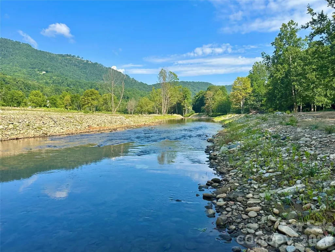
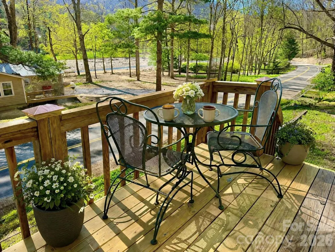
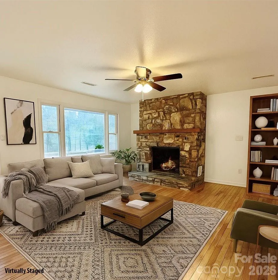
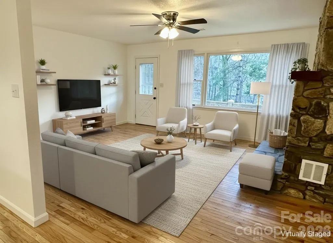
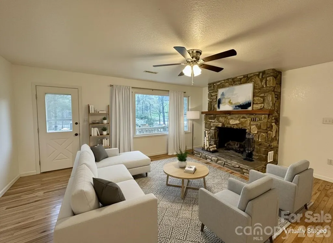
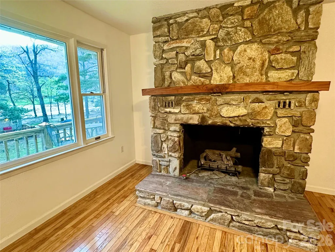
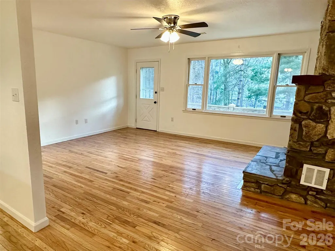
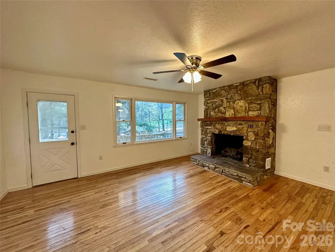
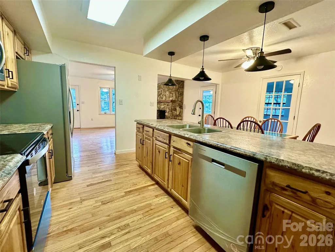
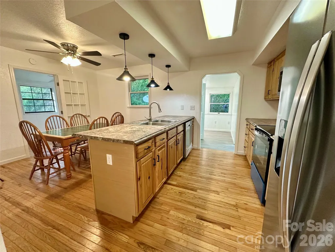
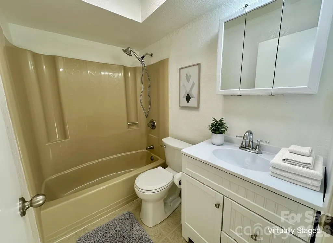
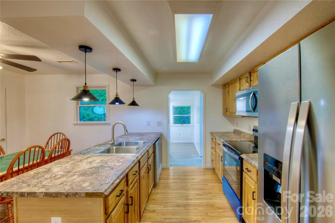
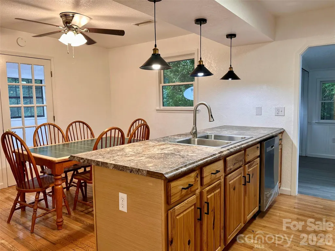
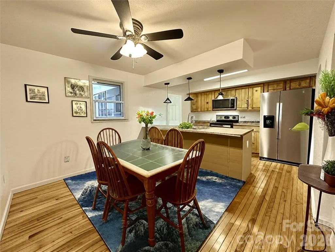
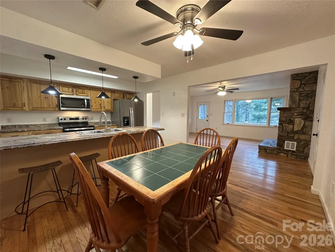
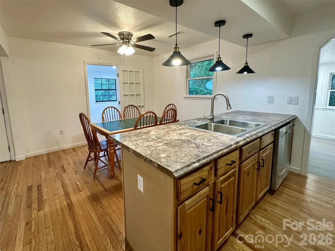
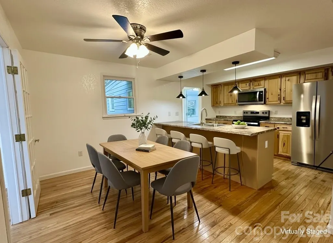
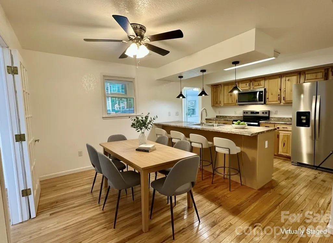
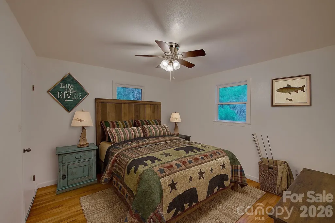
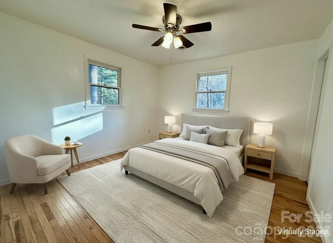
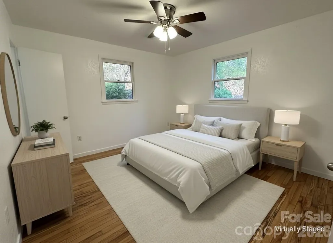
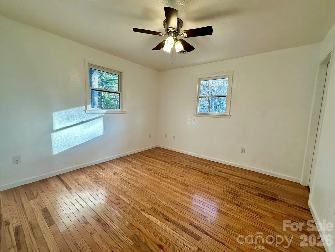
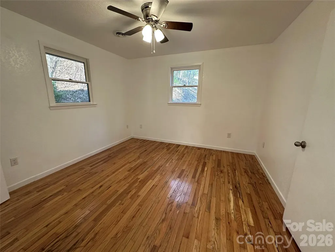
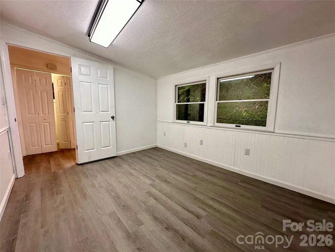
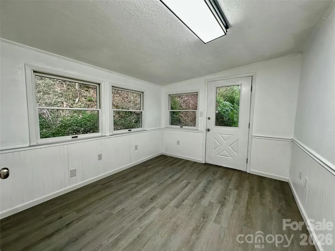
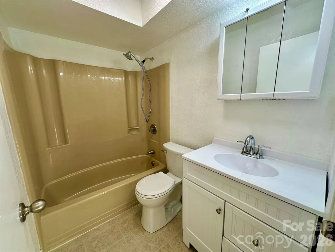
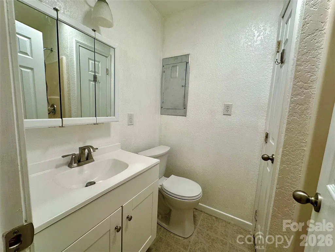
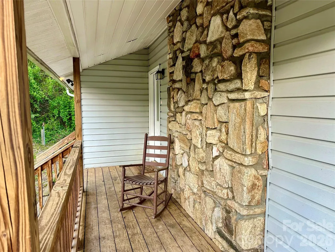
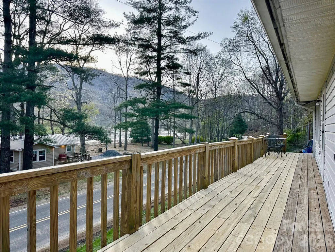
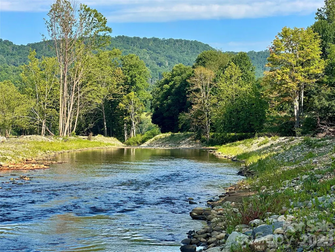
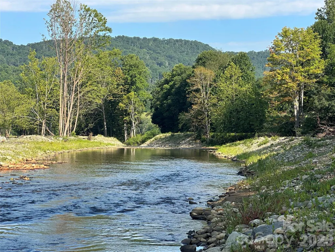
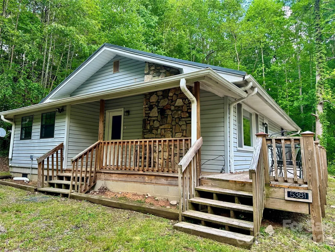
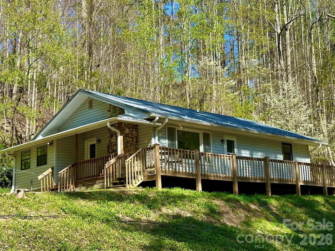
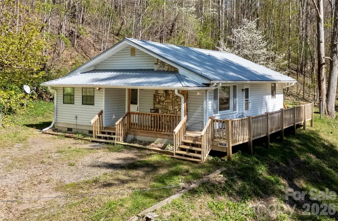
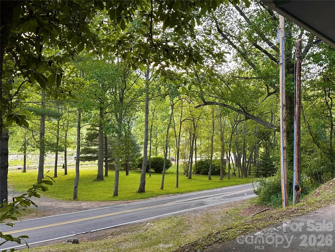
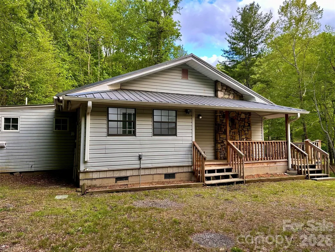
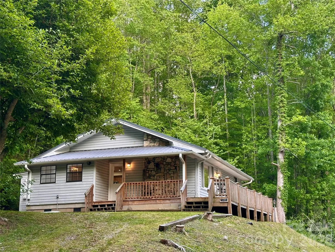
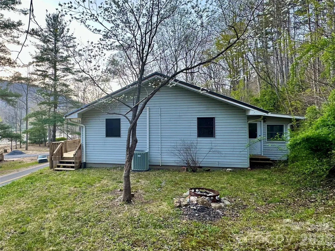
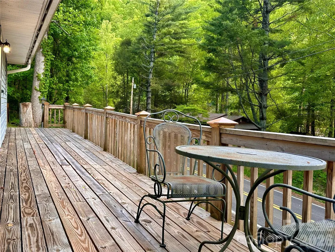
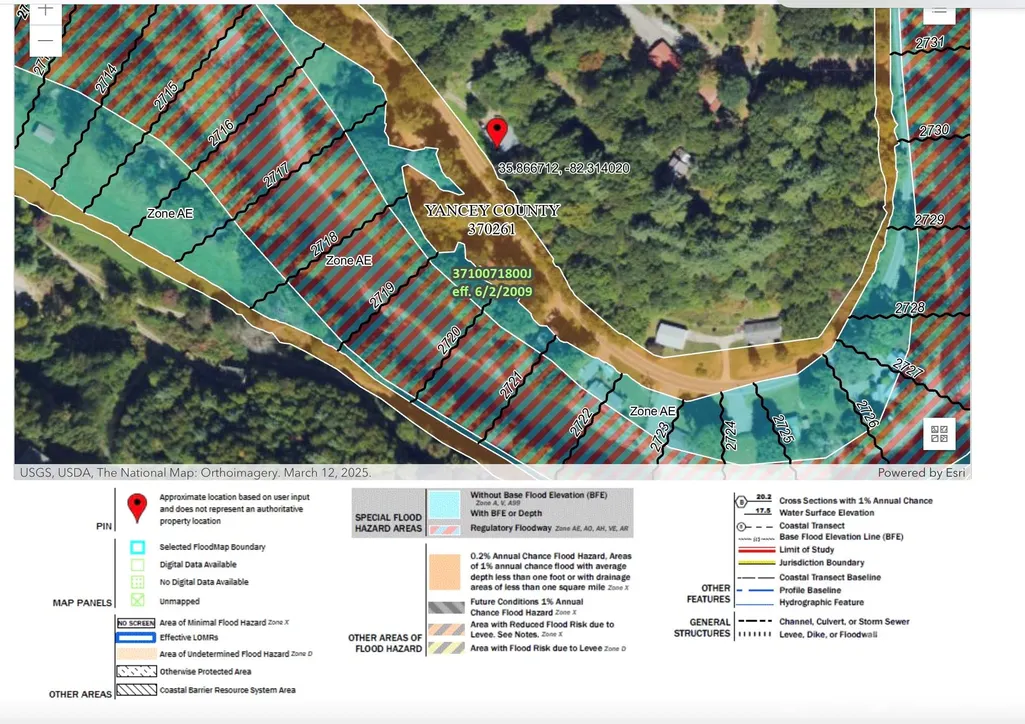
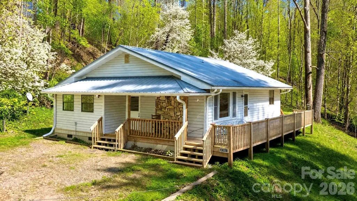
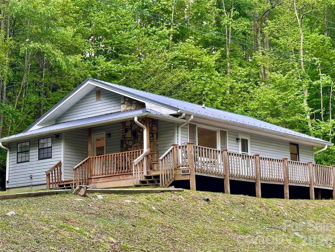
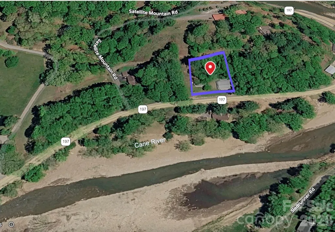
Stunning River-View Retreat – Your Proven Safe Haven Awaits! Proudly Resilient & Completely Unaffected by Hurricane Helene. Nestled serenely along the pristine Cane River, this captivating 2-bedroom, 2.5-bath gem with a versatile bonus/flex room perfectly blends modern comfort and breathtaking mountain tranquility. Inside, an open-concept living space bathes in natural light, featuring gleaming oak hardwood floors and a dramatic floor-to-ceiling natural stone fireplace as the cozy centerpiece. The chef-inspired kitchen flows seamlessly into the dining and living areas—ideal for lively gatherings, family meals or quiet evenings by the fire. Step outside to a covered side porch and spacious open front deck, where you can unwind with stunning river and mountain views. Just moments away from the Cane River that invites you to dip your toes in the cool, clear waters —perfect for fishing, tubing or simply soaking in nature's beauty. Equipped with a durable metal roof, central HVAC and recent upgrades throughout, this Move-In-Ready retreat is truly turnkey—no surprises, just peace of mind. Why wait or rent when you can own this peaceful paradise at an unbeatable price— Imagine sipping your morning coffee on the porch, watching the gentle flow of the river and embracing the mountain life you've always dreamed of... in a home that's already proven it can weather the storm. Prime location: Just 5 scenic miles to charming downtown Burnsville's cafes, art galleries and local shops; only 45 minutes to vibrant Asheville for culture, dining and amenities. This rare survivor won't last long—act now and claim your riverside retreat in one of Western NC's most beautiful, recovering gems!
| Elementary School | Middle School | High School |
|---|---|---|
| Unspecified Elementary School | Unspecified Middle School | Mountain Heritage High School |
| Price History | |
|---|---|
| 4/17/2025 | Listed $349,900 |
| 5/8/2025 | 1$348,900 |
| 5/24/2025 | 2$344,900 |
| 6/20/2025 | 1$342,900 |
| 7/12/2025 | 1$339,900 |
| 8/10/2025 | 1$337,000 |
| 9/5/2025 | 1$335,000 |
| 9/25/2025 | 1$334,000 |
| 10/15/2025 | 2$329,900 |
| 11/7/2025 | 1$327,700 |
| 12/2/2025 | 1$327,000 |
| 12/22/2025 | 1$325,000 |
| 1/13/2026 | 1$324,000 |
| 1/30/2026 | 1$323,000 |
| 2/18/2026 | 1$322,000 |
| 2/25/2026 | 1$319,000 |
| 3/19/2026 | 1$317,000 |
| 4/10/2026 | 2$312,000 |
| 5/16/2026 | 4$299,900 |
| 7/2/2026 | 3$292,700 |
| 7/22/2026 | 1$289,900 |
| 8/14/2026 | 1$287,500 |
General Features
| Living Area | 1314 |
|---|---|
| Sewer | Septic Installed |
| Heating | Central,Electric,Heat Pump |
| Cooling | Ceiling Fan(s),Central Air |
| Utilities | Cable Available |
| Roof | Metal |
| Appliances | Dishwasher,Electric Range,Refrigerator |
| HOA Fee | 150 |
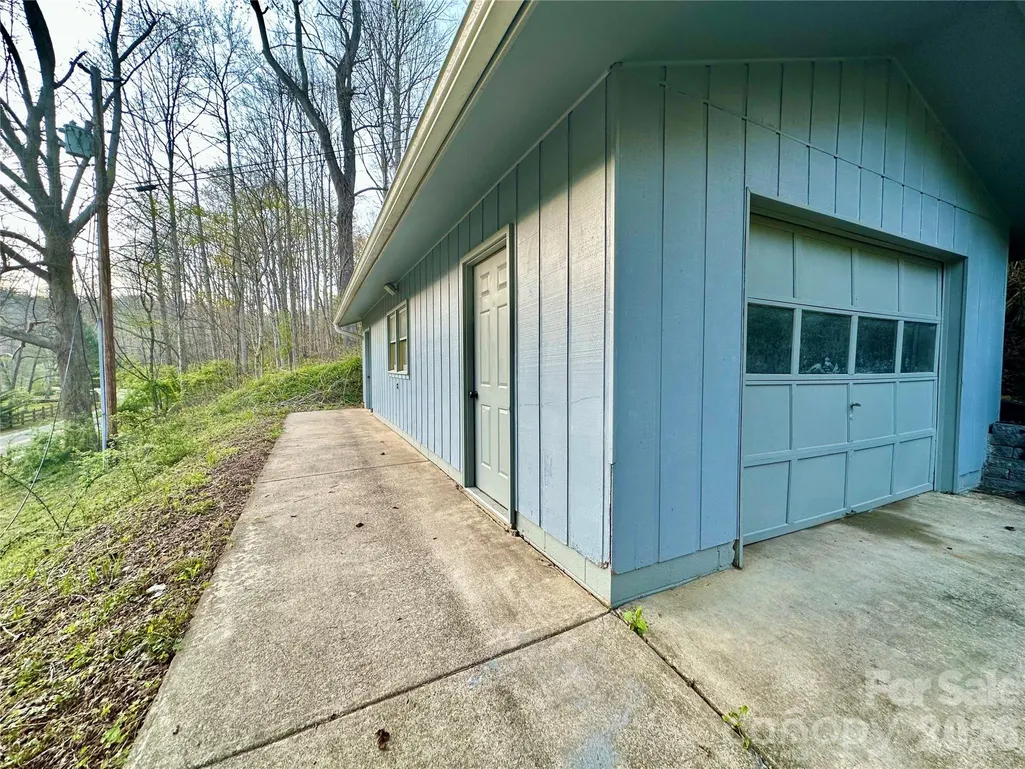
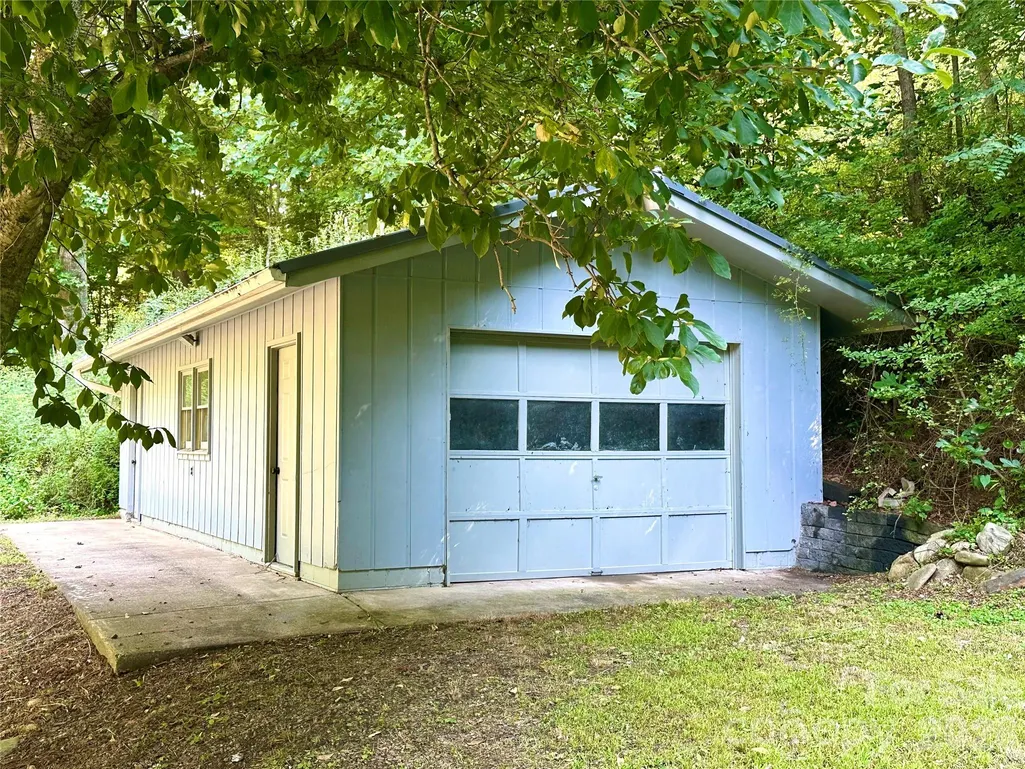
| Garage Spaces | 1 |
| Construction Materials | Vinyl |
| Year Built | 1979 |
| View | Water |
| Levels | One |
| Unit Number | 3 |
| Property Subtype | Single Family Residence |
| Parcel Number | 071802862726000 |
| Elevation | 2500 |
| Accessibility | Two or More Access Exits |
| Assoc Fee Paid Per | Annually |
| County | Yancey |
| New Construction | No |
| Property Type | Residential |
| HOA | Yes |
| Subdivision Name | Satellite Mtn Estates |
| Garage Y/N | Yes |
| Other Structures | Workshop |
| Full Baths | 2 |
| Directions | From Hwy 19E take Hwy 197 S about 5.4 miles to home on Left. |
| High School | Mountain Heritage |
| City | Burnsville |
| Senior Community Y/N | No |
| Lot Size Units | Acres |
| Carport Y/N | No |
| Elementary School | Unspecified |
| Middle/Junior High School | Unspecified |
| Additional Parcels Y/N | No |
| Standard Status | Active |
| CAR_HOASubjectTo | Required |
| Construction Type | Site Built |
| Restrictions | Building,Deed |
| Tax Assessed Value | 208200 |
| Listing Terms | Cash,Conventional,USDA Loan,VA Loan |
Interior Features
| Interior Amenities | Breakfast Bar,Pantry,Walk-In Closet(s),Walk-In Pantry |
|---|---|
| Flooring | Tile,Vinyl,Wood |
| Fireplace Features | Gas Log,Living Room |
| Basement (Y/N) | No |
| Fireplace Y/N | Yes |
| Above Grade Finished Area | 1314 |
| Half Baths | 1 |
| Laundry Features | Electric Dryer Hookup,Laundry Room,Washer Hookup |
| Total Bedrooms | 2 |
| Total Baths | 3 |
| SqFt Main | 1314 |
| Bedroom | 2 |
Exterior Features
| Parking Features | Driveway,Detached Garage |
|---|---|
| Lot Features | Views |
| Water Source | Community Well |
| Lot Size Area | 0.58 |
| Foundation Details | Crawl Space |
| Road Surface Type | Dirt,Paved |
| Road Responsibility | Publicly Maintained Road |
| Main Level Garage YN | Yes |
Amenities
- Foreclosure
- Views
- Short Sale
- New Construction
- Adult 55+
- Lease To Own
- No HOA Fees
- Furnished
- Primary On Main
- Air Conditioning
- Seller Finance
- Green
- Fixer Upper
- Horse
- Golf
- Fireplace
- Deck
- Garage
- Basement
- Pool
Property vs Single Family Average in 28714
Price
Year Built
Visits
 Canopy MLS® Copyright ©2026 All rights reserved.
 The data relating to real estate for sale on this Web Site comes from the IDX Program of the East Tennessee Realtors® Multiple Listing Service. © Copyright 2026 All rights reserved. This information is being provided for the consumers' personal, non-commercial use and may not be used for any purpose other than to identify prospective properties the consumers may be interested in purchasing. This information was updated September 12, 2026 7:50 PM UTC Some properties may subsequently have sold
 Tennessee Virginia Regional MLS All information deemed reliable but not guaranteed. All properties are subject to prior sale, change or withdrawal. Neither listing broker(s) or information provider(s) shall be responsible for any typographical errors, misinformation, misprints and shall be held totally harmless. Listing(s) information is provided for consumer's personal, non-commercial use and may not be used for any purpose other than to identify prospective properties consumers may be interested
 Lakeway Area MLS® (LAAMLS). All information deemed reliable but not guaranteed. All properties are subject to prior sale, change or withdrawal. Neither listing broker(s) or information provider(s) shall be responsible for any typographical errors, misinformation, misprints and shall be held totally harmless. Listing(s) information is provided for consumer's personal, non-commercial use and may not be used for any purpose other than to identify prospective properties consumers may be interested in purchasing. The data relating to real estate for sale on this website comes in part from the Internet Data Exchange program of the Multiple Listing Service. Real estate listings held by brokerage firms other than Greater Impact Realty may be marked with the Internet Data Exchange logo and detailed information about those properties will include the name of the listing broker(s) when required by the MLS. Copyright ©2026 All rights reserved.
Last Updated: September 12, 2026 7:38 PM UTC
Lakeway Area MLS® (LAAMLS). All information deemed reliable but not guaranteed. All properties are subject to prior sale, change or withdrawal. Neither listing broker(s) or information provider(s) shall be responsible for any typographical errors, misinformation, misprints and shall be held totally harmless. Listing(s) information is provided for consumer's personal, non-commercial use and may not be used for any purpose other than to identify prospective properties consumers may be interested in purchasing. The data relating to real estate for sale on this website comes in part from the Internet Data Exchange program of the Multiple Listing Service. Real estate listings held by brokerage firms other than Greater Impact Realty may be marked with the Internet Data Exchange logo and detailed information about those properties will include the name of the listing broker(s) when required by the MLS. Copyright ©2026 All rights reserved.
Last Updated: September 12, 2026 7:38 PM UTC
