

Price Reduction - Views - Primary on Main
Address
394 Cedar Street, Mountain City, TN
Price
$ 500,000
Property Attributes
- ID#9999581
- TypeSingle Family
- Listing Status Active
- CountyJohnson
- CityMountain City
- AreaMtn. City-Johnson County
- NeighborhoodIva Gentry Wilson Add
- Zip37683
- StyleRanch
- Year Built1986
- Taxes$ 1801
- Price$ 500,000
- Bedrooms4
- Full Bathrooms2
- Half Bathrooms1
- Sqr Footage2037
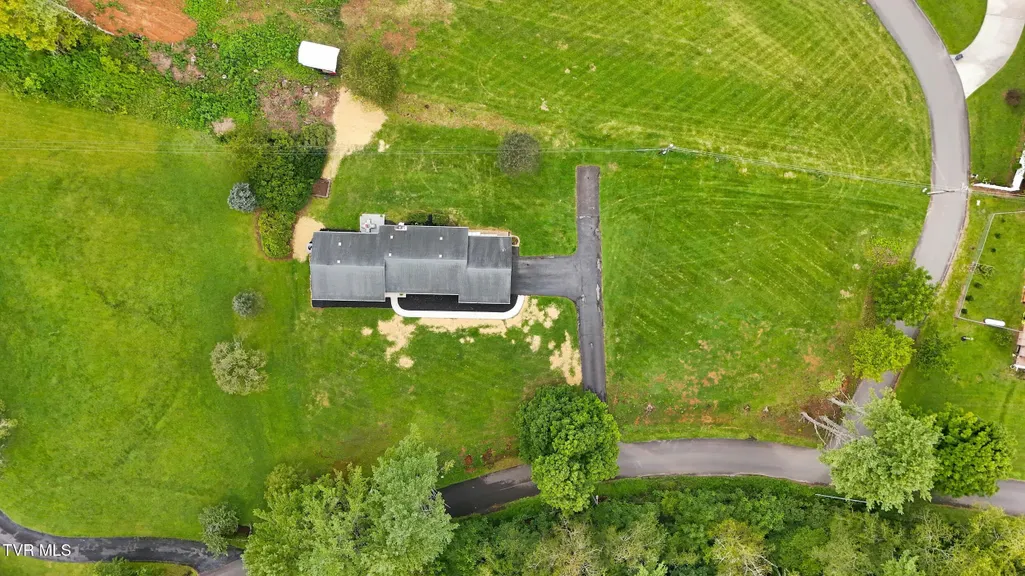
- Lot Size0.69 Acres
Data Source:
Tennessee Virginia Regional MLS (NETAR)
Property Description
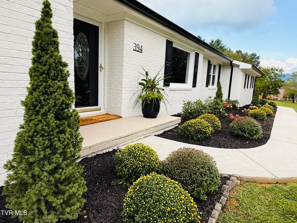
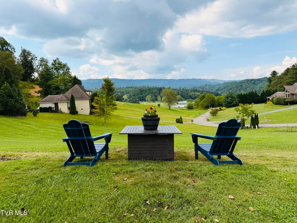
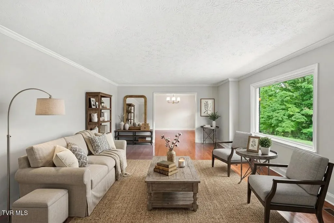
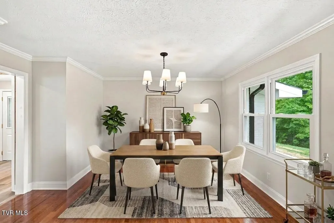
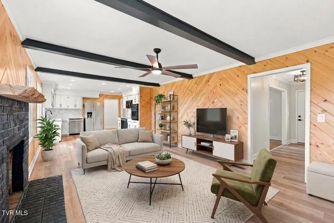
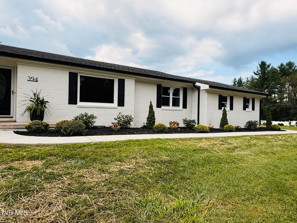
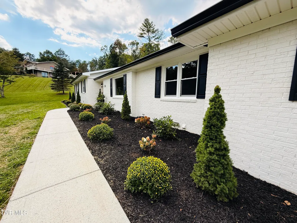
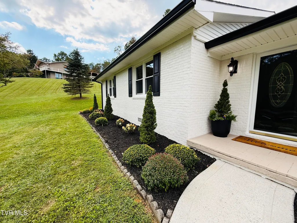
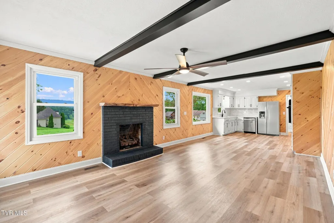
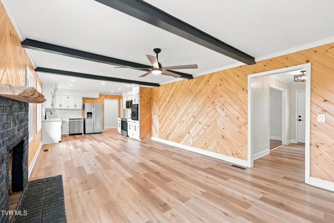
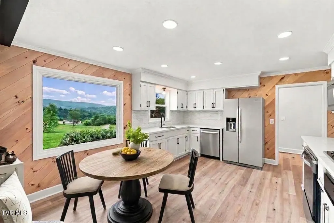
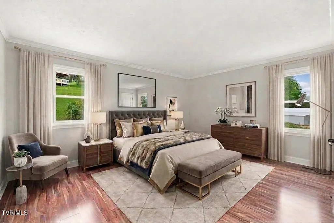
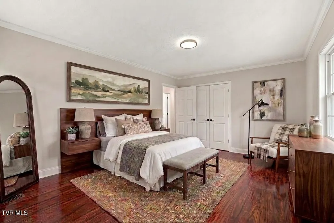
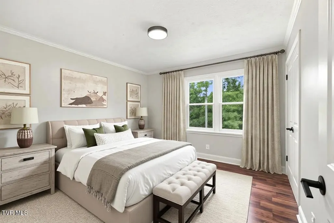
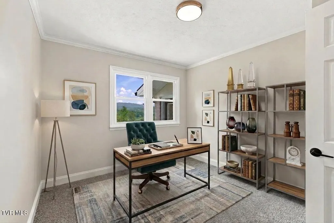
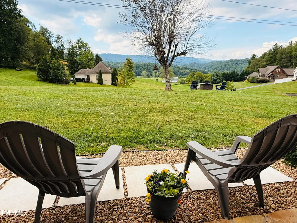
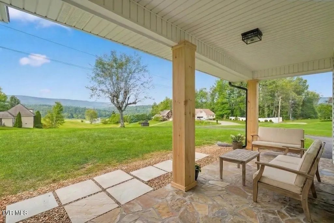
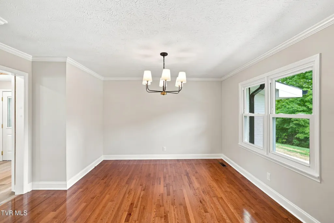
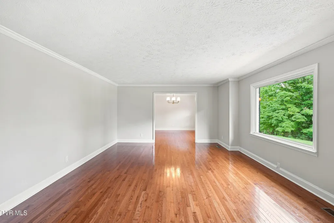
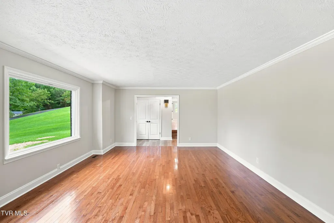
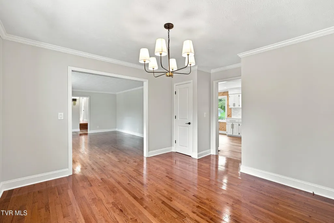
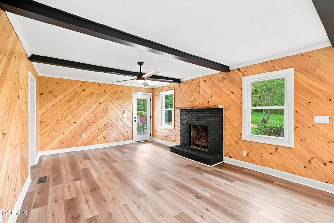
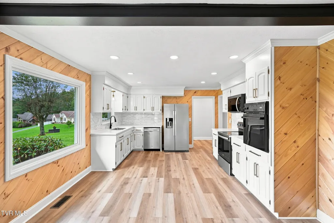
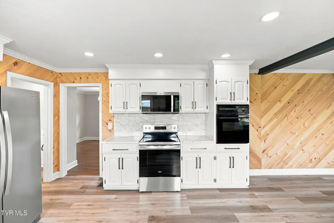
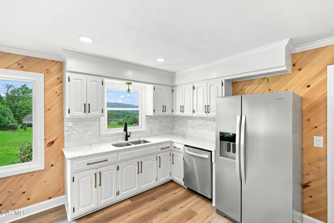
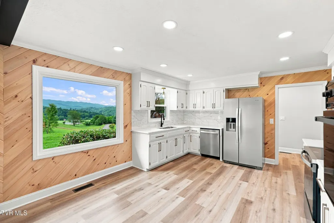
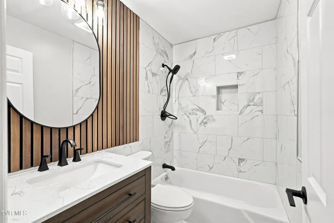
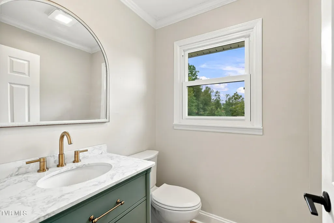
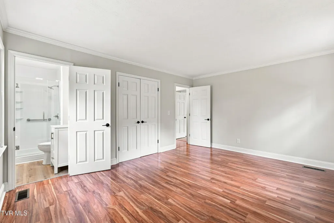
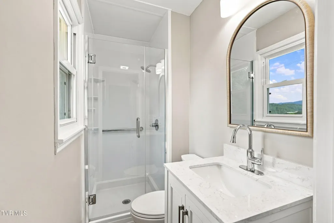
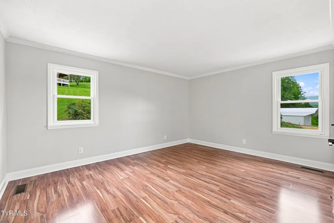
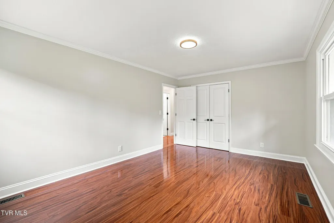
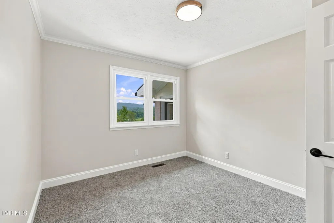
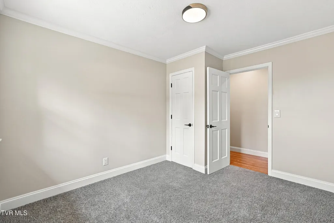
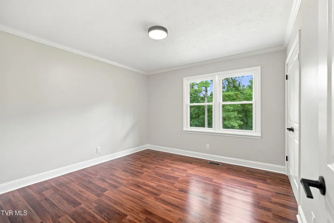
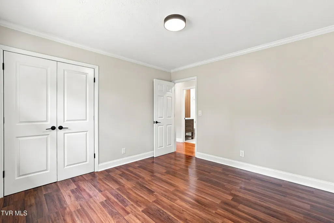
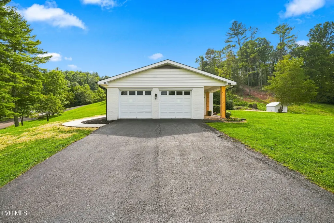
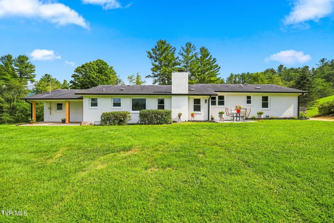
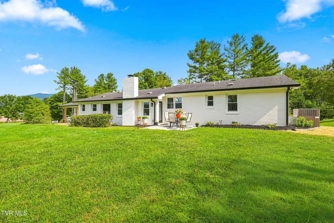
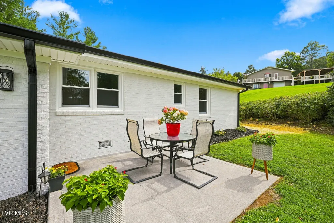
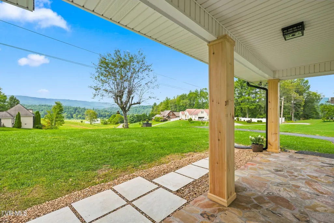
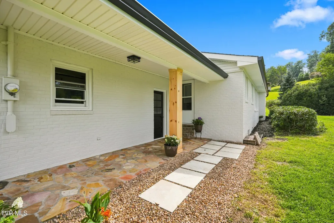
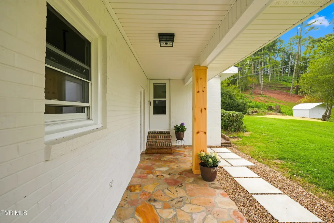
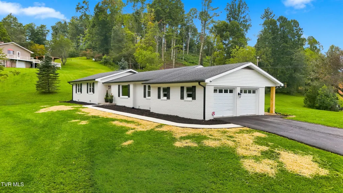
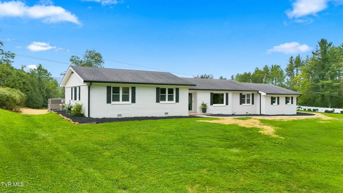
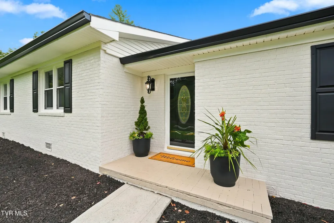
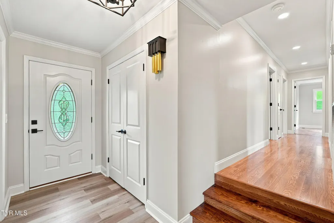
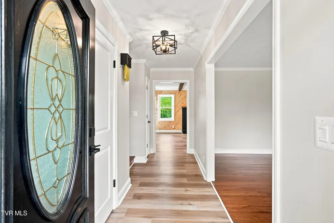
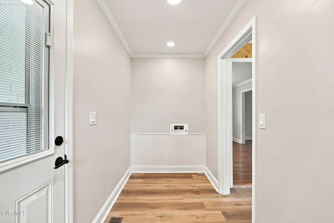
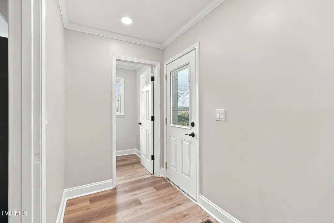
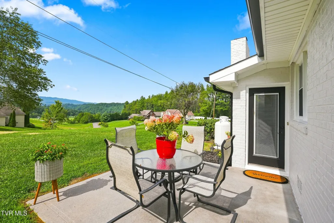
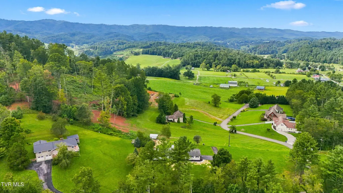
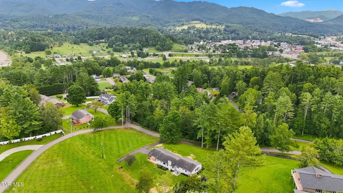
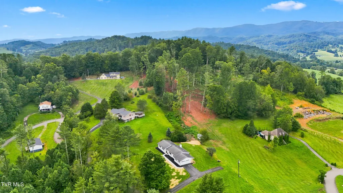
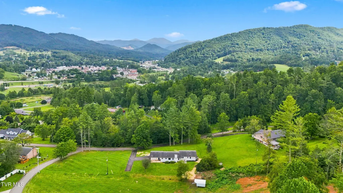
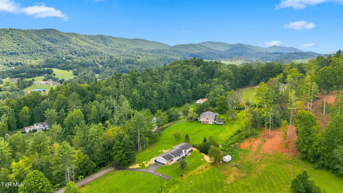
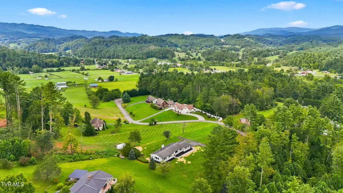
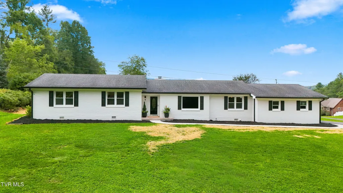
Turn key MOUNTAIN HOUSE! NEW PROFESSIONAL & MATURE LANDSCAPE ADDED! A single level, beautifully renovated 4 bed, 3 bath brick ranch with elevated design and long range views, right in a neighborhood in town! No gravel roads or steep driveways here, just big views without the trek. It's a unicorn. Wall opened between the kitchen and family room for an open concept feel! Kitchen renovated with quartz countertops, ceramic tile backsplash, recessed lighting, and new Whirlpool stainless (Gold package)appliances including double door fridge with ice maker, smooth top stove, microwave and dishwasher. Jenn Air wall oven! New under cabinet lighting, hardware, and updated electrical throughout. Great room features real pine wood chevron accent walls and a sleek black gas fireplace with live edge wood mantel- both are standout features you won't find in your average renovation! All bathrooms renovated with new vanities, flooring, mirrors and fixtures! Hall bath features extensive tile work with a slatted wood accent wall that continues the modern mountain house aesthetic. Refinished hardwoods in dining and living room, new LVP flooring throughout the rest of the home. All interior doors, hinges and handles replaced, new entrance locks, 5 new double pane windows with screens, new crown molding and baseboards throughout! Outside offers new landscaping, extended back breezeway with river rock and pavers, new 6'' gutters, new exterior lighting and flood lights, fresh paint on home, breezeway and garage. Off the great room is the second patio area overlooking the Appalachian Mountains. Check out the mountain overlook firepit area! Electric baseboard heaters removed, attic well insulated, new plumbing pipes and fixtures! City water and sewer! Open and closed floorplan for the way people live today. Separate laundry room, formal dining and living rooms with a two car garage. Call for your private showing today!!! Some photos are virtually staged.
| Elementary School | Middle School | High School |
|---|---|---|
| Mountain City Elementary School | Johnson Co Middle School | Johnson Co High School |
| Price History | |
|---|---|
| 8/15/2026 | Listed $525,000 |
| 9/2/2026 | 5$500,000 |
General Features
| Sewer | Public Sewer |
|---|---|
| Heating | Central |
| Cooling | Central Air |
| Roof | Shingle |
| Appliances | Dishwasher,Electric Range,Microwave,Refrigerator |
| Zoning | Residential |
| Patio/Porch Features | Porch,Rear Porch |
| Architectural Style | Ranch |
| Construction Materials | Brick |
| Year Built | 1986 |
| View | Mountain(s) |
| Topography | Sloped |
| Property Subtype | Single Family Residence |
| County | Johnson |
| New Construction | false |
| Property Type | Residential |
| HOA | false |
| Attached Garage | true |
| Subdivision Name | Iva Gentry Wilson Add |
| Other Structures | Garage(s) |
| Total Rooms | 12 |
| Full Baths | 2 |
| Status | Active |
| Directions | In Mountain City turn onto N Shady St, then onto W Main St toward Watauga lake, turn right on Sunset then left onto Cedar, continue straight and stay Cedar and house on the right |
| High School | Johnson Co |
| City | Mountain City |
| MLS Area | 316 - Mtn. City/Johnson County |
| Lot Size Units | Acres |
| Lot Size Square Feet | 30056.4 |
| Elementary School | Mountain City |
| Home Warranty Y/N | false |
| Middle/Junior High School | Johnson Co |
| Property Condition | Above Average |
| MLS Area Minor | 316 - Mtn. City/Johnson County |
| Structure Type | House |
| Standard Status | Active |
| Conventional | true |
| FHA | true |
| Financing_co_VA_sp_Loan | true |
| Cash | true |
Interior Features
| Interior Amenities | Primary Downstairs,Built-in Features,Eat-in Kitchen,Entrance Foyer,Kitchen/Dining Combo,Open Floorplan,Solid Surface Counters |
|---|---|
| Flooring | Carpet,Ceramic Tile,Hardwood,Laminate,Luxury Vinyl |
| Total Fireplaces | 1 |
| Fireplace Features | Brick,Great Room,Living Room |
| Air Conditioning Y/N | true |
| Heating Y/N | true |
| Fireplace Y/N | true |
| Half Baths | 1 |
| Laundry Features | Electric Dryer Hookup,Washer Hookup |
| Total Bedrooms | 4 |
| Total Baths | 3 |
Exterior Features
| Parking Features | Driveway,Attached |
|---|---|
| Water Source | Public |
| Lot Size Area | 0.69 |
| Building Area Total | 2037 |
| Lot Dimensions | .69 acres |
| Lot Size Acres | 0.69 |
| Exterior_sp_Finish_co_Brick4 | true |
Amenities
- Foreclosure
- Views
- Short Sale
- New Construction
- Adult 55+
- Lease To Own
- No HOA Fees
- Furnished
- Primary On Main
- Air Conditioning
- Seller Finance
- Green
- Fixer Upper
- Horse
- Golf
- Fireplace
- Deck
- Garage
- Basement
- Pool
Property vs Single Family Average in 37683
Price
Taxes
Year Built
 Canopy MLS® Copyright ©2026 All rights reserved.
 The data relating to real estate for sale on this Web Site comes from the IDX Program of the East Tennessee Realtors® Multiple Listing Service. © Copyright 2026 All rights reserved. This information is being provided for the consumers' personal, non-commercial use and may not be used for any purpose other than to identify prospective properties the consumers may be interested in purchasing. This information was updated September 11, 2026 7:37 PM UTC Some properties may subsequently have sold
 Tennessee Virginia Regional MLS All information deemed reliable but not guaranteed. All properties are subject to prior sale, change or withdrawal. Neither listing broker(s) or information provider(s) shall be responsible for any typographical errors, misinformation, misprints and shall be held totally harmless. Listing(s) information is provided for consumer's personal, non-commercial use and may not be used for any purpose other than to identify prospective properties consumers may be interested
 Lakeway Area MLS® (LAAMLS). All information deemed reliable but not guaranteed. All properties are subject to prior sale, change or withdrawal. Neither listing broker(s) or information provider(s) shall be responsible for any typographical errors, misinformation, misprints and shall be held totally harmless. Listing(s) information is provided for consumer's personal, non-commercial use and may not be used for any purpose other than to identify prospective properties consumers may be interested in purchasing. The data relating to real estate for sale on this website comes in part from the Internet Data Exchange program of the Multiple Listing Service. Real estate listings held by brokerage firms other than Greater Impact Realty may be marked with the Internet Data Exchange logo and detailed information about those properties will include the name of the listing broker(s) when required by the MLS. Copyright ©2026 All rights reserved.
Last Updated: September 11, 2026 7:39 PM UTC
Lakeway Area MLS® (LAAMLS). All information deemed reliable but not guaranteed. All properties are subject to prior sale, change or withdrawal. Neither listing broker(s) or information provider(s) shall be responsible for any typographical errors, misinformation, misprints and shall be held totally harmless. Listing(s) information is provided for consumer's personal, non-commercial use and may not be used for any purpose other than to identify prospective properties consumers may be interested in purchasing. The data relating to real estate for sale on this website comes in part from the Internet Data Exchange program of the Multiple Listing Service. Real estate listings held by brokerage firms other than Greater Impact Realty may be marked with the Internet Data Exchange logo and detailed information about those properties will include the name of the listing broker(s) when required by the MLS. Copyright ©2026 All rights reserved.
Last Updated: September 11, 2026 7:39 PM UTC
