

Views

Address
247 Cherokee Village Drive, Kingsport, TN
Price
$ 224,999
Property Attributes
- ID#9996864
- TypeSingle Family
- Listing Status Active Under Contract
- CountySullivan
- CityKingsport
- AreaHighland,Fairacres,Preston For
- NeighborhoodCherokee Village
- Zip37660
- StyleBungalow, Duplex
- Year Built1943
- Taxes$ 1591
- Price$ 224,999
- Bedrooms2
- Full Bathrooms2
- Half Bathrooms0
- Sqr Footage1150
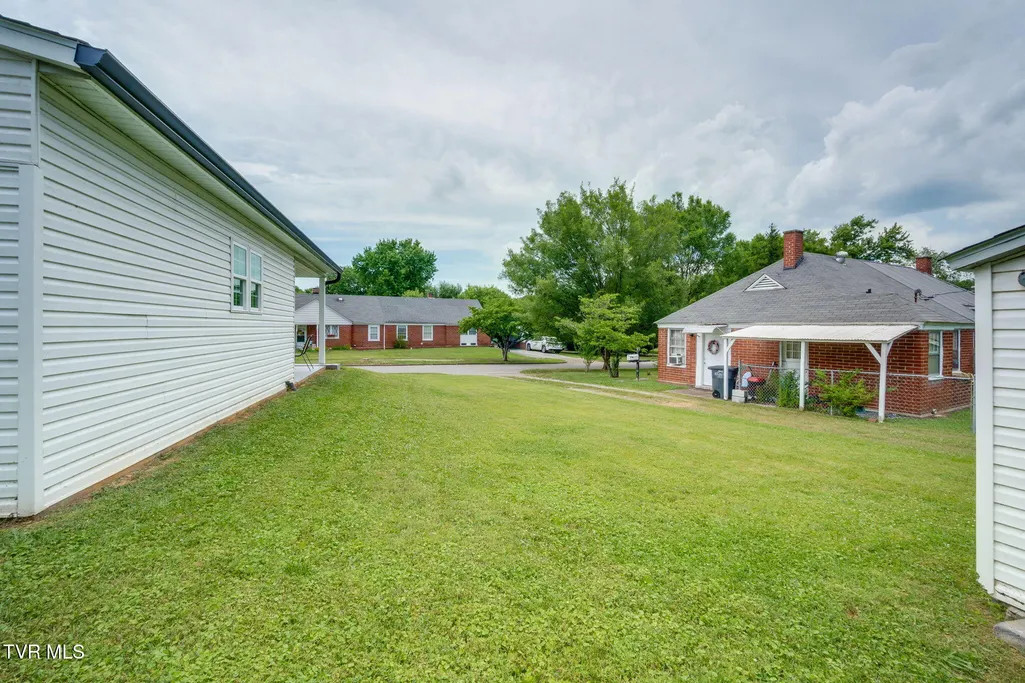
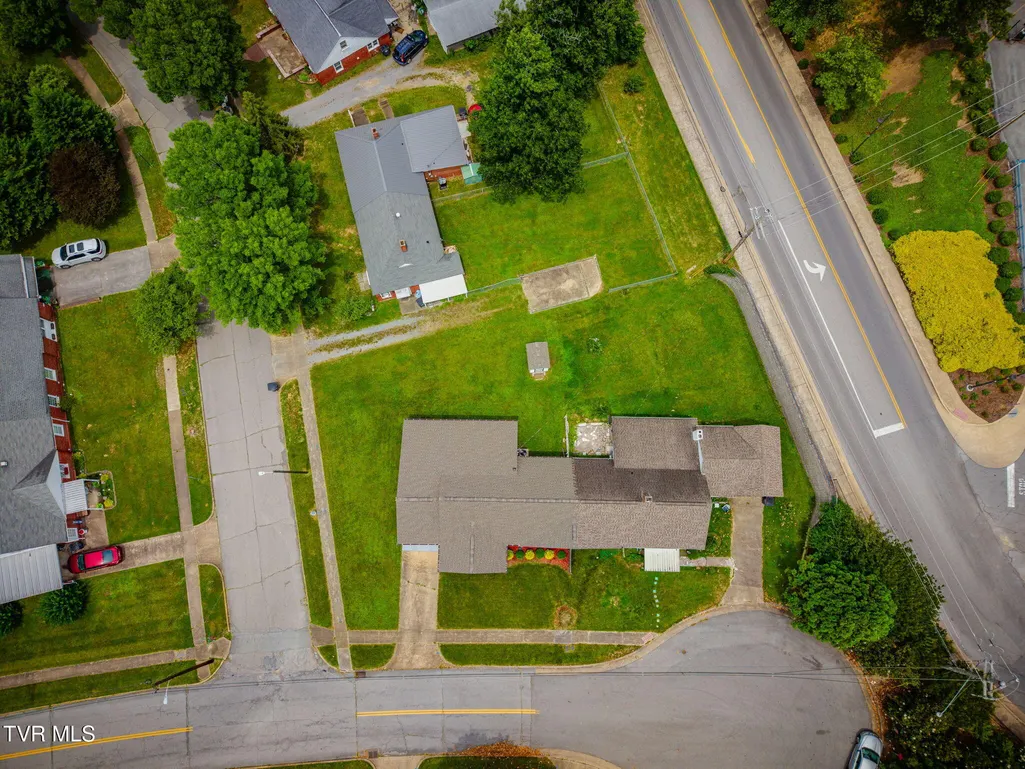
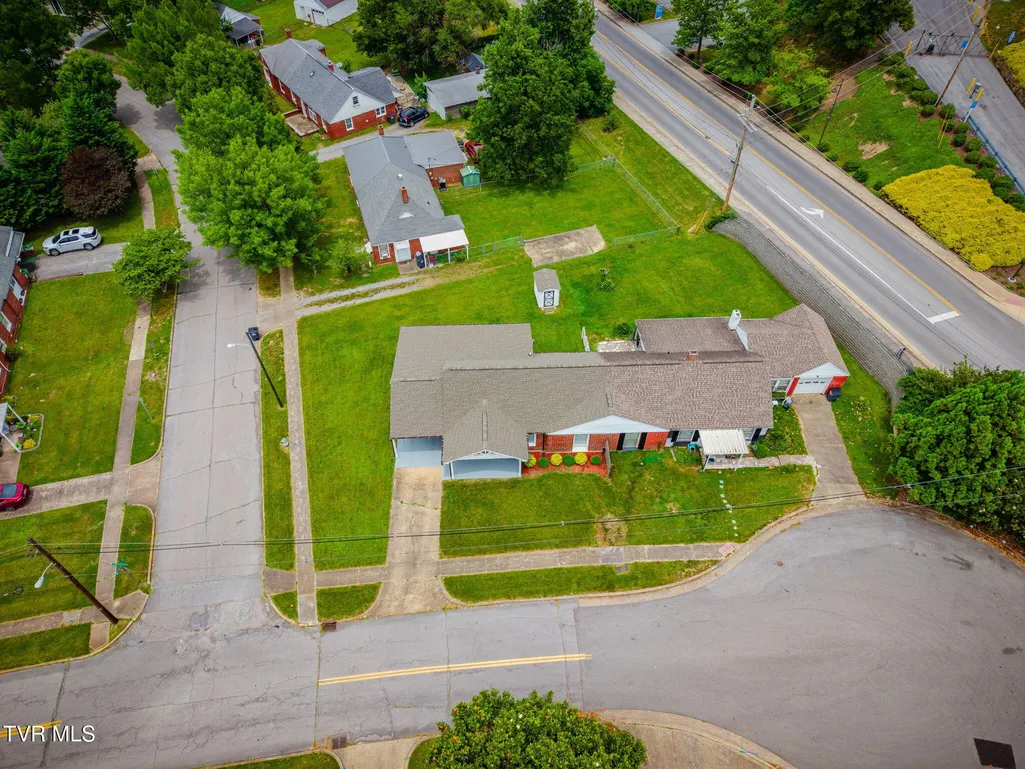
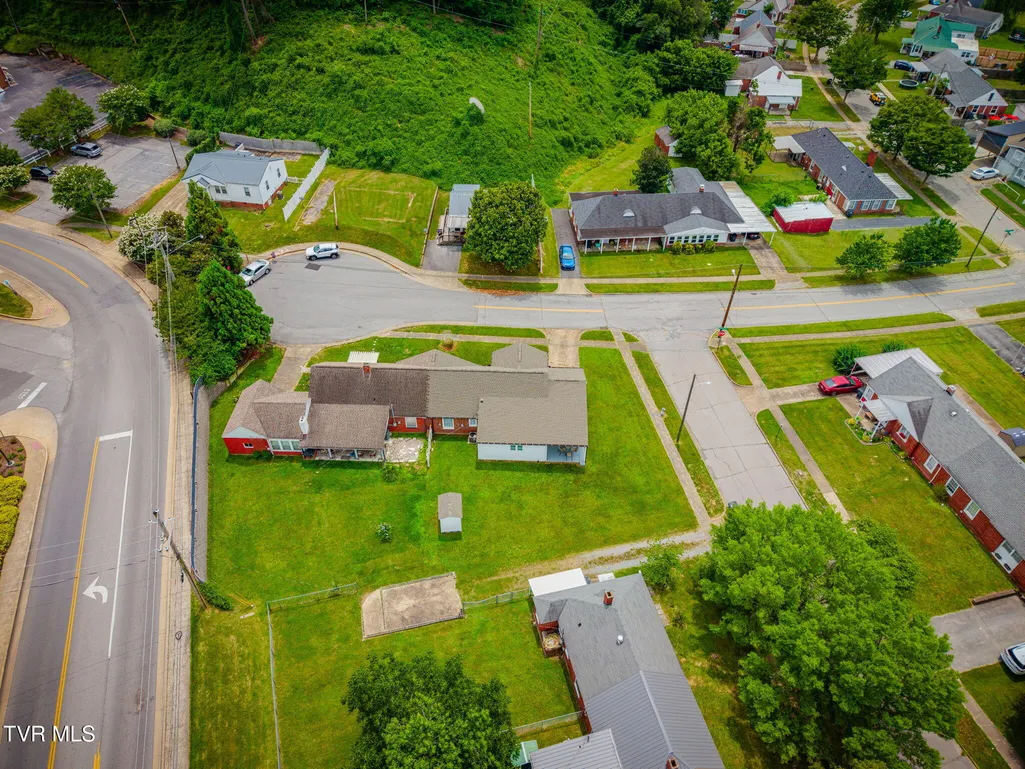
- Lot Size0.15 Acres
Data Source:
Tennessee Virginia Regional MLS (NETAR)
Property Description
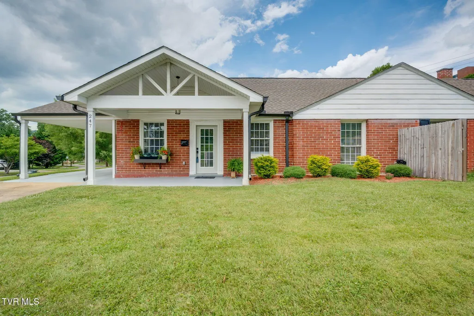
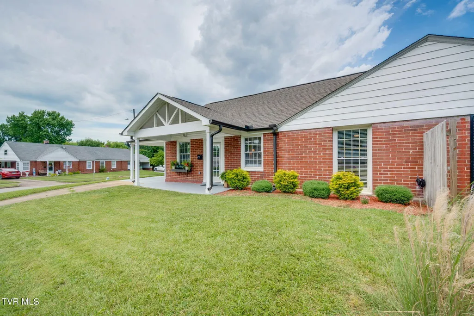
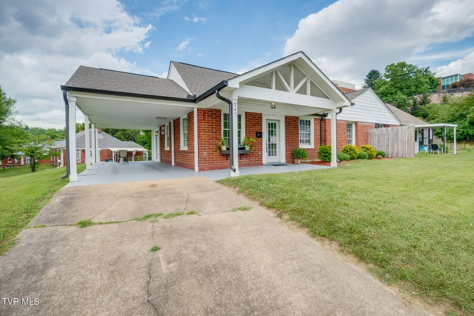
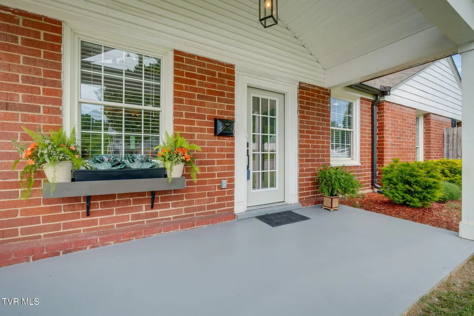
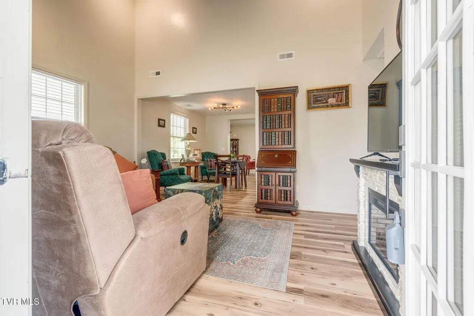
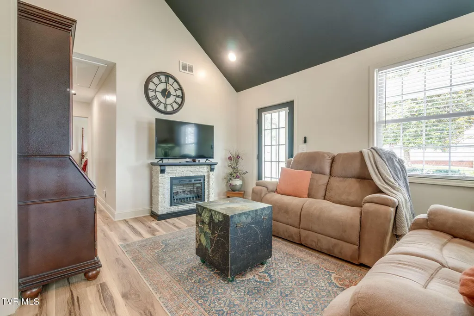
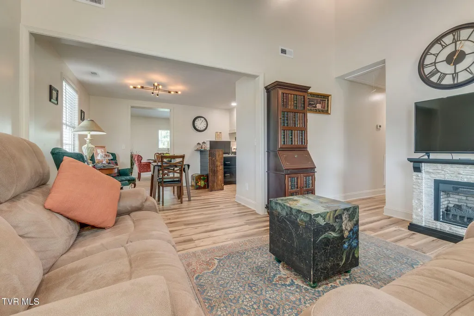
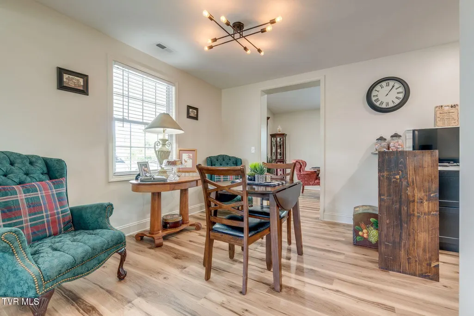
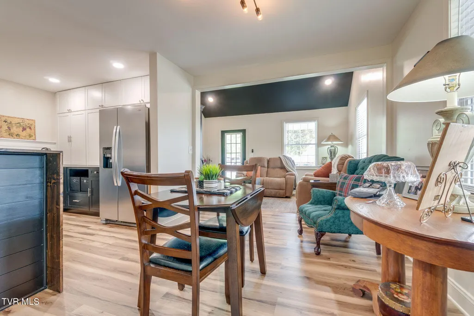
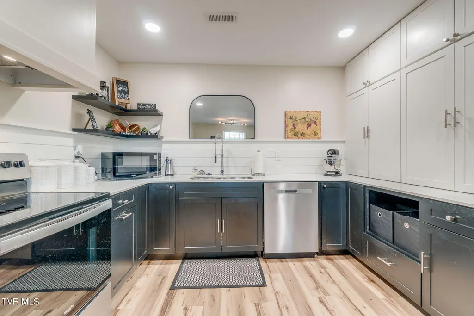
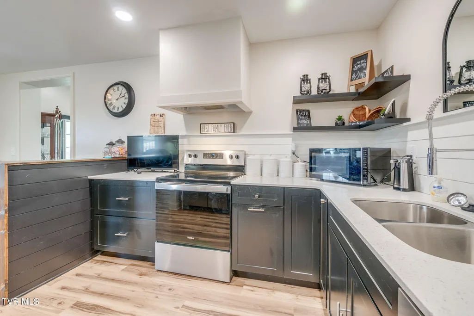
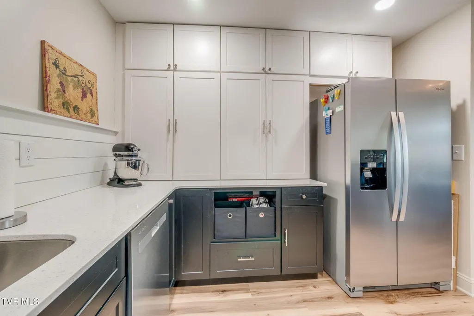
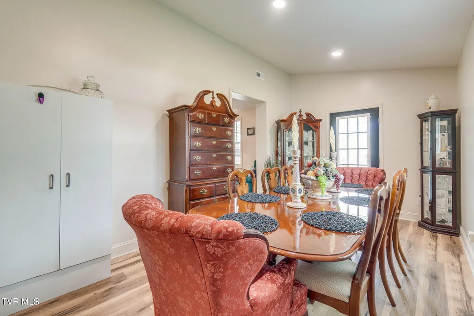
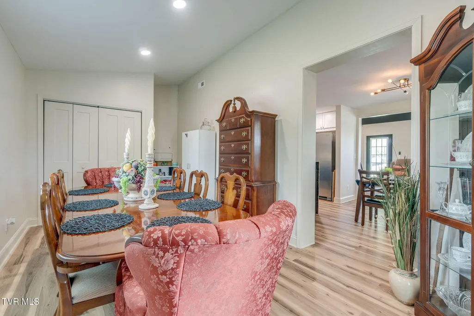
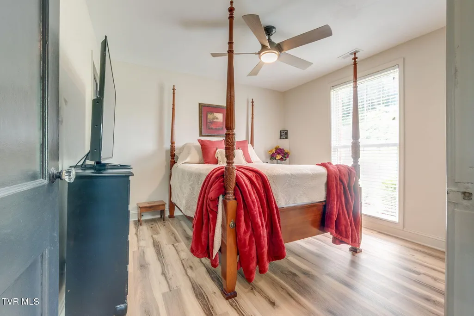
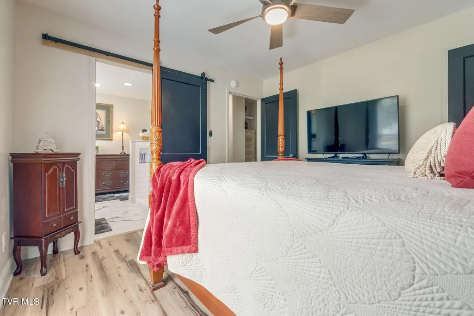
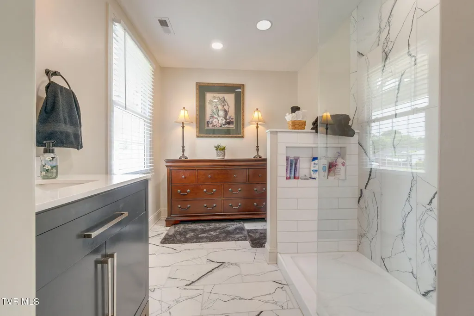
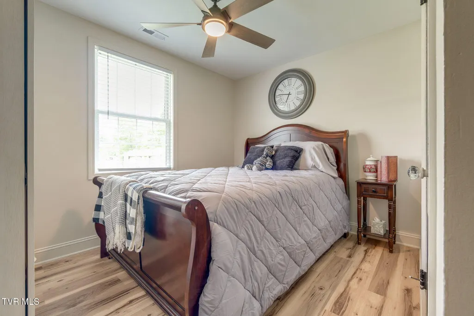
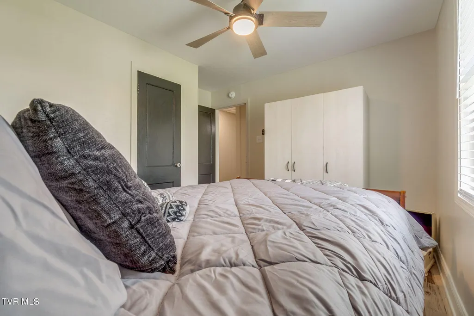
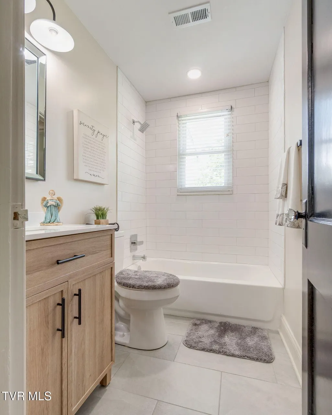
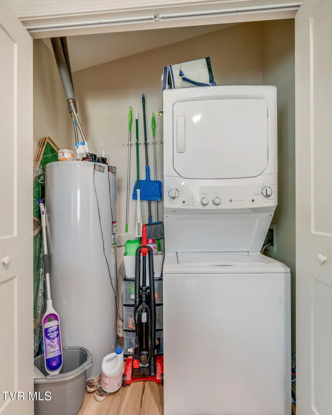
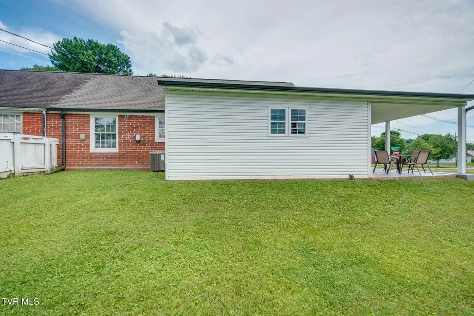
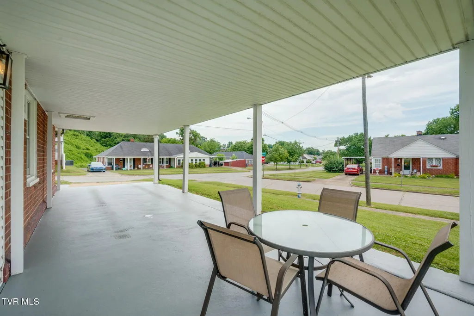
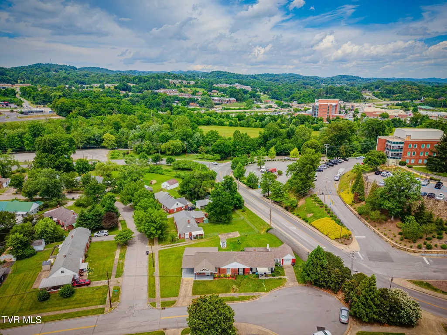
You've got to see this one of a kind beauty that has been renovated from top to bottom. This amazing two bedroom, two bath home has so much to offer. The list of renovations include gabled front porch, architectural shingle roof, guttering, landscaping, plumbing, electrical, light fixtures, drywall, kitchen, bathrooms, paint, flooring, windows and heat pump. The living room features cathedral ceilings, open to the big dining room and fantastic kitchen. There you'll find solid surface counters, beautiful cabinetry and stainless steel appliances including range, dishwasher, microwave and refrigerator. Walk on back to the multi-purpose room that can be home office, media room, or play room, plus your laundry closet. The bedrooms are both spacious, and the oversized master bath is to die for with its custom shower, vanity, and shining fixtures. The hall bath is all new and has a tub if you prefer a relaxing soak. Last but not least, there's a huge carport for your car or truck, and even extra space to use as a covered patio. The location is perfect, with walking access to the hospital, and minutes to plenty of shopping and downtown venue. You'll be on the cul-de-sac, with very little traffic, plus sidewalks for your morning run. This one is the total package!
| Elementary School | Middle School | High School |
|---|---|---|
| Jackson Elementary School | Sevier Middle School | Dobyns Bennett High School |
| Price History | |
|---|---|
| 6/15/2026 | Listed $224,999 |
General Features
| Sewer | Public Sewer |
|---|---|
| Heating | Electric,Heat Pump |
| Cooling | Central Air,Heat Pump |
| Utilities | Cable Available,Phone Connected |
| Roof | Shingle |
| Appliances | Dishwasher,Disposal,Dryer,Electric Range,Microwave,Range,Refrigerator,Washer |
| Zoning | R 2 |
| Patio/Porch Features | Front Porch |
| Architectural Style | Bungalow,Duplex |
| Security Features | Smoke Detector(s) |
| Construction Materials | Brick |
| Year Built | 1943 |
| View | Mountain(s) |
| Topography | Level |
| Property Subtype | Single Family Residence |
| County | Sullivan |
| New Construction | false |
| Property Type | Residential |
| HOA | false |
| Attached Garage | false |
| Subdivision Name | Cherokee Village |
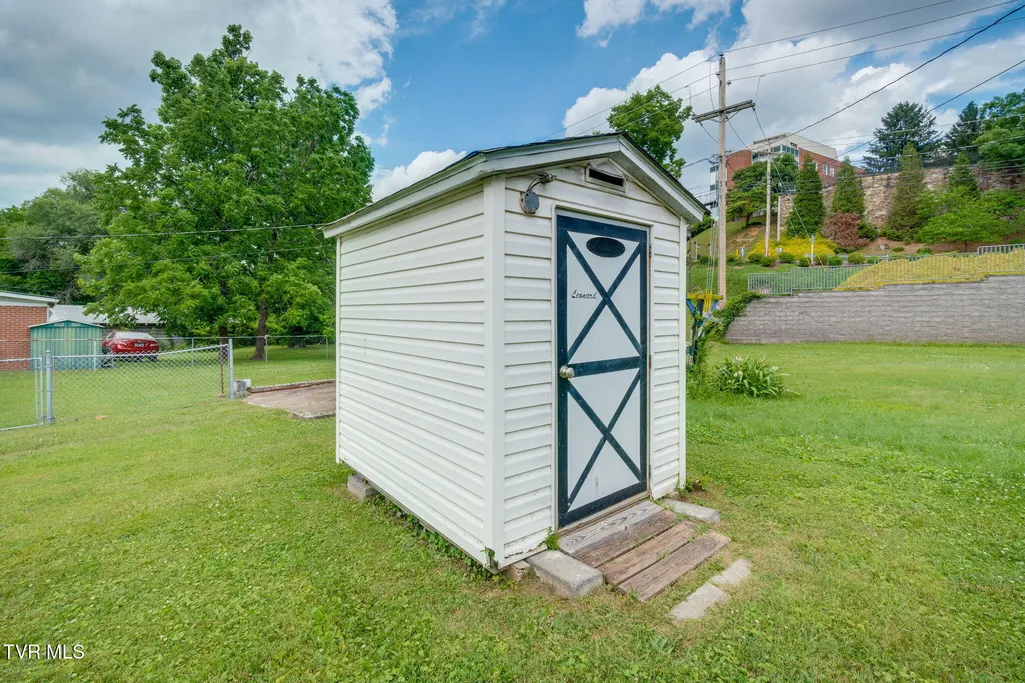
| Other Structures | Shed(s) |
| Total Rooms | 6 |
| Full Baths | 2 |
| Status | Active Under Contract |
| Directions | From Center Street, turn right onto Clinchfield, right onto Cherokee Village. House on corner on the left. |
| High School | Dobyns Bennett |
| City | Kingsport |
| MLS Area | 412 - Highland,Fairacres,Preston For |
| Lot Size Units | Acres |
| Lot Size Square Feet | 6534 |
| Carport Spaces | 1 |
| Elementary School | Jackson |
| Home Warranty Y/N | false |
| Middle/Junior High School | Sevier |
| Property Condition | Above Average |
| MLS Area Minor | 412 - Highland,Fairacres,Preston For |
| Structure Type | Duplex |
| Standard Status | Pending |
| Conventional | true |
| Cash | true |
Interior Features
| Interior Amenities | Remodeled |
|---|---|
| Flooring | Ceramic Tile,Laminate |
| Air Conditioning Y/N | true |
| Heating Y/N | true |
| Window Features | Double Pane Windows,Insulated Windows |
| Laundry Features | Electric Dryer Hookup,Washer Hookup |
| Total Bedrooms | 2 |
| Total Baths | 2 |
| Attic Pull Down Stairs | true |
Exterior Features
| Parking Features | Concrete |
|---|---|
| Water Source | Public |
| Lot Size Area | 0.15 |
| Foundation Details | Slab |
| Building Area Total | 1150 |
| Lot Dimensions | .15 acres |
| Lot Size Acres | 0.15 |
| Door Features | ENERGY STAR Qualified Doors |
| Exterior_sp_Finish_co_Brick4 | true |
Amenities
- Foreclosure
- Views
- Short Sale
- New Construction
- Adult 55+
- Lease To Own
- No HOA Fees
- Furnished
- Primary On Main
- Air Conditioning
- Seller Finance
- Green
- Fixer Upper
- Horse
- Golf
- Fireplace
- Deck
- Garage
- Basement
- Pool
Property vs Single Family Average in 37660
Price
Taxes
Year Built
 Canopy MLS® Copyright ©2026 All rights reserved.
 The data relating to real estate for sale on this Web Site comes from the IDX Program of the East Tennessee Realtors® Multiple Listing Service. © Copyright 2026 All rights reserved. This information is being provided for the consumers' personal, non-commercial use and may not be used for any purpose other than to identify prospective properties the consumers may be interested in purchasing. This information was updated September 11, 2026 7:37 PM UTC Some properties may subsequently have sold
 Tennessee Virginia Regional MLS All information deemed reliable but not guaranteed. All properties are subject to prior sale, change or withdrawal. Neither listing broker(s) or information provider(s) shall be responsible for any typographical errors, misinformation, misprints and shall be held totally harmless. Listing(s) information is provided for consumer's personal, non-commercial use and may not be used for any purpose other than to identify prospective properties consumers may be interested
 Lakeway Area MLS® (LAAMLS). All information deemed reliable but not guaranteed. All properties are subject to prior sale, change or withdrawal. Neither listing broker(s) or information provider(s) shall be responsible for any typographical errors, misinformation, misprints and shall be held totally harmless. Listing(s) information is provided for consumer's personal, non-commercial use and may not be used for any purpose other than to identify prospective properties consumers may be interested in purchasing. The data relating to real estate for sale on this website comes in part from the Internet Data Exchange program of the Multiple Listing Service. Real estate listings held by brokerage firms other than Greater Impact Realty may be marked with the Internet Data Exchange logo and detailed information about those properties will include the name of the listing broker(s) when required by the MLS. Copyright ©2026 All rights reserved.
Last Updated: September 11, 2026 7:39 PM UTC
Lakeway Area MLS® (LAAMLS). All information deemed reliable but not guaranteed. All properties are subject to prior sale, change or withdrawal. Neither listing broker(s) or information provider(s) shall be responsible for any typographical errors, misinformation, misprints and shall be held totally harmless. Listing(s) information is provided for consumer's personal, non-commercial use and may not be used for any purpose other than to identify prospective properties consumers may be interested in purchasing. The data relating to real estate for sale on this website comes in part from the Internet Data Exchange program of the Multiple Listing Service. Real estate listings held by brokerage firms other than Greater Impact Realty may be marked with the Internet Data Exchange logo and detailed information about those properties will include the name of the listing broker(s) when required by the MLS. Copyright ©2026 All rights reserved.
Last Updated: September 11, 2026 7:39 PM UTC
