

Price Reduction















Address
255 Woodcrest Drive, Greeneville, TN
Price
$ 414,900
Property Attributes
- ID#9996748
- TypeSingle Family
- Listing Status Active
- CountyGreene
- CityGreeneville
- AreaGreeneville City
- NeighborhoodHeritage Hills
- Zip37745
- StyleRanch
- Year Built1976
- Taxes$ 2474
- Price$ 414,900
- Bedrooms4
- Full Bathrooms3
- Half Bathrooms0
- Sqr Footage3102
- Lot Size0.35 Acres
Data Source:
Tennessee Virginia Regional MLS (NETAR)
Property Description
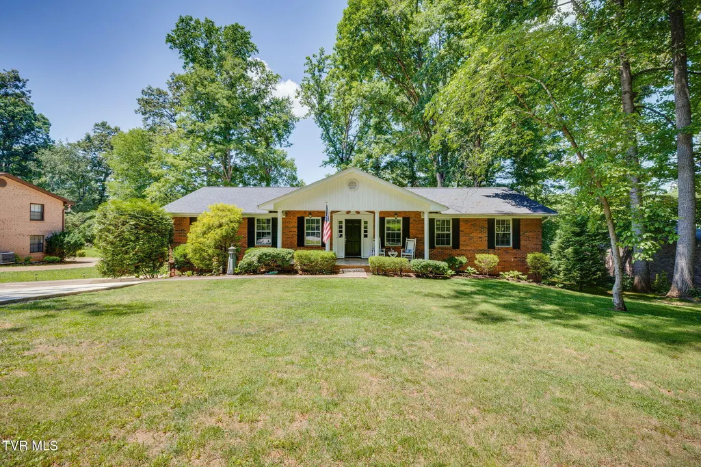
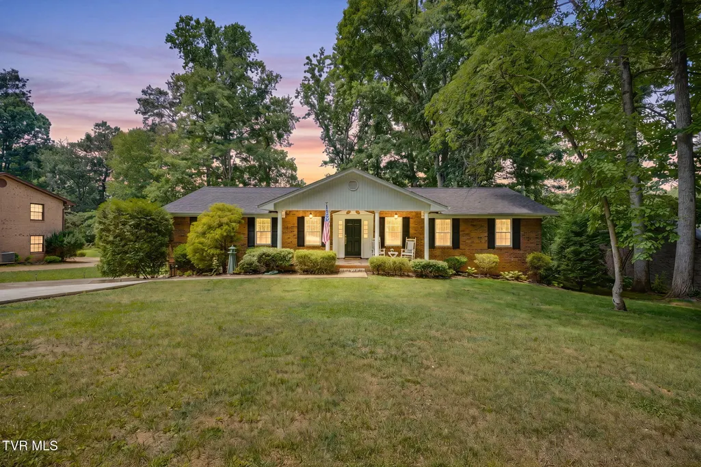
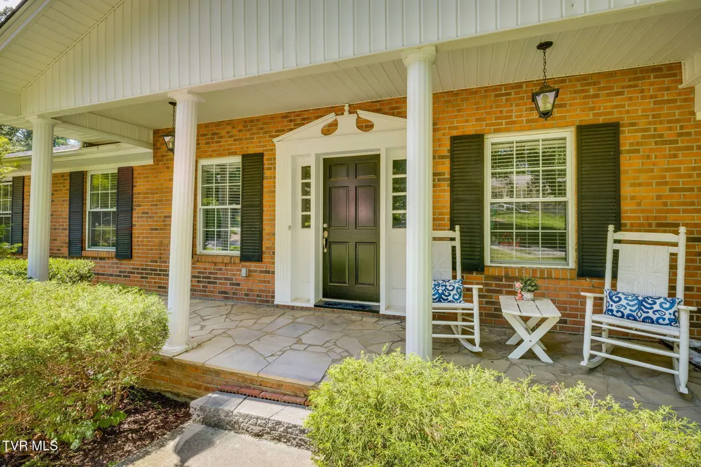
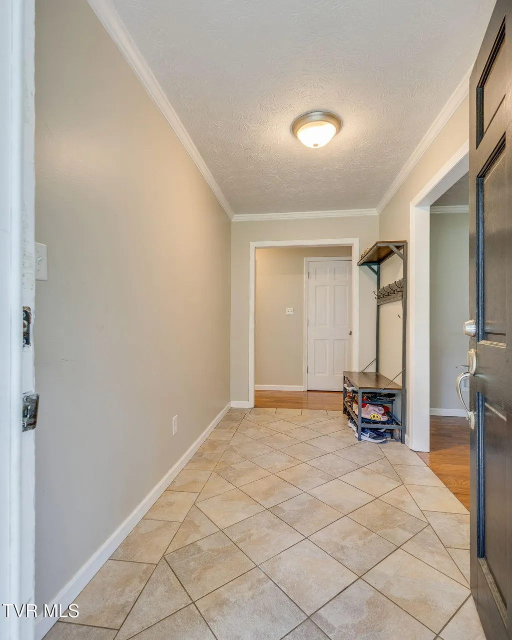
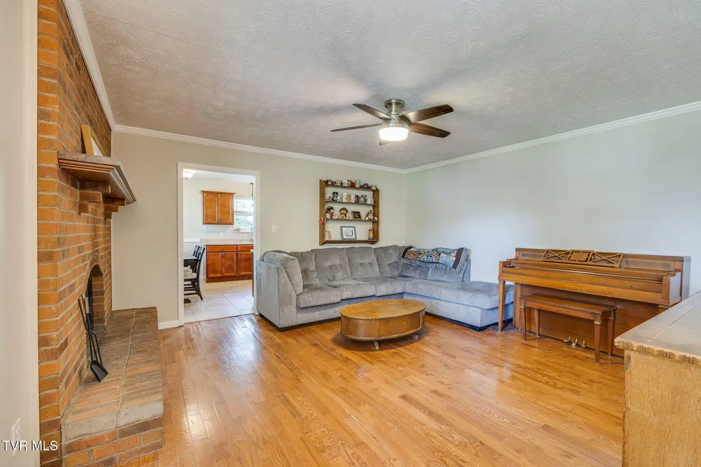
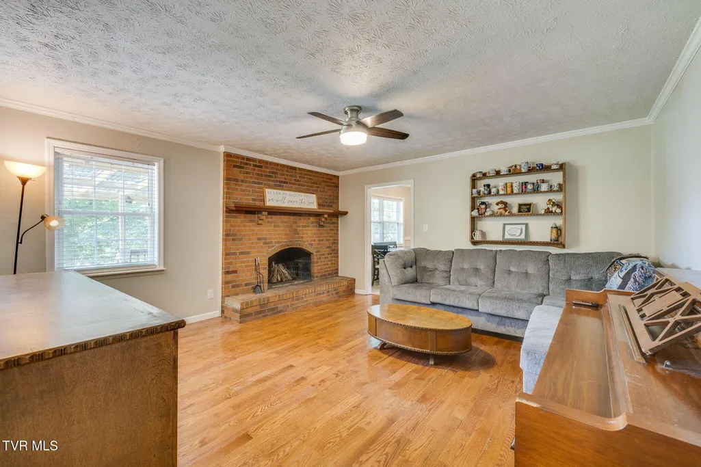
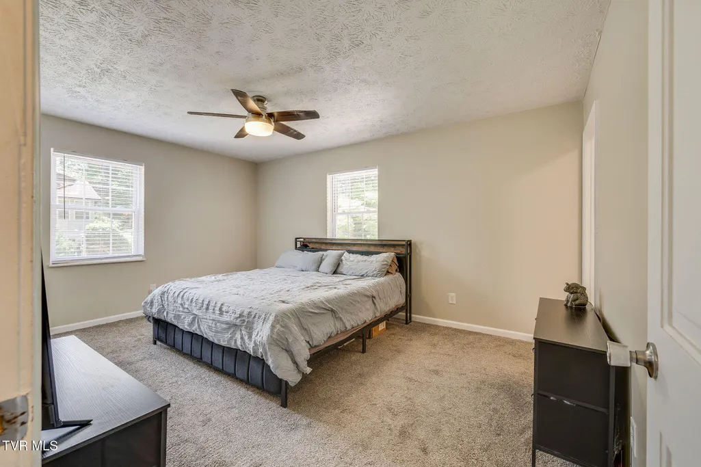
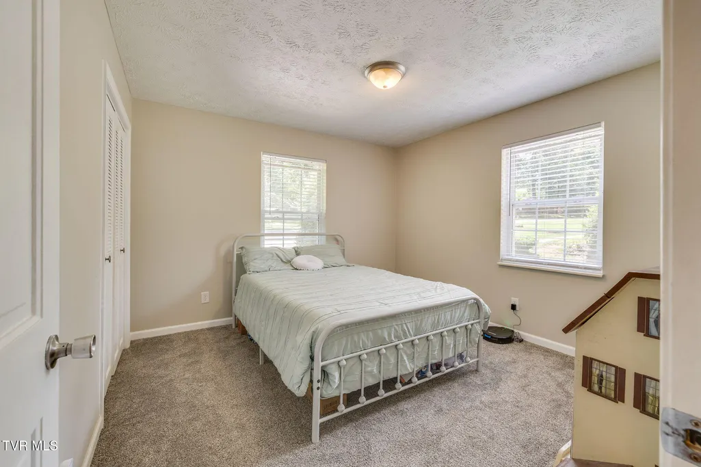
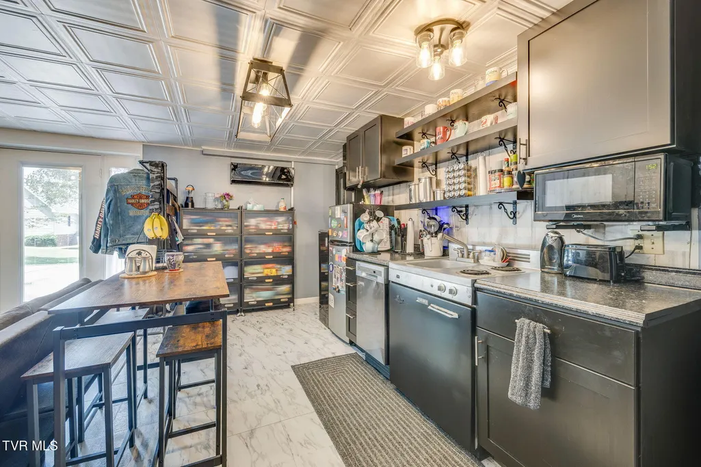
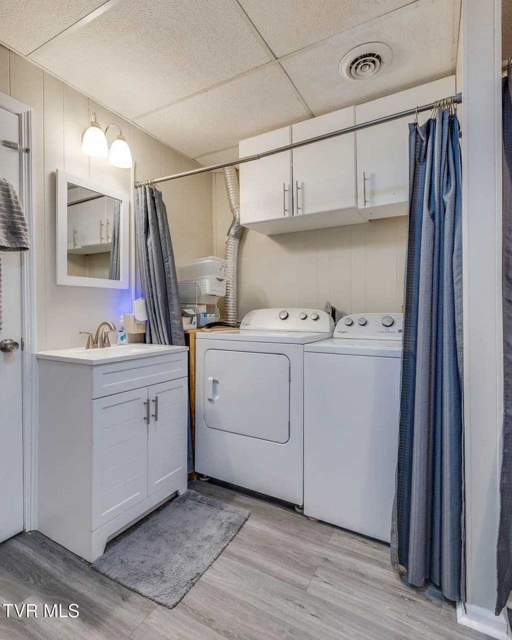
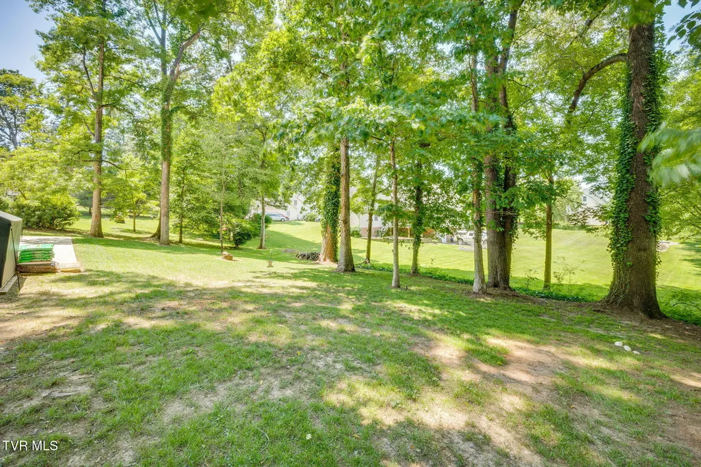
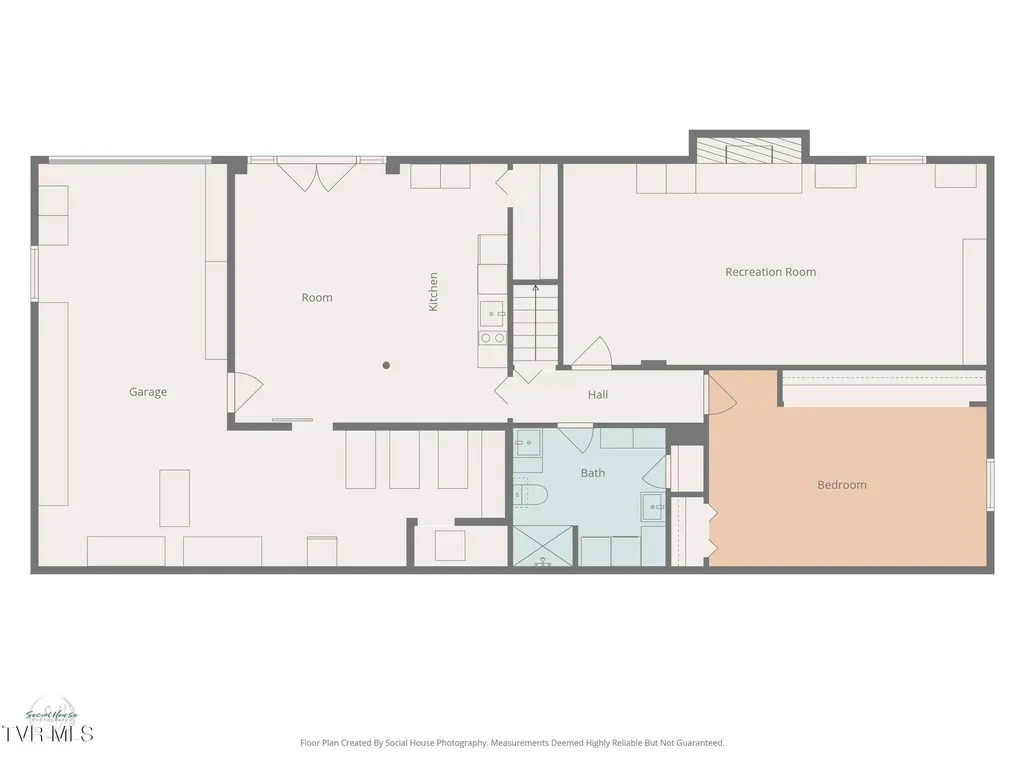
Welcome home to a spacious and versatile four-bedroom, three-bath residence featuring a fully finished in-law suite, over 3,100 finished square feet, and numerous valuable updates. Designed with comfort and flexibility in mind, this home is an exceptional option for multi-generational living, extended family, guests, or anyone needing a private secondary living space. The finished basement has been thoughtfully converted into a complete in-law suite, offering the feel and functionality of a separate living area. The suite includes its own living room with a fireplace, private bedroom, full bathroom with dual sinks, laundry area, and kitchenette. Whether you need a comfortable space for aging parents, adult children, frequent guests, or a private retreat for extended family, this flexible space provides endless possibilities. The main level features beautiful hardwood flooring, an oversized living room, dining area with a wood-burning fireplace, and a spacious kitchen with abundant cabinet and counter space. All kitchen appliances convey, making the home move in ready. The primary bedroom includes a private en-suite bath, while two additional bedrooms and a hallway bathroom with dual sinks complete the main level. Recent improvements provide added peace of mind, including a one-year-old roof, a new gas-powered whole-home generator, and a new concrete driveway. Outside, enjoy the covered front porch, covered rear deck, storage building, and abundant parking. The property also offers a one-car drive in garage with additional parking in front and plenty of parking space in the rear of the home. With its rare combination of a true in-law suite, generous living space, major updates, and excellent parking, this home offers the flexibility today's buyers are looking for. Conveniently located in Greeneville near shopping, schools, medical facilities, restaurants, and more. Schedule your private showing today and see everything this exceptional home has to offer!
| Elementary School | Middle School | High School |
|---|---|---|
| Tusculum View Elementary School | Greeneville Middle School | Greeneville High School |
| Price History | |
|---|---|
| 6/12/2026 | Listed $424,900 |
| 8/18/2026 | 2$414,900 |
General Features
| Sewer | Public Sewer |
|---|---|
| Heating | Central,Fireplace(s) |
| Cooling | Ceiling Fan(s),Central Air,Heat Pump,See Remarks |
| Utilities | Electricity Connected,Natural Gas Connected,Sewer Connected,Cable Connected,Underground Utilities |
| Roof | Shingle |
| Appliances | Dishwasher,Disposal,Electric Range,Microwave,Refrigerator,Water Softener,See Remarks |
| Zoning | A-1 |
| Garage Spaces | 1 |
| Patio/Porch Features | Back,Covered,Deck,Front Porch,Rear Patio |
| Architectural Style | Ranch |
| Security Features | Smoke Detector(s) |
| Construction Materials | Brick,Vinyl Siding |
| Year Built | 1976 |
| Topography | Rolling Slope |
| Property Subtype | Single Family Residence |
| Community Features | Curbs |
| County | Greene |
| New Construction | false |
| Property Type | Residential |
| HOA | false |
| Attached Garage | false |
| Subdivision Name | Heritage Hills |
| Other Structures | Outbuilding,Shed(s) |
| Total Rooms | 12 |
| Full Baths | 3 |
| Status | Active |
| Directions | From Greeneville to Tusculum Blvd to Old Tusculum Rd. to right on Old Shiloh Rd. to right on Oliphant to left on Woodcrest Dr. House is on the left, look for sign. |
| High School | Greeneville |
| City | Greeneville |
| MLS Area | 201 - Greeneville City |
| Lot Size Units | Acres |
| Lot Size Square Feet | 15246 |
| Elementary School | Tusculum View |
| Home Warranty Y/N | false |
| Current Financing | Conventional |
| Middle/Junior High School | Greeneville |
| Property Condition | Above Average,Updated/Remodeled |
| MLS Area Minor | 201 - Greeneville City |
| Structure Type | House |
| Standard Status | Active |
| Conventional | true |
| FHA | true |
| Financing_co_VA_sp_Loan | true |
| Vinyl Siding | true |
| Cash | true |
| Existing_sp_Finance_co_Conventional2 | true |
Interior Features
| Interior Amenities | Eat-in Kitchen,Entrance Foyer,Pantry |
|---|---|
| Basement | Full,Garage Door,Interior Entry,Partially Finished,Walk-Out Access,Workshop,See Remarks |
| Flooring | Carpet,Hardwood,Tile |
| Total Fireplaces | 2 |
| Fireplace Features | Brick,Den,Living Room |
| Air Conditioning Y/N | true |
| Heating Y/N | true |
| Window Features | Double Pane Windows,Insulated Windows |
| Fireplace Y/N | true |
| Laundry Features | Electric Dryer Hookup,Washer Hookup |
| Total Bedrooms | 4 |
| Below Grade Finished Area | 1310 |
| Total Baths | 3 |
Exterior Features
| Exterior Amenities | See Remarks |
|---|---|
| Parking Features | Driveway,Concrete,Garage Door Opener |
| Water Source | Public |
| Lot Size Area | 0.35 |
| Foundation Details | Block |
| Building Area Total | 3584 |
| Lot Dimensions | 103X147 |
| Lot Size Acres | 0.35 |
| Other Equipment | Generator |
| Exterior_sp_Finish_co_Brick4 | true |
| Exterior_sp_Features_co_See_sp_Remarks23 | true |
Amenities
- Foreclosure
- Views
- Short Sale
- New Construction
- Adult 55+
- Lease To Own
- No HOA Fees
- Furnished
- Primary On Main
- Air Conditioning
- Seller Finance
- Green
- Fixer Upper
- Horse
- Golf
- Fireplace
- Deck
- Garage
- Basement
- Pool
Property vs Single Family Average in 37745
Price
Taxes
Year Built
 Canopy MLS® Copyright ©2026 All rights reserved.
 The data relating to real estate for sale on this Web Site comes from the IDX Program of the East Tennessee Realtors® Multiple Listing Service. © Copyright 2026 All rights reserved. This information is being provided for the consumers' personal, non-commercial use and may not be used for any purpose other than to identify prospective properties the consumers may be interested in purchasing. This information was updated September 10, 2026 7:25 PM UTC Some properties may subsequently have sold
 Tennessee Virginia Regional MLS All information deemed reliable but not guaranteed. All properties are subject to prior sale, change or withdrawal. Neither listing broker(s) or information provider(s) shall be responsible for any typographical errors, misinformation, misprints and shall be held totally harmless. Listing(s) information is provided for consumer's personal, non-commercial use and may not be used for any purpose other than to identify prospective properties consumers may be interested
 Lakeway Area MLS® (LAAMLS). All information deemed reliable but not guaranteed. All properties are subject to prior sale, change or withdrawal. Neither listing broker(s) or information provider(s) shall be responsible for any typographical errors, misinformation, misprints and shall be held totally harmless. Listing(s) information is provided for consumer's personal, non-commercial use and may not be used for any purpose other than to identify prospective properties consumers may be interested in purchasing. The data relating to real estate for sale on this website comes in part from the Internet Data Exchange program of the Multiple Listing Service. Real estate listings held by brokerage firms other than Greater Impact Realty may be marked with the Internet Data Exchange logo and detailed information about those properties will include the name of the listing broker(s) when required by the MLS. Copyright ©2026 All rights reserved.
Last Updated: September 10, 2026 7:24 PM UTC
Lakeway Area MLS® (LAAMLS). All information deemed reliable but not guaranteed. All properties are subject to prior sale, change or withdrawal. Neither listing broker(s) or information provider(s) shall be responsible for any typographical errors, misinformation, misprints and shall be held totally harmless. Listing(s) information is provided for consumer's personal, non-commercial use and may not be used for any purpose other than to identify prospective properties consumers may be interested in purchasing. The data relating to real estate for sale on this website comes in part from the Internet Data Exchange program of the Multiple Listing Service. Real estate listings held by brokerage firms other than Greater Impact Realty may be marked with the Internet Data Exchange logo and detailed information about those properties will include the name of the listing broker(s) when required by the MLS. Copyright ©2026 All rights reserved.
Last Updated: September 10, 2026 7:24 PM UTC
