

Views


Address
7242 Wolfe Ridge Court, Piney Flats, TN
Price
$ 1,200,000
Property Attributes
- ID#9995824
- TypeSingle Family
- Listing Status Pending
- CountySullivan
- CityPiney Flats
- AreaPiney Flats
- NeighborhoodWolf Ridge
- Zip37686
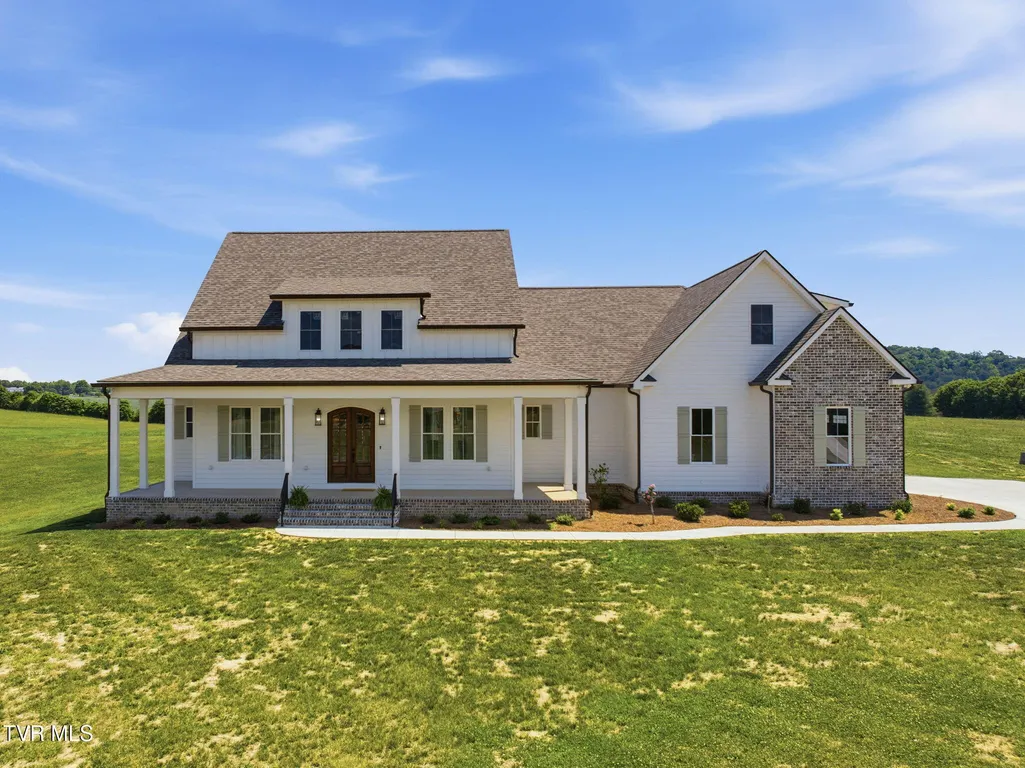
- StyleCraftsman, Traditional
- Year Built2025
- Taxes$ 452
- Price$ 1,200,000
- Bedrooms4
- Full Bathrooms3
- Half Bathrooms1
- Sqr Footage3138
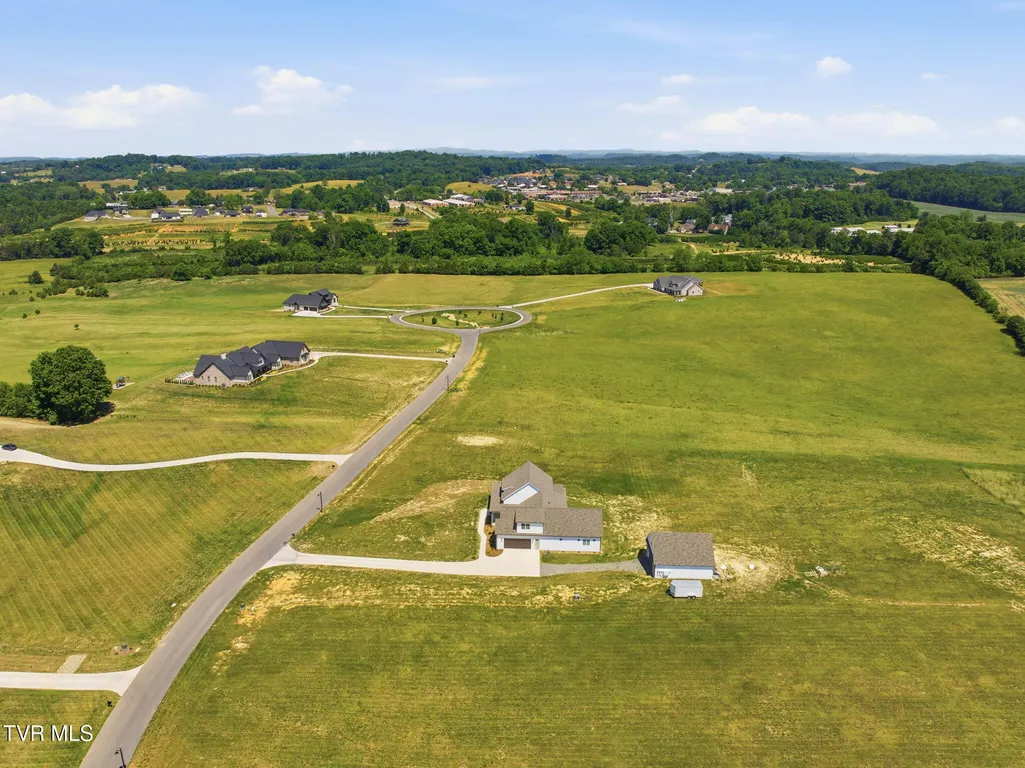
- Lot Size5 Acres
Data Source:
Tennessee Virginia Regional MLS (NETAR)
Property Description
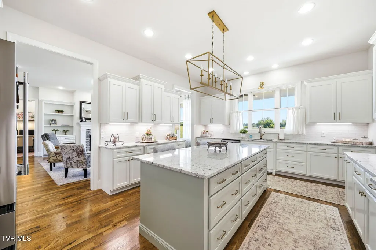
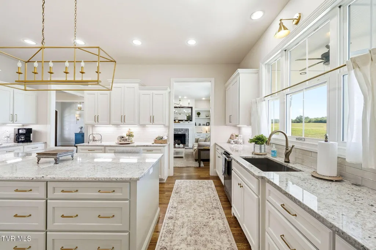
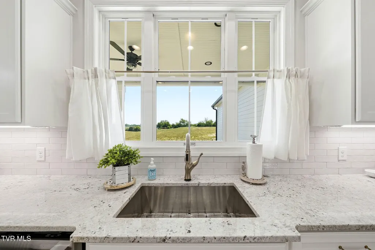
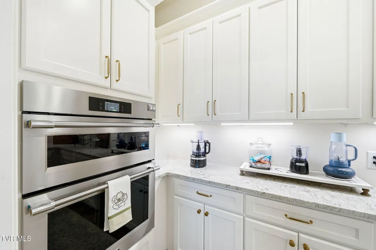
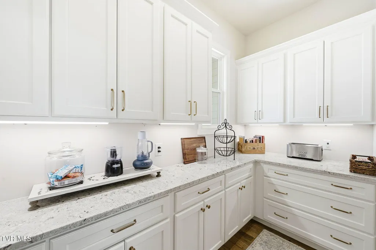
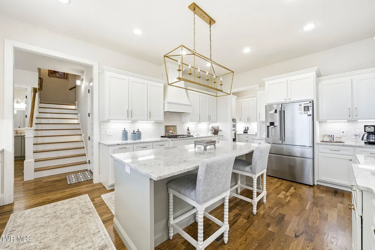
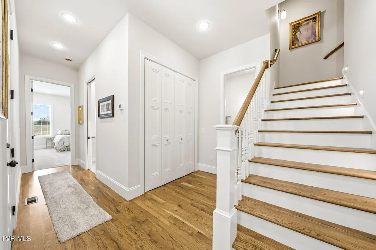
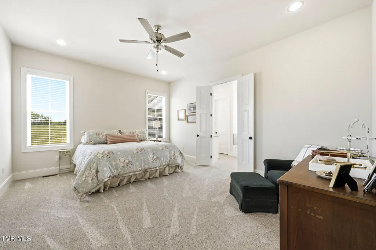
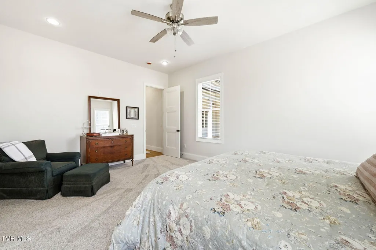
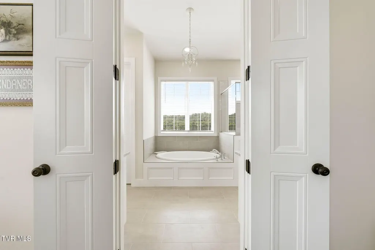
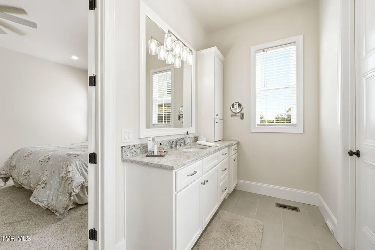
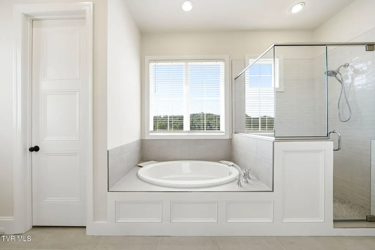
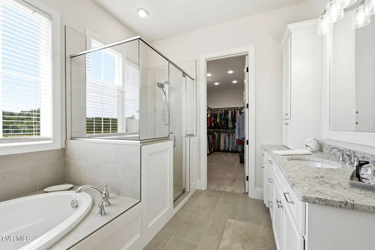
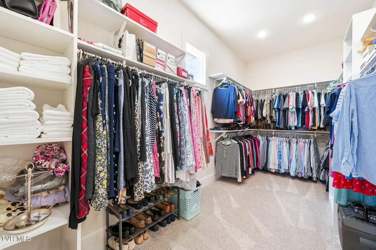
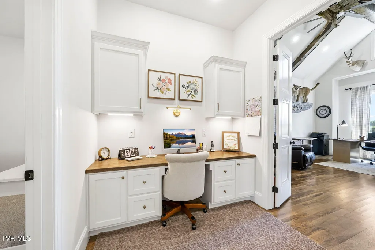
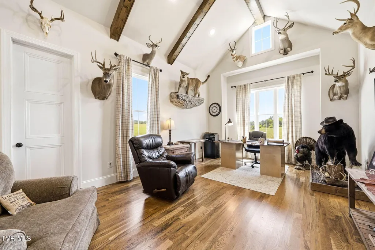
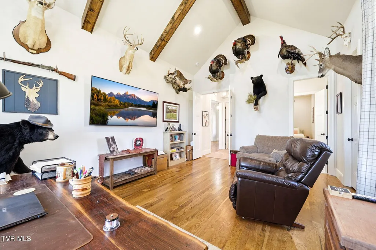
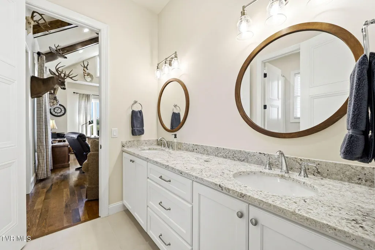
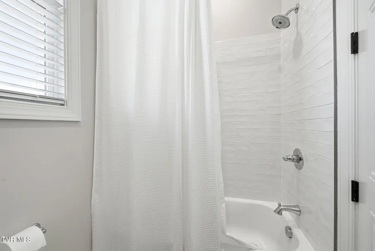
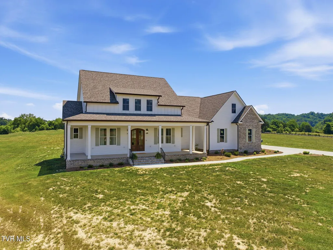
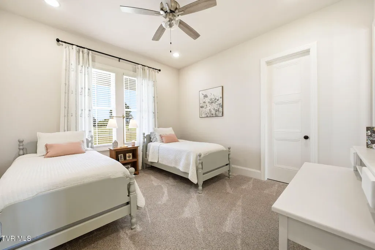
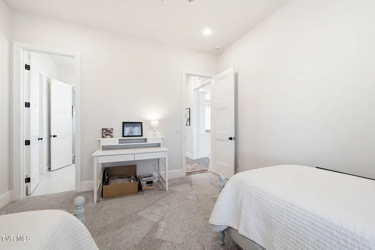
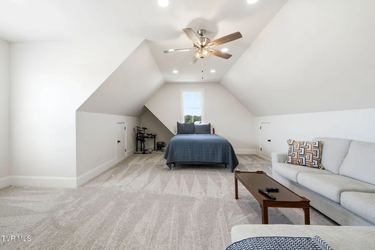
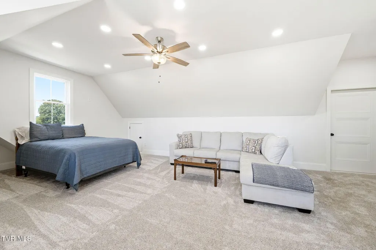
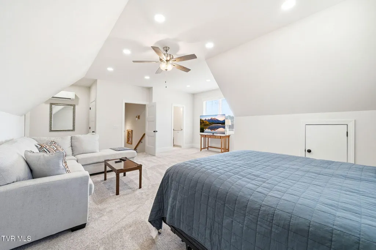
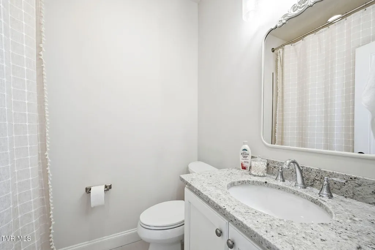
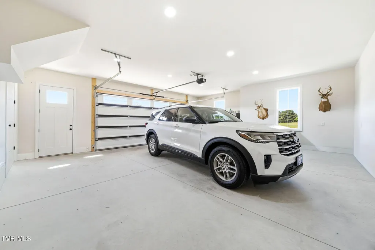
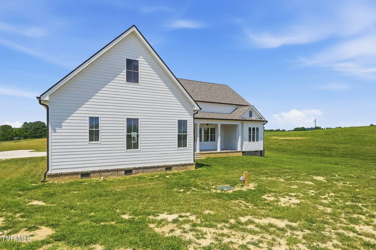
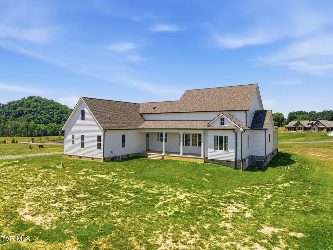
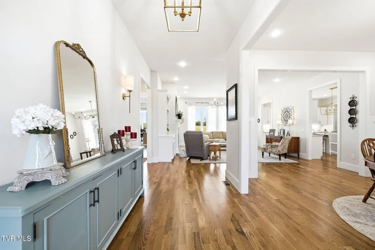
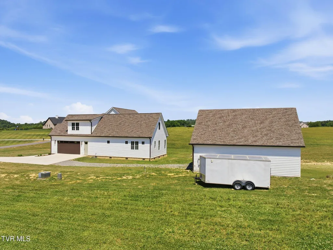
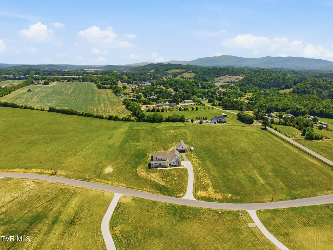
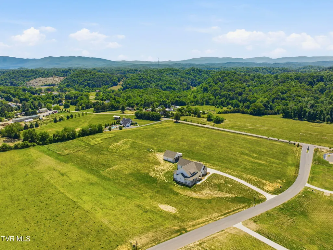
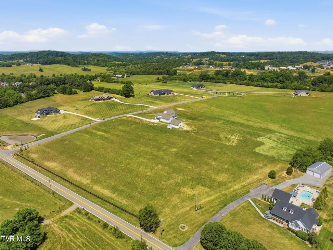
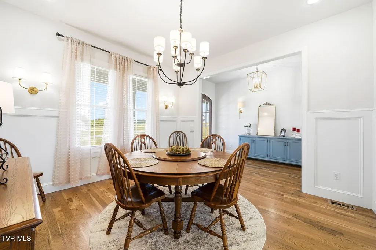
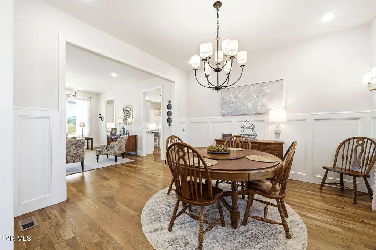
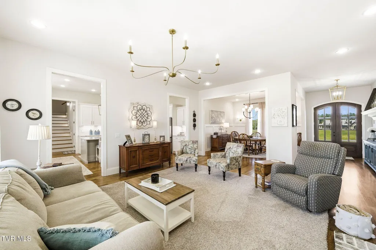
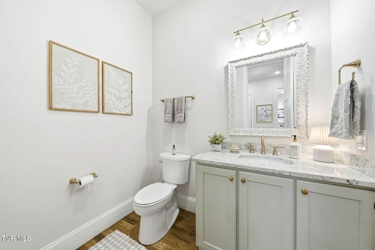
Must see custom home on a 5 Acre Lot!! Welcome to this custom-built Southern farmhouse, perfectly situated on an estate-sized lot in a prime location. Designed with timeless charm and quality craftsmanship, this home features a semi-open floor plan, hardwood floors, 10-foot ceilings, 8-foot doors, upgraded lighting, and custom cabinetry throughout. The main level offers a spacious primary suite, convenient central vac, natural gas, and a vaulted office or additional bedroom that provides flexibility for today's lifestyle. Enjoy true Southern living from the wraparound front porch or relax and entertain on the oversized covered back porch overlooking the property. In addition to the attached oversized garage with storage, the property also includes an impressive 30x35 detached garage with stairs leading to storage above--perfect for vehicles, equipment, hobbies, or future workspace needs. With its blend of custom details, functional layout, outdoor living space, and exceptional storage, this one-of-a-kind farmhouse offers the space, style, and location buyers are looking for. All information deemed reliable but subject to buyer verification.
| Elementary School | Middle School | High School |
|---|---|---|
| Mary Hughes Elementary School | Sullivan East Middle School | Sullivan East High School |
| Price History | |
|---|---|
| 5/22/2026 | Listed $1,400,000 |
| 6/10/2026 | 5$1,330,000 |
| 6/22/2026 | 3$1,295,000 |
| 7/7/2026 | Listed $1,289,900 |
| 7/30/2026 | 7$1,200,000 |
General Features
| Sewer | Septic Tank |
|---|---|
| Heating | Central,Natural Gas |
| Cooling | Central Air |
| Roof | Shingle |
| Appliances | Convection Oven,Gas Range,Microwave,Refrigerator |
| Zoning | R |
| HOA Fee | 84 |
| Garage Spaces | 4 |
| Patio/Porch Features | Covered,Front Patio,Rear Patio |
| Architectural Style | Craftsman,Traditional |
| Construction Materials | Brick,Wood Siding |
| Year Built | 2025 |
| View | Mountain(s) |
| Topography | Level |
| Property Subtype | Single Family Residence |
| Assoc Fee Paid Per | Monthly |
| County | Sullivan |
| New Construction | false |
| Property Type | Residential |
| HOA | true |
| Attached Garage | true |
| Subdivision Name | Wolf Ridge |
| Other Structures | Second Garage |
| Total Rooms | 7 |
| Full Baths | 3 |
| Status | Pending |
| Directions | Bristol Hwy in Johnson City then right onto Edgefield Rd. .2 mi left onto N Austin Springs Rd. 1.8 mi left onto Wolfe Ridge Ct. .2 mi home on right. |
| High School | Sullivan East |
| City | Piney Flats |
| MLS Area | 105 - Piney Flats |
| Lot Size Units | Acres |
| Lot Size Square Feet | 217800 |
| Elementary School | Mary Hughes |
| Home Warranty Y/N | false |
| Middle/Junior High School | Sullivan East |
| Property Condition | Above Average |
| MLS Area Minor | 105 - Piney Flats |
| Virtual Tour | https://www.zillow.com/view-imx/591423ca-3bab-4193-a4b1-3d880c2ef1b7?wl=true&setAttribution=mls&initialViewType=pano |
| Structure Type | House |
| Standard Status | Pending |
| Conventional | true |
| FHA | true |
| Financing_co_THDA | true |
| Financing_co_USDA_sp_Loan | true |
| Financing_co_VA_sp_Loan | true |
| Wood siding | true |
| Cash | true |
Interior Features
| Interior Amenities | Central Vacuum,Granite Counters,Pantry,Solid Surface Counters |
|---|---|
| Basement | Crawl Space |
| Flooring | Carpet,Ceramic Tile,Hardwood |
| Total Fireplaces | 1 |
| Fireplace Features | Living Room |
| Air Conditioning Y/N | true |
| Heating Y/N | true |
| Window Features | Double Pane Windows,Insulated Windows |
| Fireplace Y/N | true |
| Half Baths | 1 |
| Laundry Features | Electric Dryer Hookup,Washer Hookup |
| Total Bedrooms | 4 |
| Total Baths | 4 |
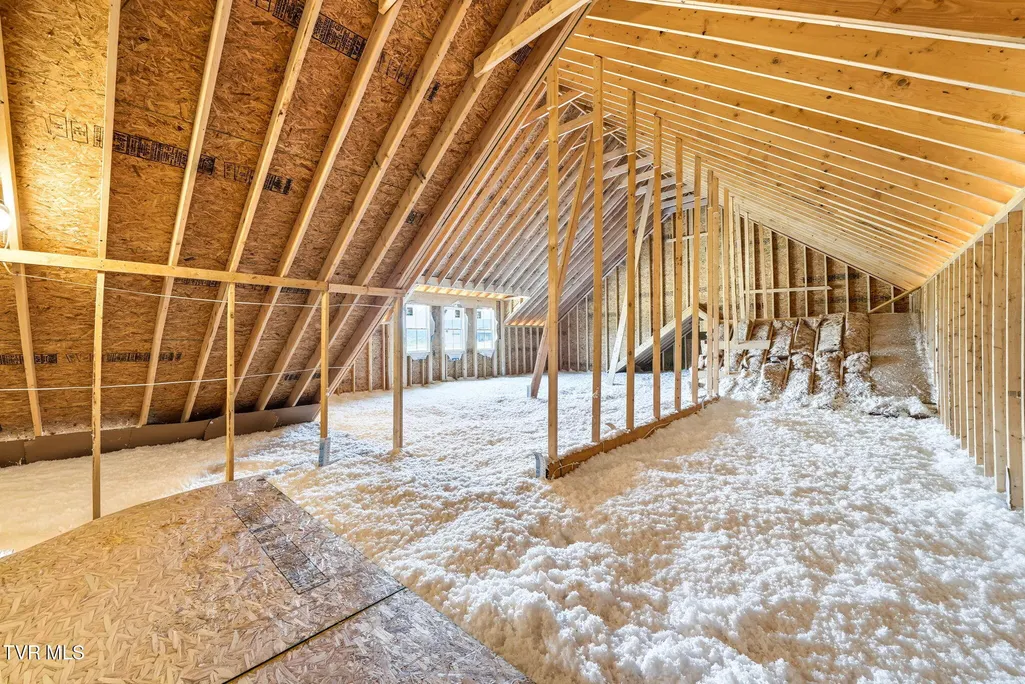
| Attic Partial Floor | true |
Exterior Features
| Parking Features | Driveway,Attached,Detached |
|---|---|
| Water Source | Public |
| Lot Size Area | 5 |
| Building Area Total | 3138 |
| Lot Dimensions | 217,799 |
| Lot Size Acres | 5 |
| Exterior_sp_Finish_co_Brick4 | true |
Amenities
- Foreclosure
- Views
- Short Sale
- New Construction
- Adult 55+
- Lease To Own
- No HOA Fees
- Furnished
- Primary On Main
- Air Conditioning
- Seller Finance
- Green
- Fixer Upper
- Horse
- Golf
- Fireplace
- Deck
- Garage
- Basement
- Pool
Property vs Single Family Average in 37686
Price
Taxes
Year Built

 The data relating to real estate for sale on this Web Site comes from the IDX Program of the East Tennessee Realtors® Multiple Listing Service. © Copyright 2026 All rights reserved. This information is being provided for the consumers' personal, non-commercial use and may not be used for any purpose other than to identify prospective properties the consumers may be interested in purchasing. This information was updated September 10, 2026 7:25 PM UTC Some properties may subsequently have sold
 Tennessee Virginia Regional MLS All information deemed reliable but not guaranteed. All properties are subject to prior sale, change or withdrawal. Neither listing broker(s) or information provider(s) shall be responsible for any typographical errors, misinformation, misprints and shall be held totally harmless. Listing(s) information is provided for consumer's personal, non-commercial use and may not be used for any purpose other than to identify prospective properties consumers may be interested
 Lakeway Area MLS® (LAAMLS). All information deemed reliable but not guaranteed. All properties are subject to prior sale, change or withdrawal. Neither listing broker(s) or information provider(s) shall be responsible for any typographical errors, misinformation, misprints and shall be held totally harmless. Listing(s) information is provided for consumer's personal, non-commercial use and may not be used for any purpose other than to identify prospective properties consumers may be interested in purchasing. The data relating to real estate for sale on this website comes in part from the Internet Data Exchange program of the Multiple Listing Service. Real estate listings held by brokerage firms other than Greater Impact Realty may be marked with the Internet Data Exchange logo and detailed information about those properties will include the name of the listing broker(s) when required by the MLS. Copyright ©2026 All rights reserved.
Last Updated: September 10, 2026 7:24 PM UTC
Lakeway Area MLS® (LAAMLS). All information deemed reliable but not guaranteed. All properties are subject to prior sale, change or withdrawal. Neither listing broker(s) or information provider(s) shall be responsible for any typographical errors, misinformation, misprints and shall be held totally harmless. Listing(s) information is provided for consumer's personal, non-commercial use and may not be used for any purpose other than to identify prospective properties consumers may be interested in purchasing. The data relating to real estate for sale on this website comes in part from the Internet Data Exchange program of the Multiple Listing Service. Real estate listings held by brokerage firms other than Greater Impact Realty may be marked with the Internet Data Exchange logo and detailed information about those properties will include the name of the listing broker(s) when required by the MLS. Copyright ©2026 All rights reserved.
Last Updated: September 10, 2026 7:24 PM UTC
