

Primary on Main
Address
2216 Lamont Street, Kingsport, TN
Price
$ 1,998,000
Property Attributes
- ID#9995404
- TypeSingle Family
- Listing Status Active
- CountySullivan
- CityKingsport
- AreaHighland,Fairacres,Preston For
- NeighborhoodTellico Hills
- Zip37664
- StyleTraditional
- Year Built1988
- Taxes$ 12701
- Price$ 1,998,000
- Bedrooms6
- Full Bathrooms5
- Half Bathrooms2
- Sqr Footage7507
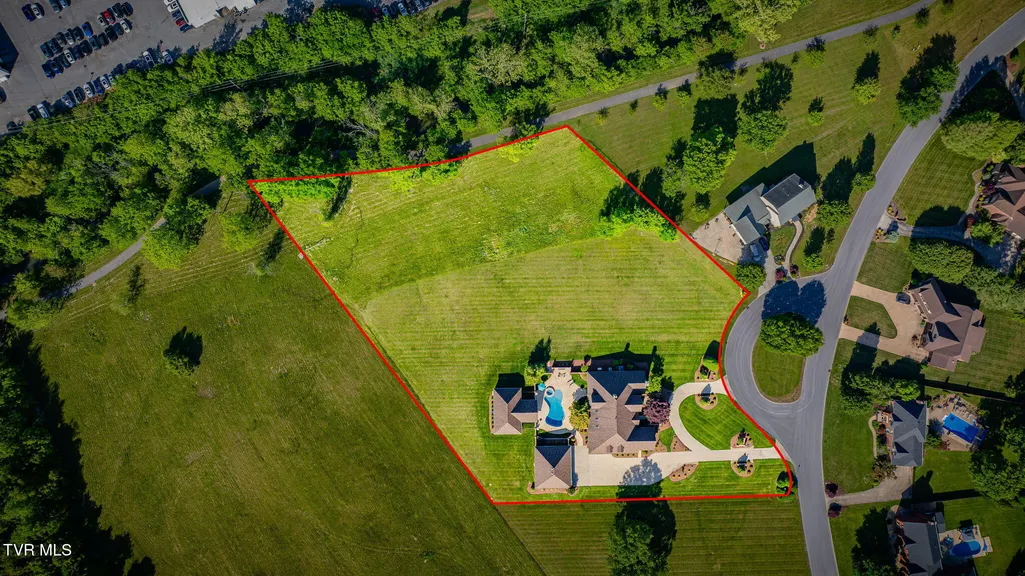
- Lot Size3.05 Acres
Data Source:
Tennessee Virginia Regional MLS (NETAR)
Property Description
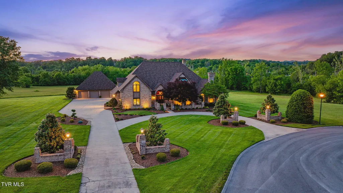
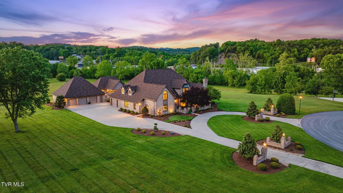
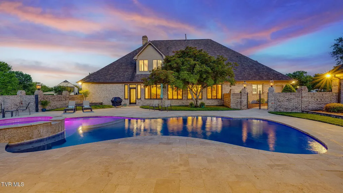
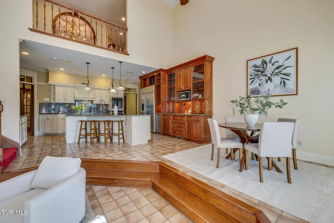
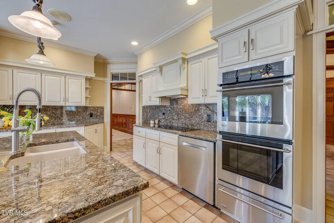
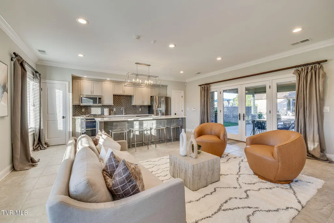
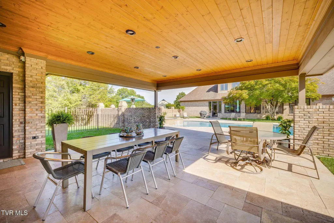
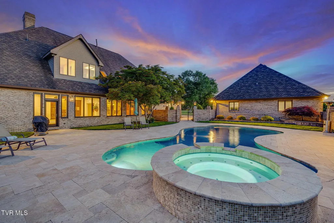
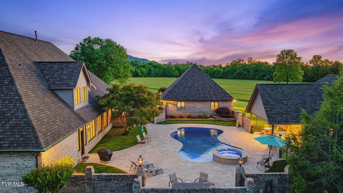
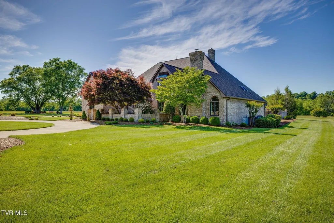
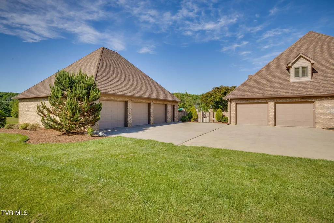
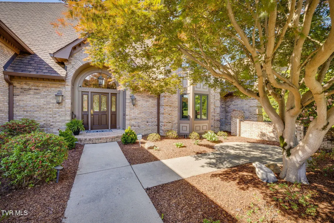
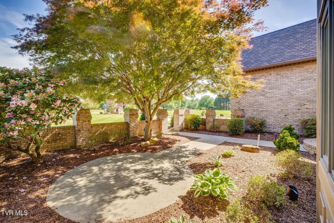
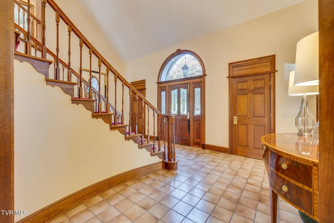
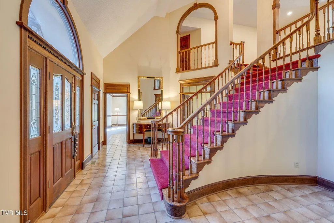
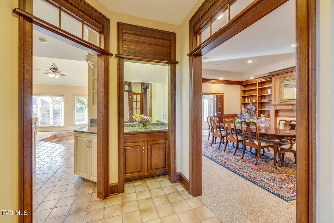
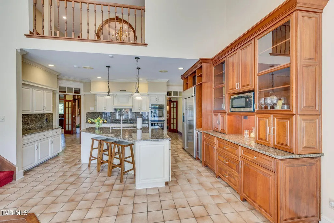
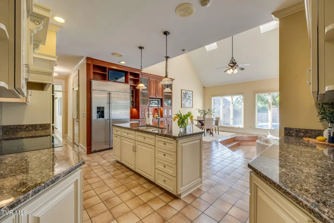
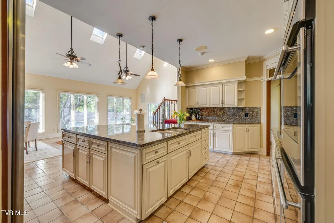
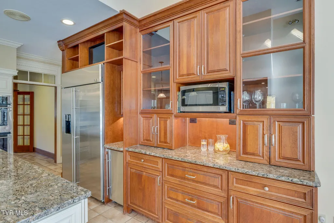
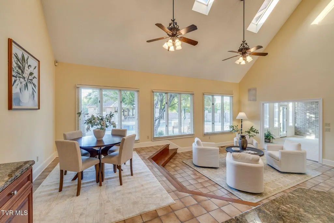
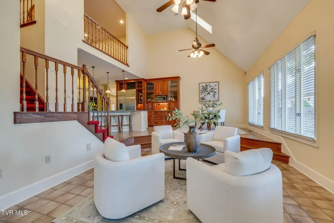
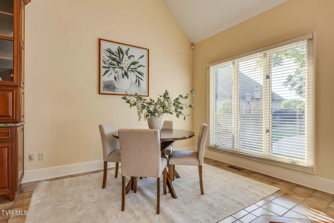
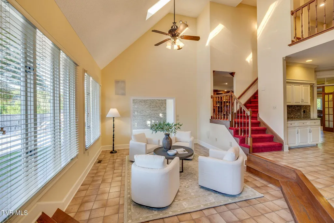
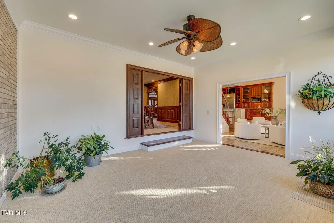
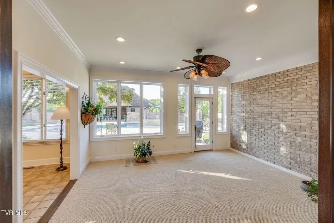
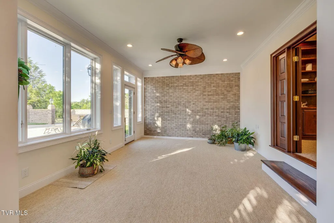
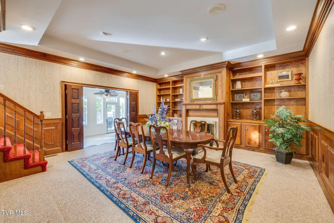
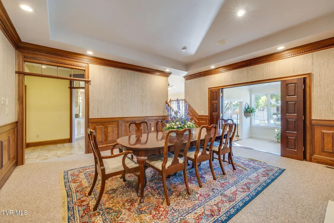
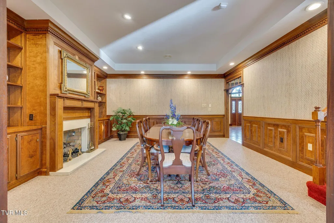
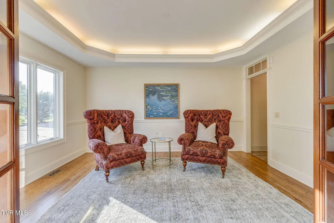
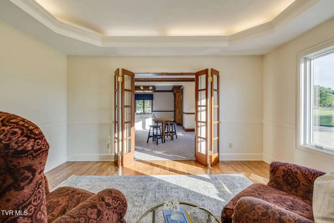
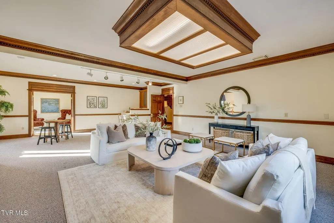
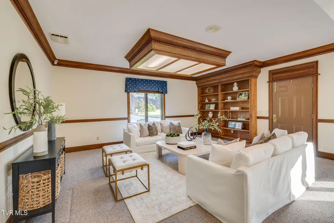
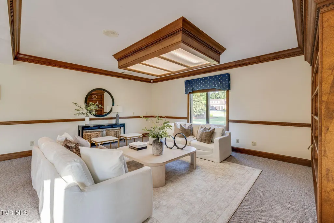
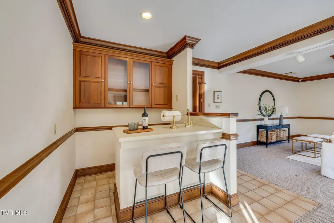
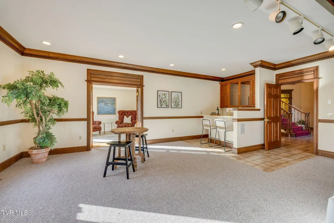
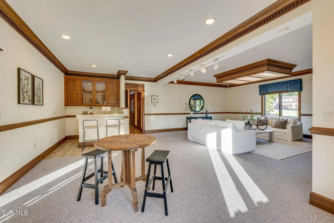
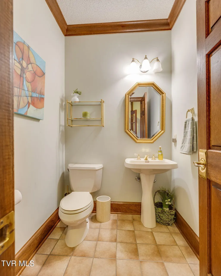
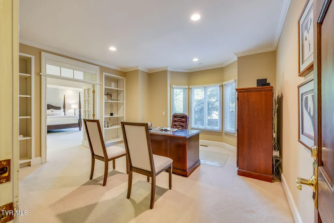
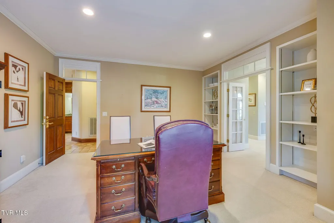
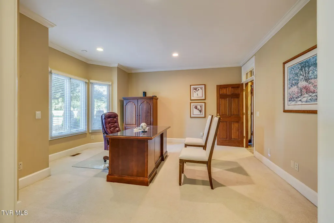
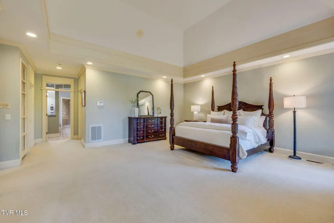
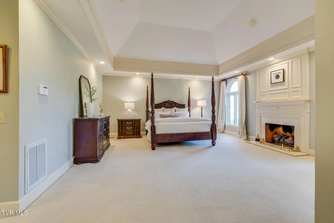
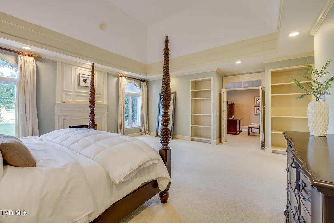
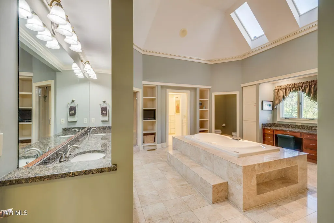
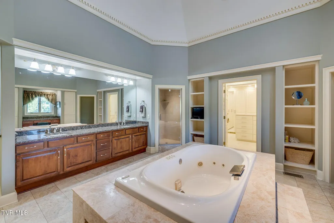
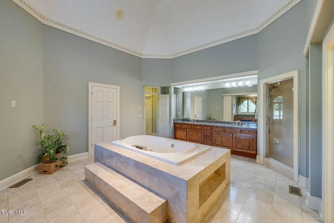
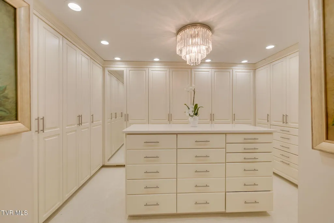
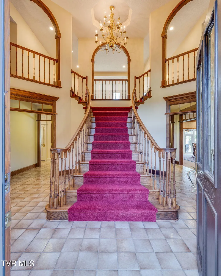
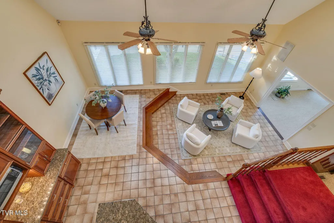
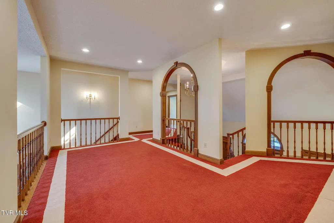
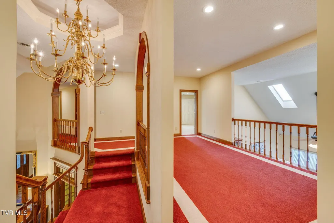
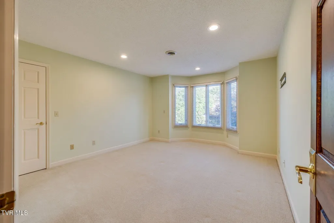
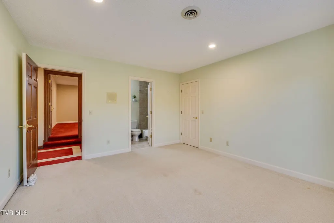
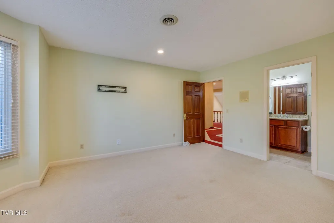
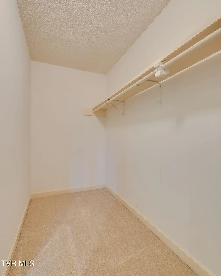
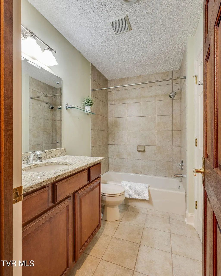
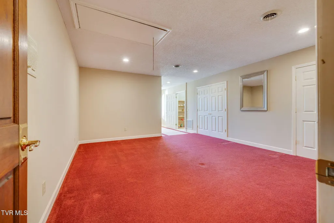
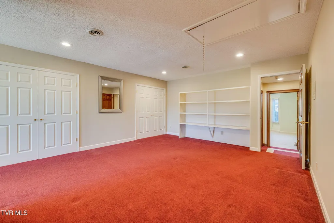
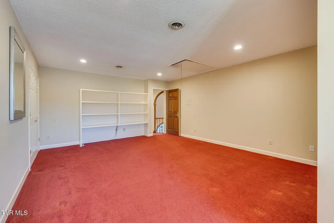
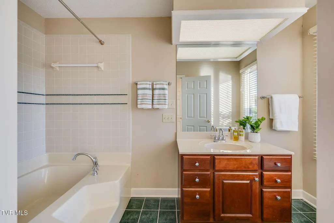
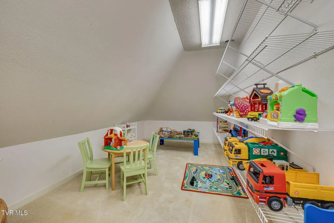
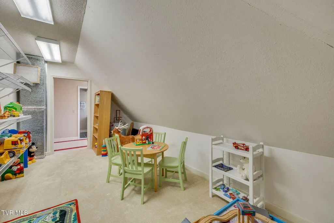
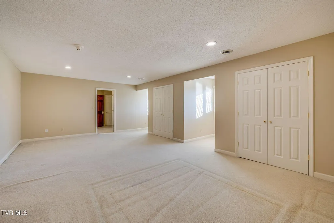
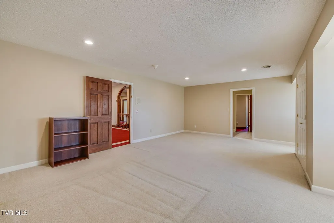
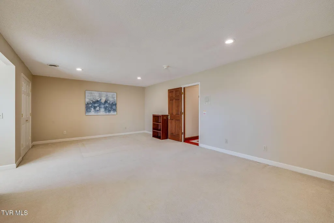
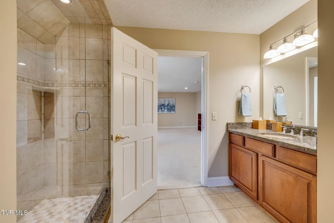
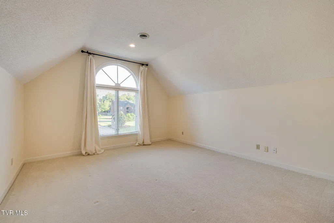
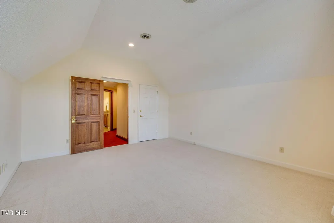
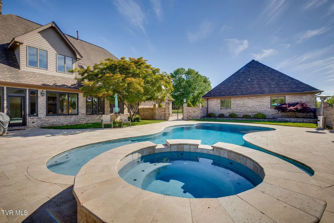
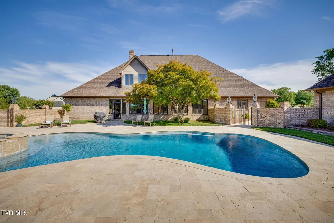
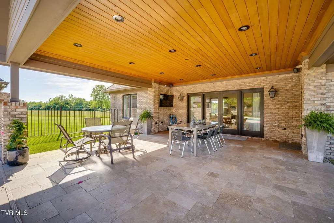
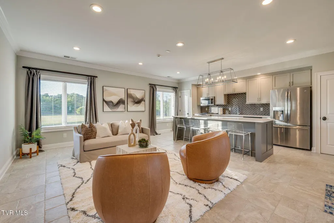
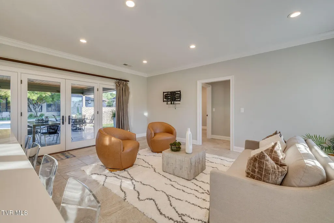
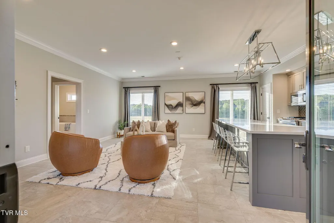
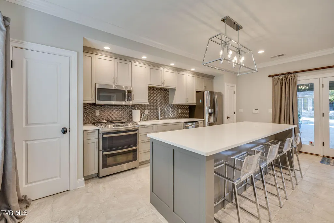
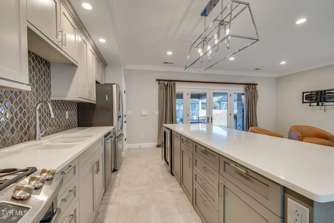
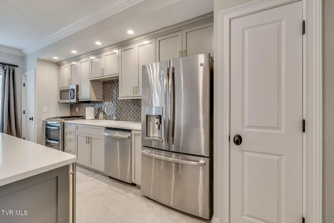
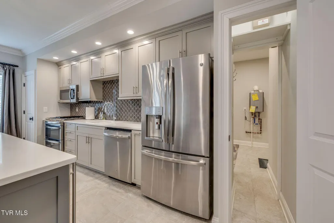
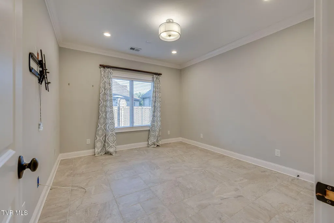
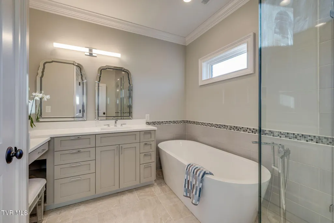
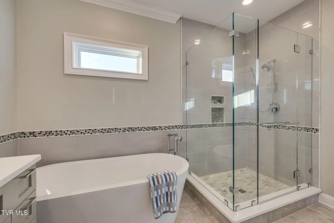
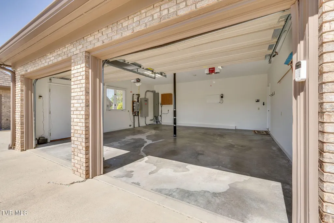
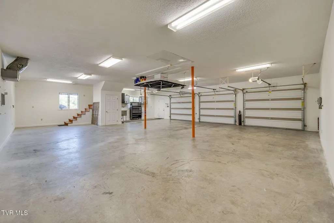
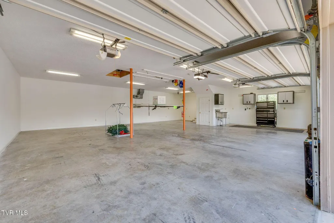
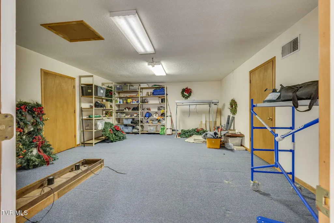
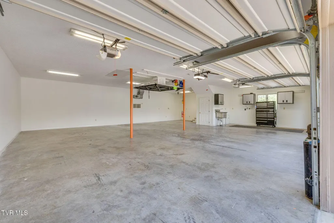
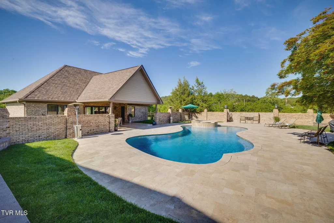
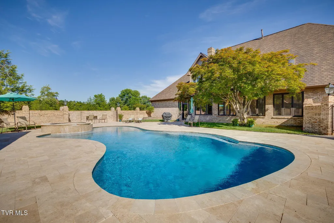
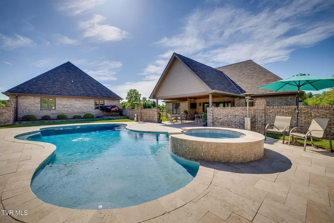
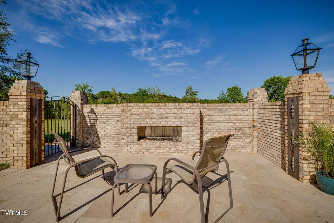
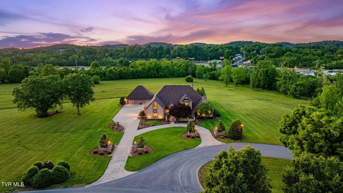
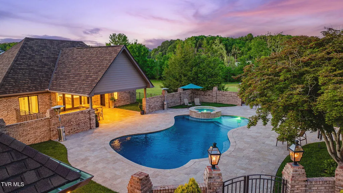
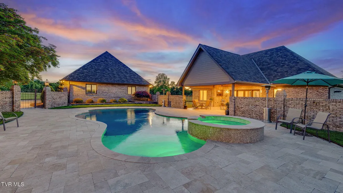
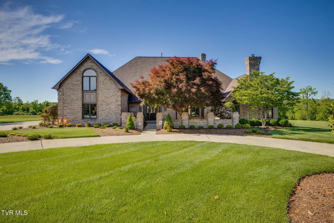
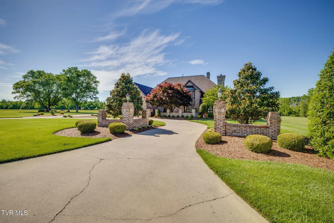
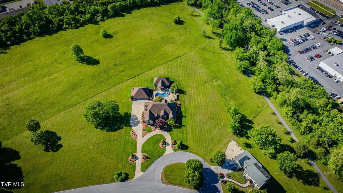
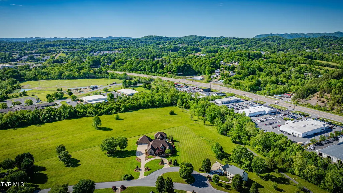
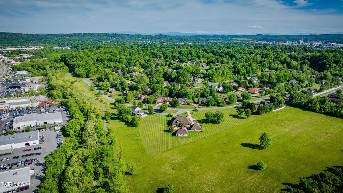
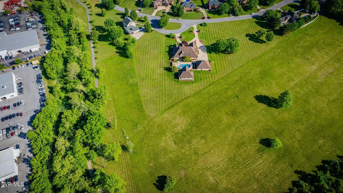
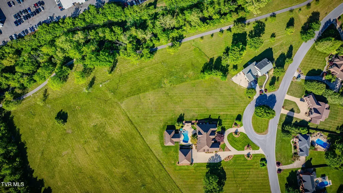
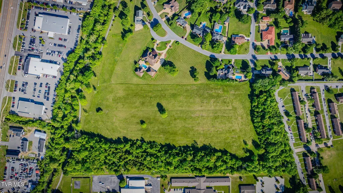
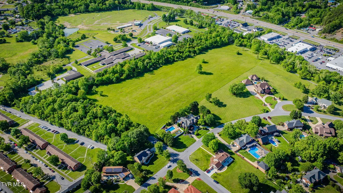
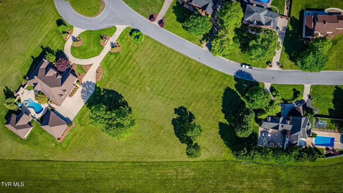
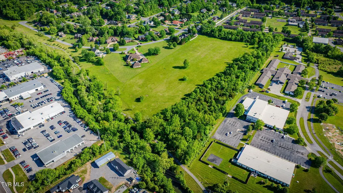
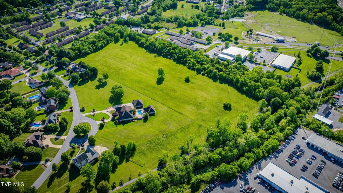
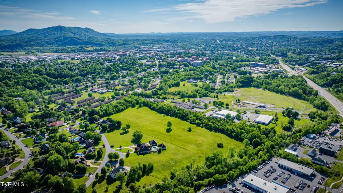
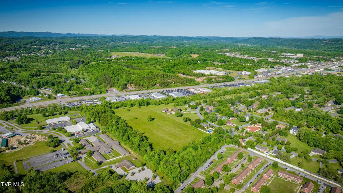
More than three level acres, a private guest house, heated saltwater pool and spa, and garage capacity for up to eight vehicles set 2216 Lamont Street apart in Kingsport's sought-after Tellico Hills community. With more than 7,000 square feet in the main residence, this stately brick estate offers an impressive combination of space, privacy, craftsmanship, and amenities designed for both everyday living and entertaining. The main residence features five bedrooms and four-and-a-half baths, beginning with an impressive main-level primary suite that feels like a private retreat. A fireplace, adjoining office or sitting room, spacious bath, and custom-designed closet create a suite with room to truly unwind. The home's open, airy layout offers generous gathering spaces without sacrificing warmth or functionality. At its center is a spacious kitchen featuring a large island, built-in GE Monogram refrigerator, double ovens, warming drawer, abundant cabinetry, and plenty of workspace. The kitchen flows into the breakfast area and main living space, where oversized windows bring in natural light and provide beautiful views of the pool and grounds. From the main-level sunroom, step directly into a backyard designed to be enjoyed. The heated gunite saltwater pool and attached spa, surrounded by travertine tile, create a resort-like setting for summer afternoons, evening gatherings, or quiet days at home. Beyond the pool, the expansive level lawn and more than three acres provide a sense of openness and privacy increasingly difficult to find. Upstairs are four spacious bedrooms and three full baths, along with generous closets and multiple walk-in storage areas. The flexible floor plan provides room for family, guests, work-from-home needs, hobbies, and changing lifestyles. One of the property's most distinctive features is the separate guest house, complete with an additional bedroom, one-and-a-half baths, and full kitchen. Whether used for extended family, long-term guests, private work space, or independent accommodations, it adds a level of flexibility rarely available in a traditional single-family home. For the automobile enthusiast, collector, or anyone needing serious storage and workspace, the property offers garage capacity for up to eight vehicles. In addition to the two-car attached garage, the detached three-bay garage can accommodate up to six vehicles and offers tremendous potential for a collection, workshop, recreational equipment, or additional storage. A whole-home generator provides additional convenience and peace of mind. With its combination of acreage, guest accommodations, extensive garage space, resort-style pool, and substantial main residence, 2216 Lamont Street offers a lifestyle and level of versatility that are difficult to duplicate--all within the established Tellico Hills community. Please see the attached detail sheet for additional home features and specifications. Information herein deemed reliable but not guaranteed; some information taken from public record. Buyer/buyer's agent to verify.
| Elementary School | Middle School | High School |
|---|---|---|
| Lincoln Elementary School | Sevier Middle School | Dobyns Bennett High School |
| Price History | |
|---|---|
| 5/15/2026 | Listed $1,998,000 |
General Features
| Sewer | Public Sewer |
|---|---|
| Heating | Heat Pump,Natural Gas |
| Cooling | Heat Pump |
| Utilities | Electricity Connected,Natural Gas Connected,Sewer Connected,Water Connected,Cable Connected |
| Roof | Composition |
| Appliances | Cooktop,Dishwasher,Disposal,Double Oven,Dryer,Microwave,Refrigerator,Washer,Wine Refigerator |
| Zoning | R 1A |
| Garage Spaces | 5 |
| Patio/Porch Features | Back,Covered,Rear Patio |
| Architectural Style | Traditional |
| Pool Features | Heated,In Ground |
| Security Features | Security System |
| Construction Materials | Brick |
| Year Built | 1988 |
| Topography | Level |
| Property Subtype | Single Family Residence |
| County | Sullivan |
| New Construction | false |
| Property Type | Residential |
| Association Amenities | Landscaping,Spa/Hot Tub |
| HOA | false |
| Attached Garage | true |
| Subdivision Name | Tellico Hills |
| Other Structures | Guest House,Pool House,Second Garage,Storage,Workshop |
| Total Rooms | 17 |
| Full Baths | 5 |
| Status | Active |
| Directions | From Center St headed West, take a right on Lamont and continue through Fair Acres into Tellico Hills, home will be on your left. |
| High School | Dobyns Bennett |
| City | Kingsport |
| MLS Area | 412 - Highland,Fairacres,Preston For |
| Lot Size Units | Acres |
| Lot Size Square Feet | 132858 |
| Elementary School | Lincoln |
| Home Warranty Y/N | false |
| Middle/Junior High School | Sevier |
| Property Condition | Above Average |
| MLS Area Minor | 412 - Highland,Fairacres,Preston For |
| Virtual Tour | https://www.zillow.com/view-imx/12d96788-9ef2-400d-8e9f-1bee3dedec28?setAttribution=mls&wl=true&initialViewType=pano&utm_source=dashboard |
| Structure Type | House |
| Standard Status | Active |
| Conventional | true |
| Cash | true |
Interior Features
| Interior Amenities | Primary Downstairs,2+ Person Tub,Bar,Built-in Features,Central Vac (Plumbed),Eat-in Kitchen,Entrance Foyer,Granite Counters,Kitchen Island,Pantry,Shower Only,Whirlpool |
|---|---|
| Basement | Crawl Space |
| Flooring | Carpet,Hardwood,Tile |
| Total Fireplaces | 2 |
| Fireplace Features | Primary Bedroom,Gas Log,Other |
| Air Conditioning Y/N | true |
| Heating Y/N | true |
| Window Features | Insulated Windows |
| Fireplace Y/N | true |
| Half Baths | 2 |
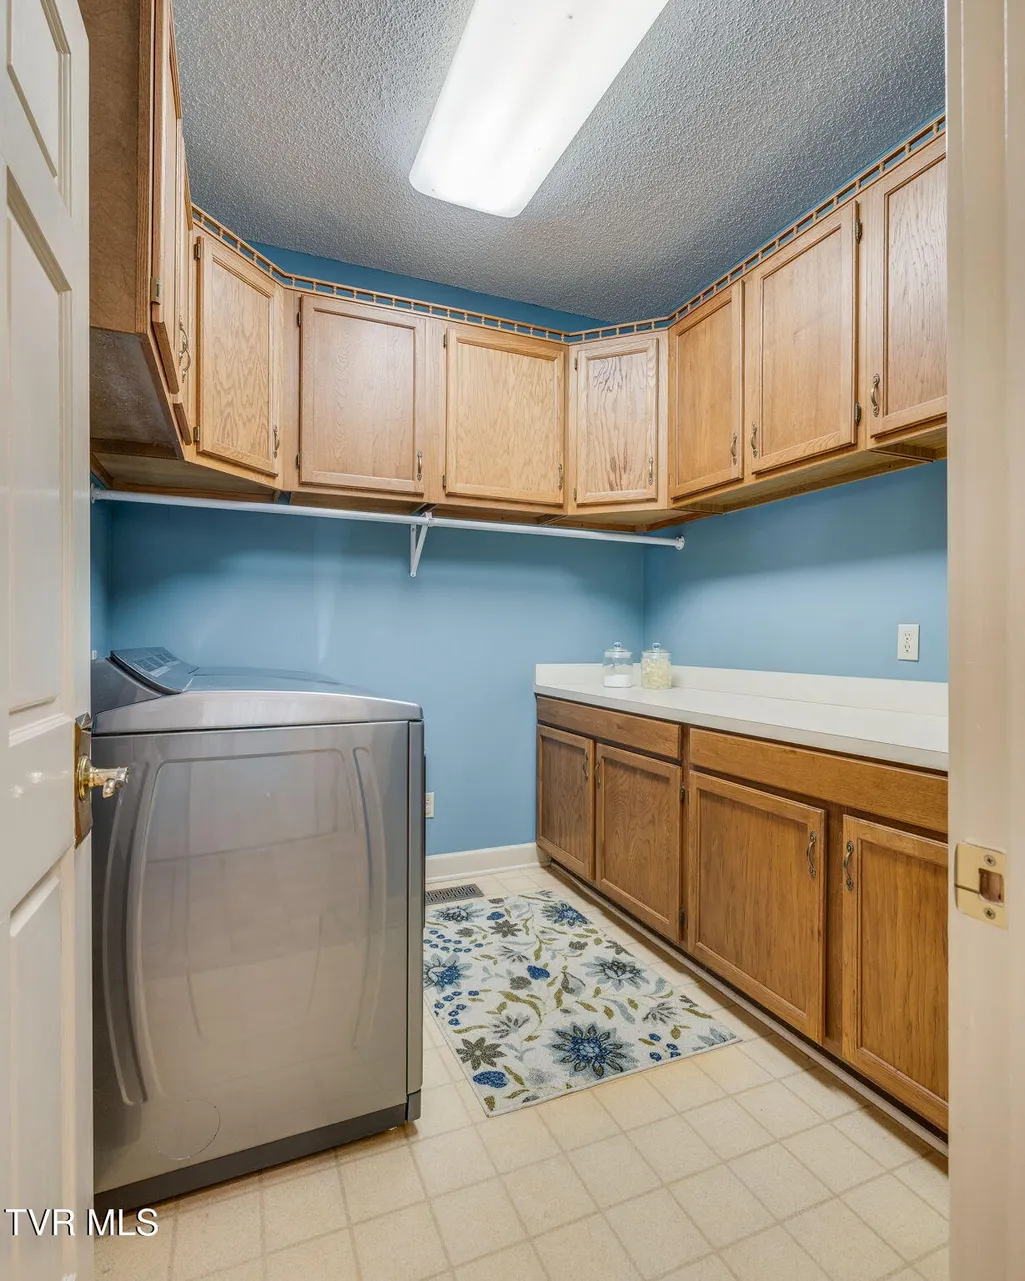
| Laundry Features | Electric Dryer Hookup,Washer Hookup |
| Total Bedrooms | 6 |
| Total Baths | 7 |
| Attic Floored | true |
| Attic Pull Down Stairs | true |
| Attic Partial Floor | true |
| Attic Storage | true |
Exterior Features
| Exterior Amenities | Other,See Remarks |
|---|---|
| Fencing | Back Yard |
| Parking Features | Driveway,Attached,Circular Driveway,Concrete,Detached,Garage Door Opener |
| Water Source | Public |
| Lot Size Area | 3.05 |
| Foundation Details | Block |
| Building Area Total | 7507 |
| Lot Dimensions | Irr see acres |
| Lot Size Acres | 3.05 |
| Other Equipment | Generator |
| Exterior_sp_Finish_co_Brick4 | true |
| Exterior_sp_Features_co_Other20 | true |
| Exterior_sp_Features_co_See_sp_Remarks23 | true |
Amenities
- Foreclosure
- Views
- Short Sale
- New Construction
- Adult 55+
- Lease To Own
- No HOA Fees
- Furnished
- Primary On Main
- Air Conditioning
- Seller Finance
- Green
- Fixer Upper
- Horse
- Golf
- Fireplace
- Deck
- Garage
- Basement
- Pool
Property vs Single Family Average in 37664
Price
Taxes
Year Built
 Canopy MLS® Copyright ©2026 All rights reserved.
 The data relating to real estate for sale on this Web Site comes from the IDX Program of the East Tennessee Realtors® Multiple Listing Service. © Copyright 2026 All rights reserved. This information is being provided for the consumers' personal, non-commercial use and may not be used for any purpose other than to identify prospective properties the consumers may be interested in purchasing. This information was updated September 12, 2026 7:50 PM UTC Some properties may subsequently have sold
 Tennessee Virginia Regional MLS All information deemed reliable but not guaranteed. All properties are subject to prior sale, change or withdrawal. Neither listing broker(s) or information provider(s) shall be responsible for any typographical errors, misinformation, misprints and shall be held totally harmless. Listing(s) information is provided for consumer's personal, non-commercial use and may not be used for any purpose other than to identify prospective properties consumers may be interested
 Lakeway Area MLS® (LAAMLS). All information deemed reliable but not guaranteed. All properties are subject to prior sale, change or withdrawal. Neither listing broker(s) or information provider(s) shall be responsible for any typographical errors, misinformation, misprints and shall be held totally harmless. Listing(s) information is provided for consumer's personal, non-commercial use and may not be used for any purpose other than to identify prospective properties consumers may be interested in purchasing. The data relating to real estate for sale on this website comes in part from the Internet Data Exchange program of the Multiple Listing Service. Real estate listings held by brokerage firms other than Greater Impact Realty may be marked with the Internet Data Exchange logo and detailed information about those properties will include the name of the listing broker(s) when required by the MLS. Copyright ©2026 All rights reserved.
Last Updated: September 12, 2026 7:38 PM UTC
Lakeway Area MLS® (LAAMLS). All information deemed reliable but not guaranteed. All properties are subject to prior sale, change or withdrawal. Neither listing broker(s) or information provider(s) shall be responsible for any typographical errors, misinformation, misprints and shall be held totally harmless. Listing(s) information is provided for consumer's personal, non-commercial use and may not be used for any purpose other than to identify prospective properties consumers may be interested in purchasing. The data relating to real estate for sale on this website comes in part from the Internet Data Exchange program of the Multiple Listing Service. Real estate listings held by brokerage firms other than Greater Impact Realty may be marked with the Internet Data Exchange logo and detailed information about those properties will include the name of the listing broker(s) when required by the MLS. Copyright ©2026 All rights reserved.
Last Updated: September 12, 2026 7:38 PM UTC
