

Address
2308 Granite Drive, Johnson City, TN
Price
$ 809,999
Property Attributes
- ID#9995355
- TypeSingle Family
- Listing Status Active
- CountyWashington
- CityJohnson City
- AreaNW Johnson City
- NeighborhoodStoneridge
- Zip37604
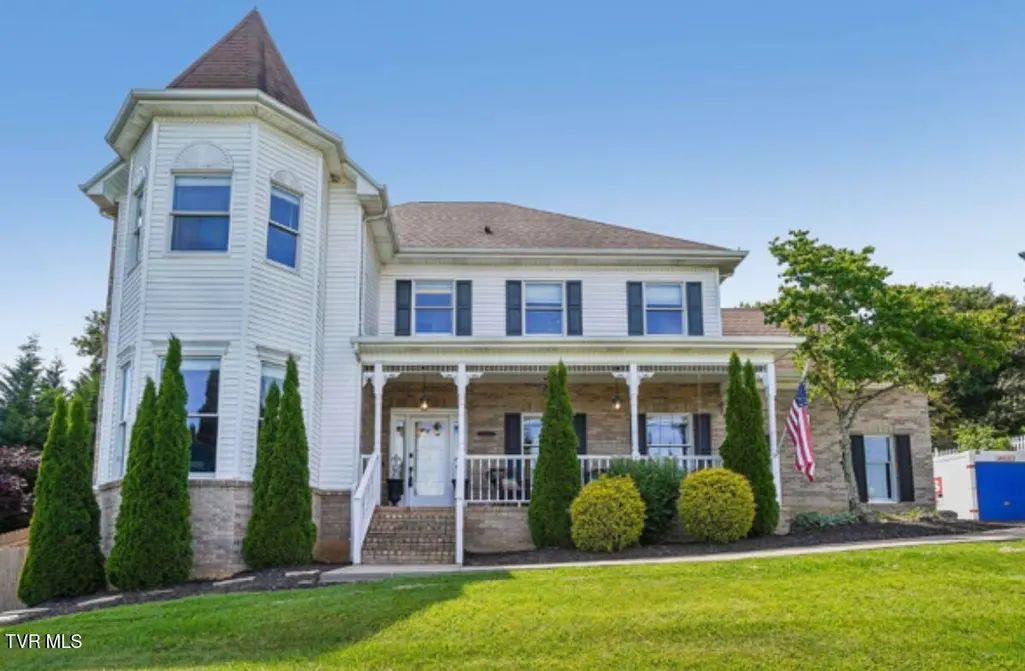
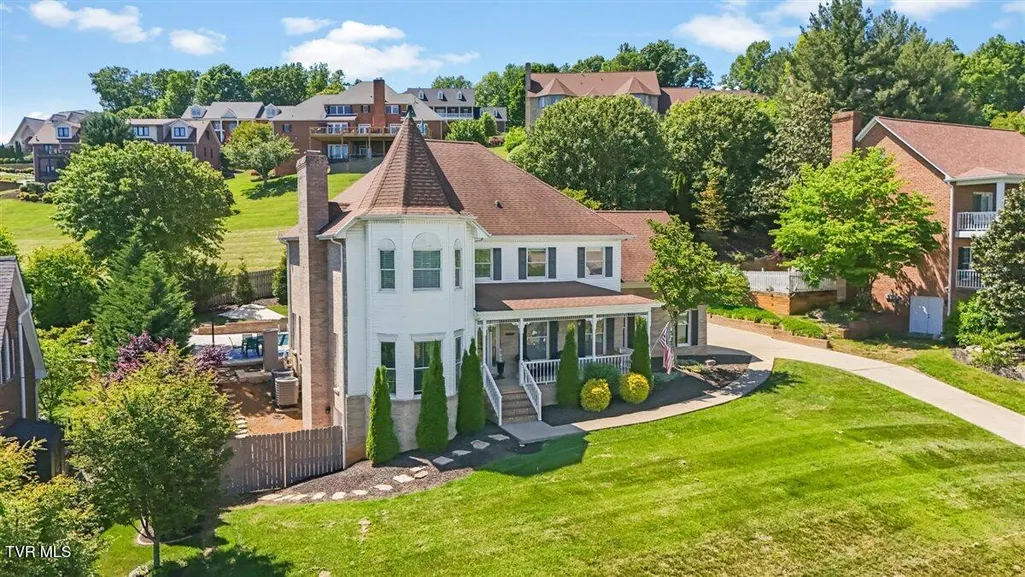
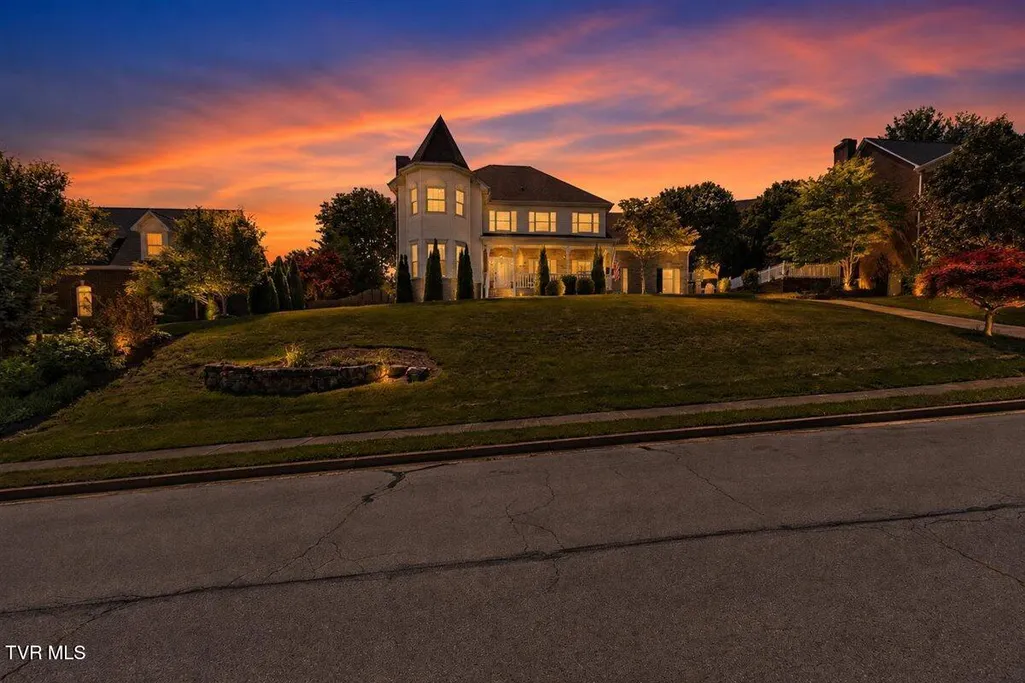
- StyleVictorian
- Year Built1993
- Taxes$ 4723
- Price$ 809,999
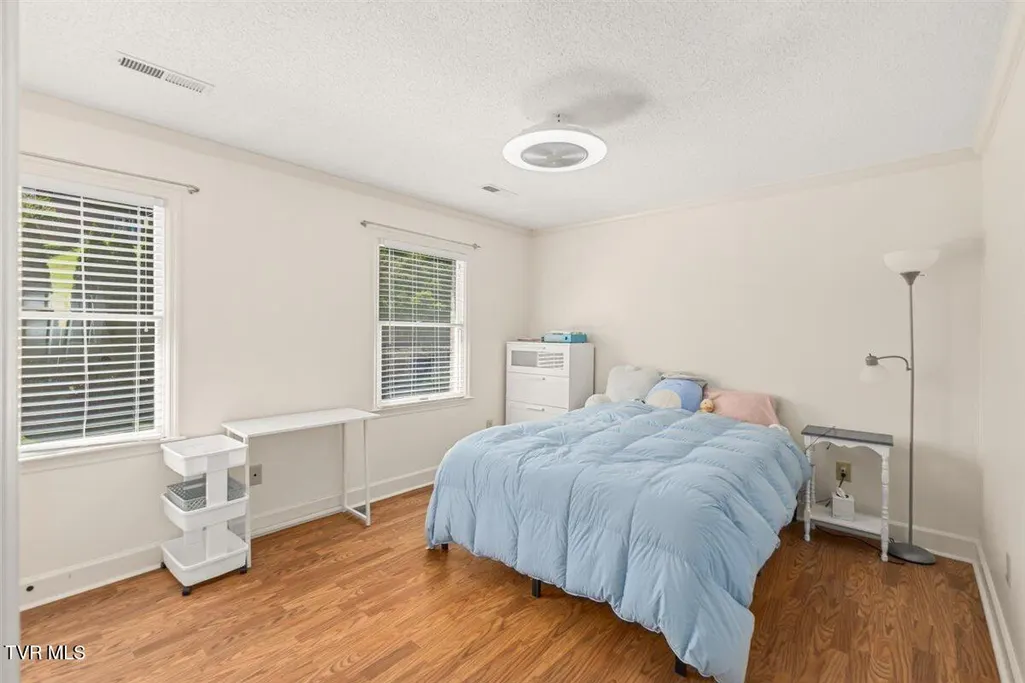
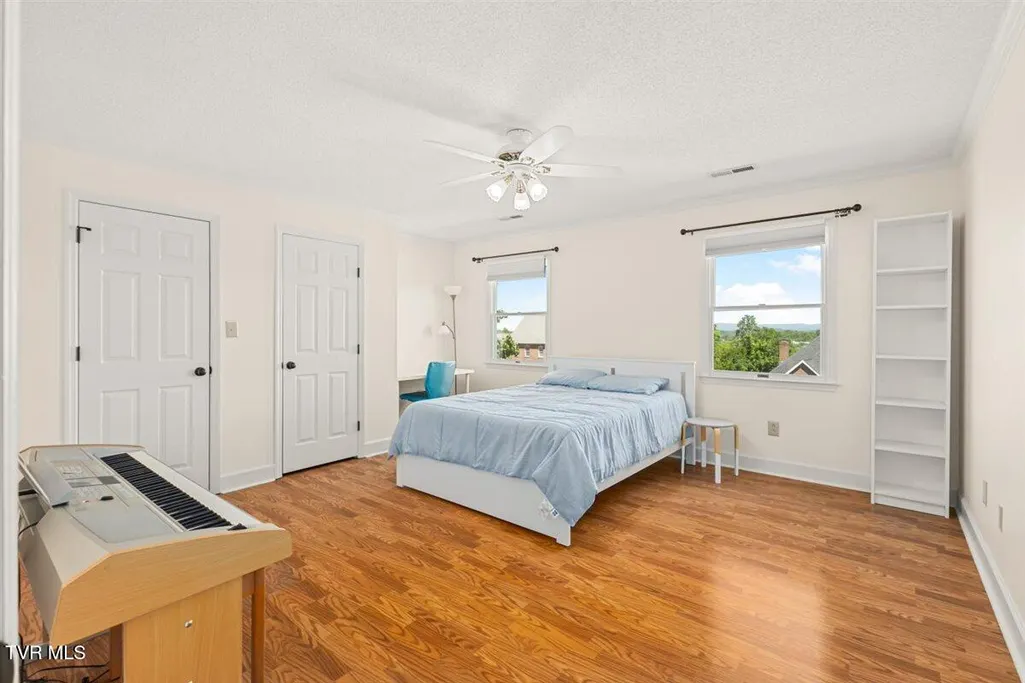
- Bedrooms4
- Full Bathrooms3
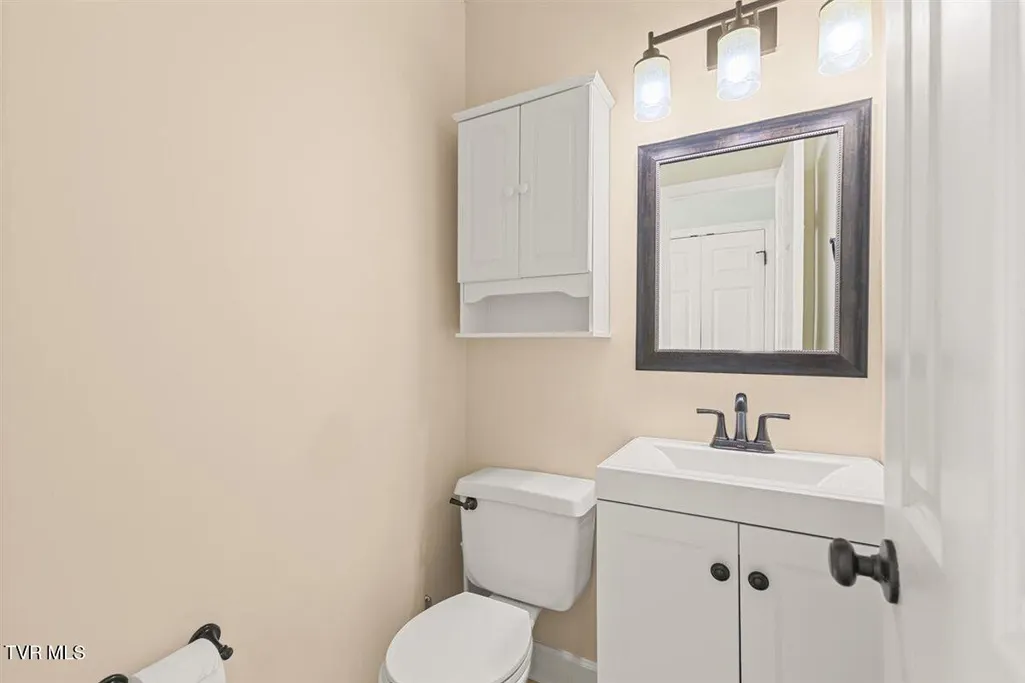
- Half Bathrooms1
- Sqr Footage4474
Data Source:
Tennessee Virginia Regional MLS (NETAR)
Property Description
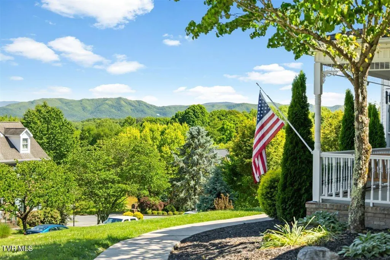
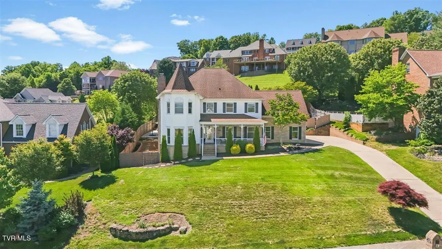
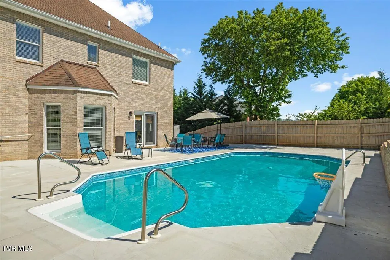
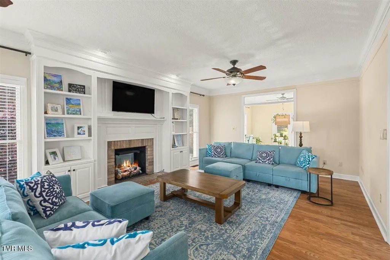
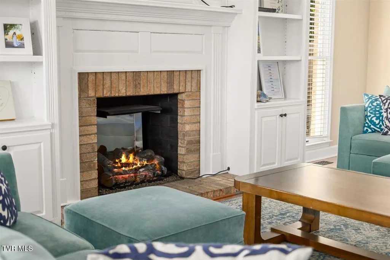
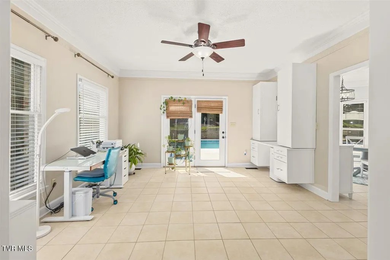
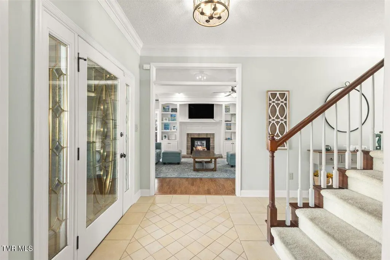
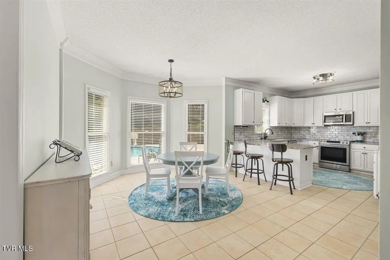
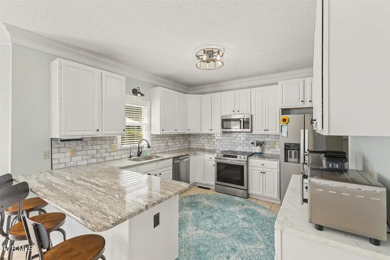
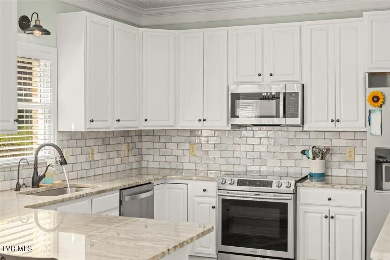
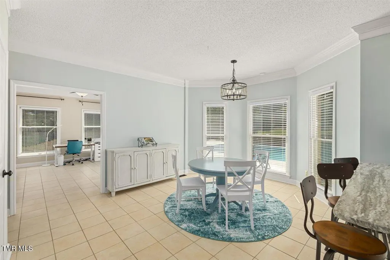
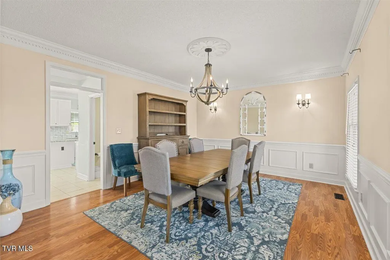
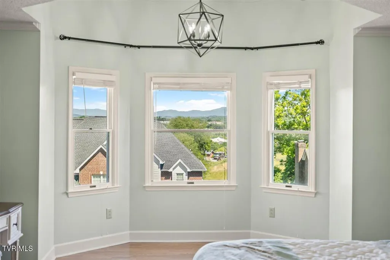
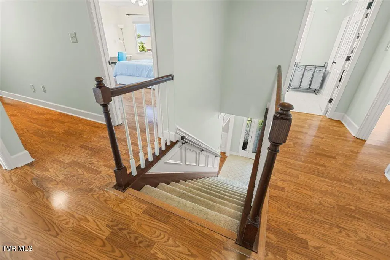
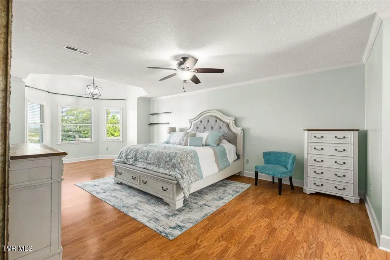
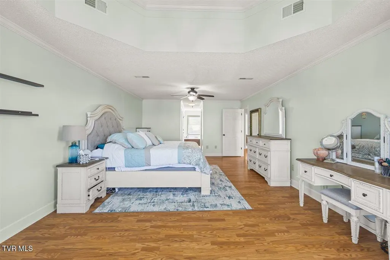
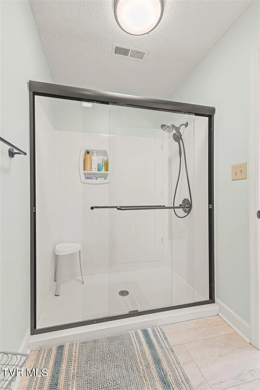
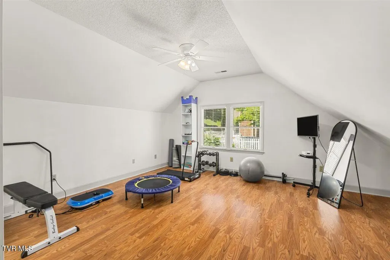
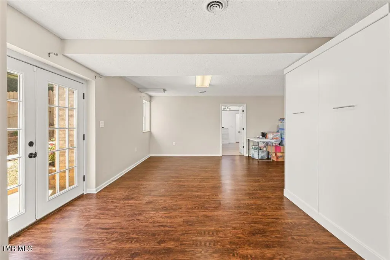
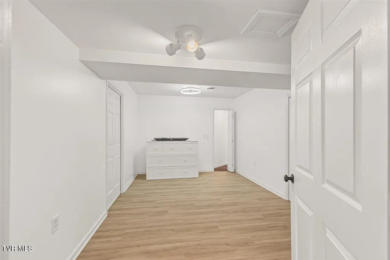
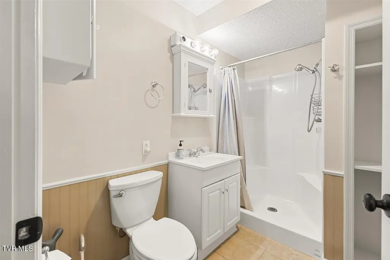
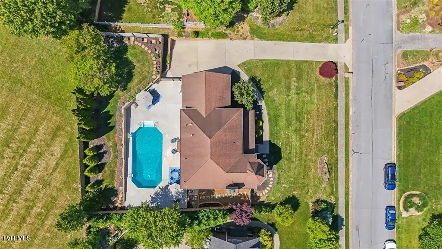
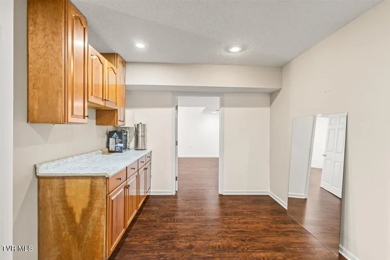
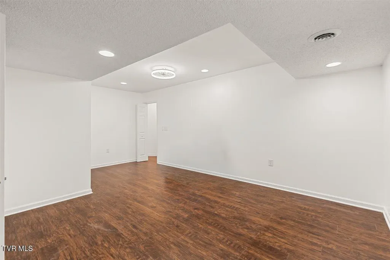
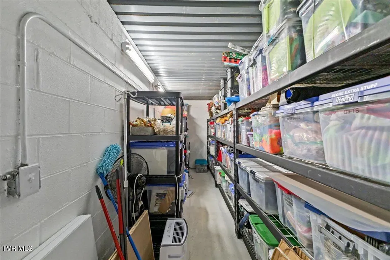
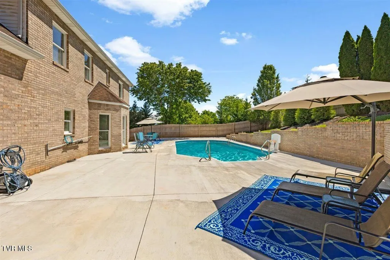
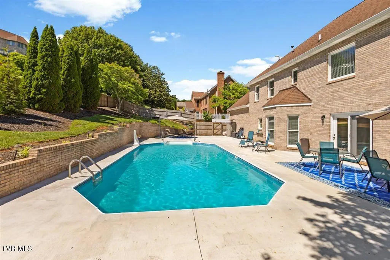
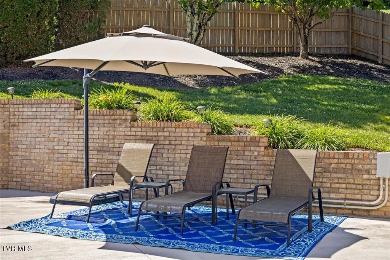
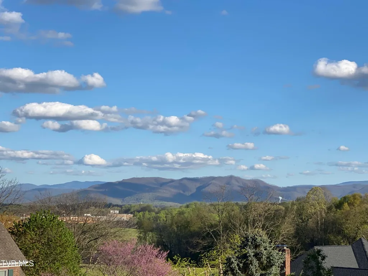
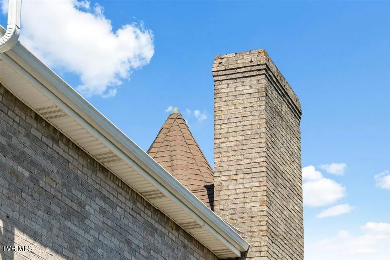
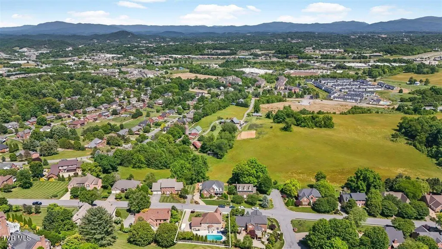
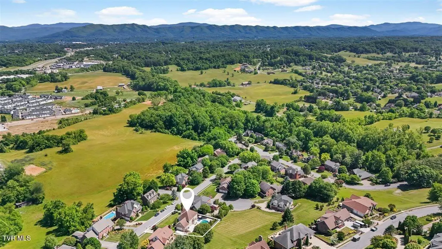
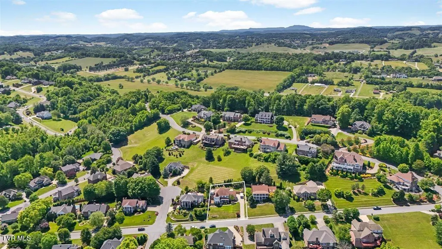
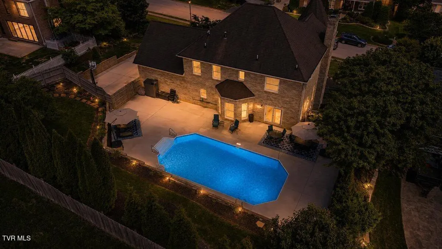
Experience timeless architectural character, stunning mountain views, and exceptional indoor-outdoor living in this executive home located in North Johnson City's sought-after Stoneridge subdivision. A welcoming front porch opens to an inviting interior with 9-foot ceilings, a spacious family room featuring a gas-log fireplace and custom built-ins, a formal dining room, and an updated kitchen with granite countertops, stainless steel appliances, reverse osmosis drinking water system, Aquasana whole-house water filtration, and a sunny breakfast area overlooking the backyard. Just beyond, the light-filled sunroom with custom built-in office creates an ideal work-from-home space while taking in the mountain views. The spacious primary suite serves as a private retreat with beautiful mountain views, a sitting area, jetted tub, separate shower, and double vanity. The walk-out lower level offers incredible flexibility with multiple living areas, a recreation room, full bath, built-in queen Murphy bed, generous storage, and private exterior access--perfect for guests, multigenerational living, a home office, or a potential in-law suite. Step outside to your own backyard oasis featuring a 36' x 18' saltwater pool with a brand-new liner, over 2,000 square feet of patio space for entertaining, and a fully fenced backyard designed for relaxing and enjoying East Tennessee's beautiful seasons. Ideally located near Providence Academy, shopping, dining, and everyday conveniences, this home combines character, thoughtful updates, and versatile living spaces. With more than $140,000 invested in recent renovations and improvements, it offers exceptional value in today's market. Ask your agent for the complete list of upgrades.
| Elementary School | Middle School | High School |
|---|---|---|
| Towne Acres Elementary School | Liberty Bell Middle School | Science Hill High School |
| Price History | |
|---|---|
| 5/14/2026 | Listed $865,000 |
| 5/26/2026 | Listed $863,000 |
| 6/14/2026 | 1$855,000 |
| 6/19/2026 | 1$849,000 |
| 6/26/2026 | Listed $845,000 |
| 7/2/2026 | 1$839,999 |
| 7/23/2026 | 2$825,000 |
| 7/31/2026 | 2$809,999 |
General Features
| Sewer | Public Sewer |
|---|---|
| Heating | Heat Pump |
| Cooling | Central Air |
| Roof | Shingle |
| Appliances | Built-In Electric Oven,Dishwasher,Disposal,Microwave,Water Softener Owned |
| Zoning | R 2 |
| HOA Fee | 225 |
| Garage Spaces | 2 |
| Patio/Porch Features | Front Porch,Rear Patio |
| Architectural Style | Victorian |
| Pool Features | In Ground |
| Security Features | Security System,Smoke Detector(s) |
| Construction Materials | Brick,Vinyl Siding |
| Year Built | 1993 |
| Topography | Level, Sloped |
| Property Subtype | Single Family Residence |
| Assoc Fee Paid Per | Annually |
| County | Washington |
| New Construction | false |
| Property Type | Residential |
| Association Amenities | Landscaping |
| HOA | true |
| Attached Garage | true |
| Subdivision Name | Stoneridge |
| Total Rooms | 9 |
| Full Baths | 3 |
| Status | Active |
| Directions | From Boones Creek Road headed towards Jonesborough go left onto Knob Creek Road. Go 1.7 miles and take left into Stoneridge (Redstone Road), turn left onto Granite Drive. Home on left, see sign. |
| High School | Science Hill |
| City | Johnson City |
| MLS Area | 301 - NW Johnson City |
| Elementary School | Towne Acres |
| Home Warranty Y/N | true |
| Middle/Junior High School | Liberty Bell |
| Property Condition | Above Average |
| MLS Area Minor | 301 - NW Johnson City |
| Structure Type | House |
| Standard Status | Active |
| Conventional | true |
| Vinyl Siding | true |
| Cash | true |
Interior Features
| Interior Amenities | Central Vac (Plumbed),Eat-in Kitchen,Entrance Foyer,Garden Tub,Granite Counters,Kitchen Island,Open Floorplan,Pantry,Radon Mitigation System,Remodeled,Walk-In Closet(s) |
|---|---|
| Basement | Finished,Walk-Out Access |
| Flooring | Carpet,Ceramic Tile,Laminate,Tile,Vinyl |
| Total Fireplaces | 1 |
| Fireplace Features | Gas Log,Living Room |
| Air Conditioning Y/N | true |
| Heating Y/N | true |
| Fireplace Y/N | true |
| Half Baths | 1 |
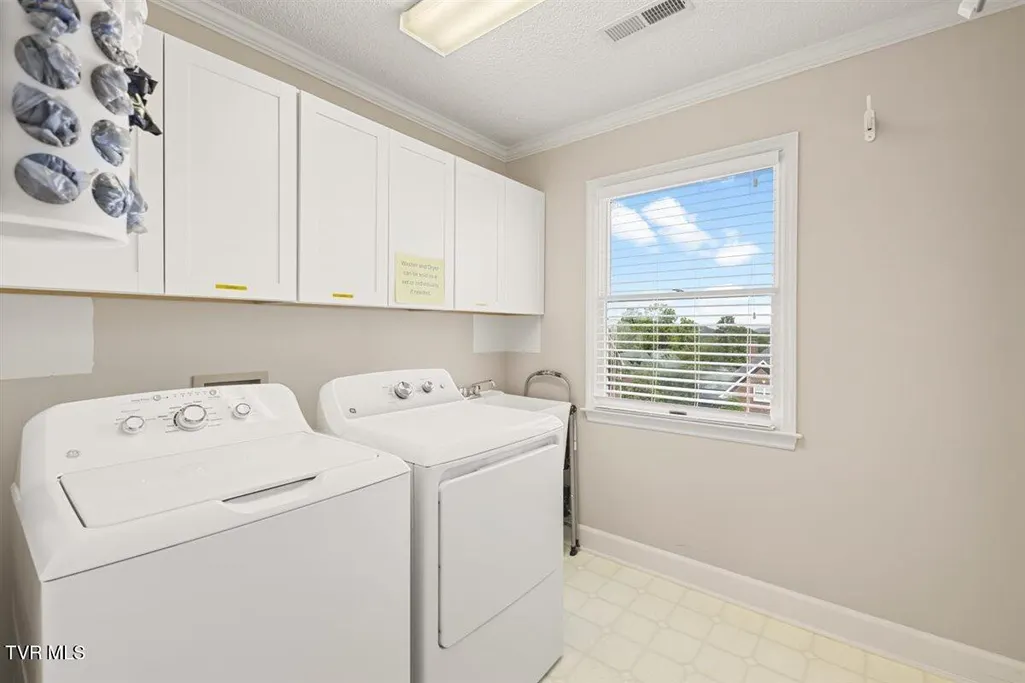
| Laundry Features | Electric Dryer Hookup,Washer Hookup |
| Total Bedrooms | 4 |
| Below Grade Finished Area | 1139 |
| Total Baths | 4 |
| Attic Floored | true |
| Attic Pull Down Stairs | true |
Exterior Features
| Fencing | Back Yard,Full |
|---|---|
| Parking Features | Attached,Concrete,Garage Door Opener |
| Water Source | Public |
| Foundation Details | Block |
| Building Area Total | 5808 |
| Lot Dimensions | 102 x 151 |
| Exterior_sp_Finish_co_Brick4 | true |
Amenities
- Foreclosure
- Views
- Short Sale
- New Construction
- Adult 55+
- Lease To Own
- No HOA Fees
- Furnished
- Primary On Main
- Air Conditioning
- Seller Finance
- Green
- Fixer Upper
- Horse
- Golf
- Fireplace
- Deck
- Garage
- Basement
- Pool
Property vs Single Family Average in 37604
Price
Taxes
Year Built

 The data relating to real estate for sale on this Web Site comes from the IDX Program of the East Tennessee Realtors® Multiple Listing Service. © Copyright 2026 All rights reserved. This information is being provided for the consumers' personal, non-commercial use and may not be used for any purpose other than to identify prospective properties the consumers may be interested in purchasing. This information was updated September 12, 2026 7:50 PM UTC Some properties may subsequently have sold
 Tennessee Virginia Regional MLS All information deemed reliable but not guaranteed. All properties are subject to prior sale, change or withdrawal. Neither listing broker(s) or information provider(s) shall be responsible for any typographical errors, misinformation, misprints and shall be held totally harmless. Listing(s) information is provided for consumer's personal, non-commercial use and may not be used for any purpose other than to identify prospective properties consumers may be interested
 Lakeway Area MLS® (LAAMLS). All information deemed reliable but not guaranteed. All properties are subject to prior sale, change or withdrawal. Neither listing broker(s) or information provider(s) shall be responsible for any typographical errors, misinformation, misprints and shall be held totally harmless. Listing(s) information is provided for consumer's personal, non-commercial use and may not be used for any purpose other than to identify prospective properties consumers may be interested in purchasing. The data relating to real estate for sale on this website comes in part from the Internet Data Exchange program of the Multiple Listing Service. Real estate listings held by brokerage firms other than Greater Impact Realty may be marked with the Internet Data Exchange logo and detailed information about those properties will include the name of the listing broker(s) when required by the MLS. Copyright ©2026 All rights reserved.
Last Updated: September 12, 2026 7:38 PM UTC
Lakeway Area MLS® (LAAMLS). All information deemed reliable but not guaranteed. All properties are subject to prior sale, change or withdrawal. Neither listing broker(s) or information provider(s) shall be responsible for any typographical errors, misinformation, misprints and shall be held totally harmless. Listing(s) information is provided for consumer's personal, non-commercial use and may not be used for any purpose other than to identify prospective properties consumers may be interested in purchasing. The data relating to real estate for sale on this website comes in part from the Internet Data Exchange program of the Multiple Listing Service. Real estate listings held by brokerage firms other than Greater Impact Realty may be marked with the Internet Data Exchange logo and detailed information about those properties will include the name of the listing broker(s) when required by the MLS. Copyright ©2026 All rights reserved.
Last Updated: September 12, 2026 7:38 PM UTC
