

Views - Golf Course - Primary on Main
Address
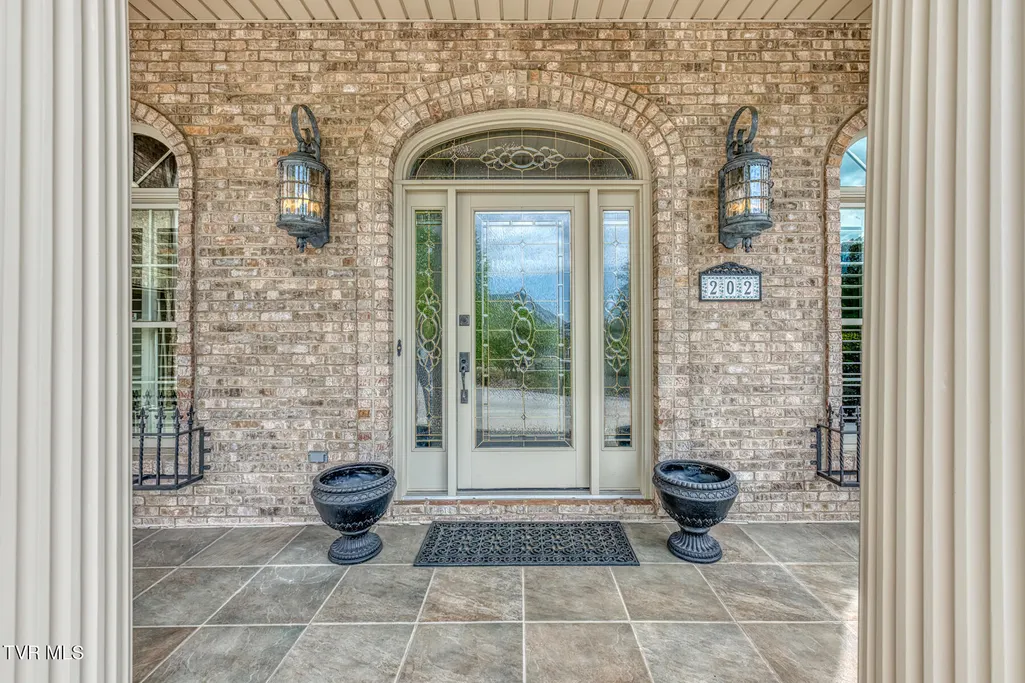
202 Hidden Forest Court, Jonesborough, TN
Price
$ 1,175,000
Property Attributes
- ID#9994542
- TypeSingle Family
- Listing Status Active
- CountyWashington
- CityJonesborough
- AreaJonesborough-The Ridges Subdiv
- NeighborhoodThe Ridges
- Zip37659
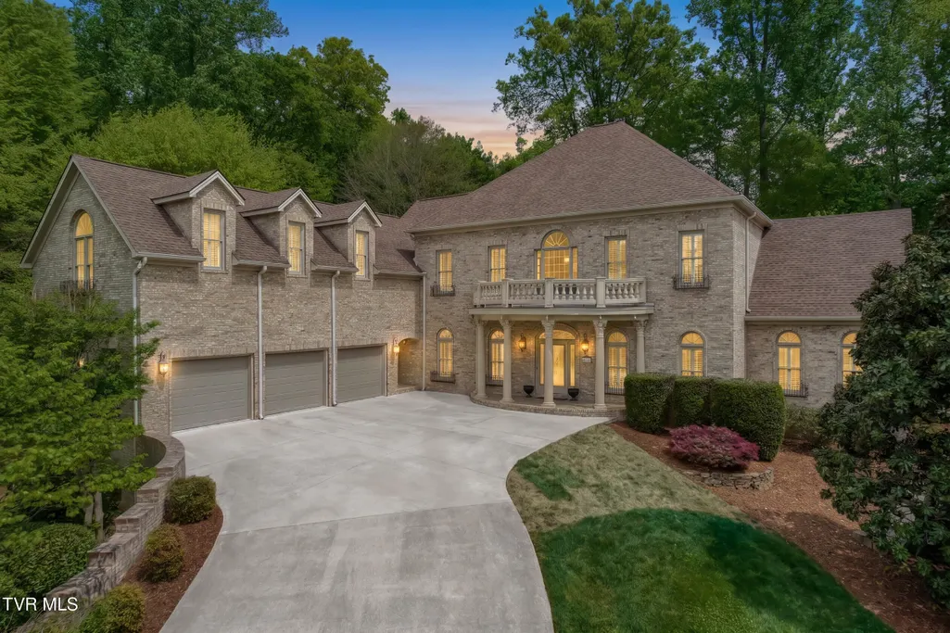
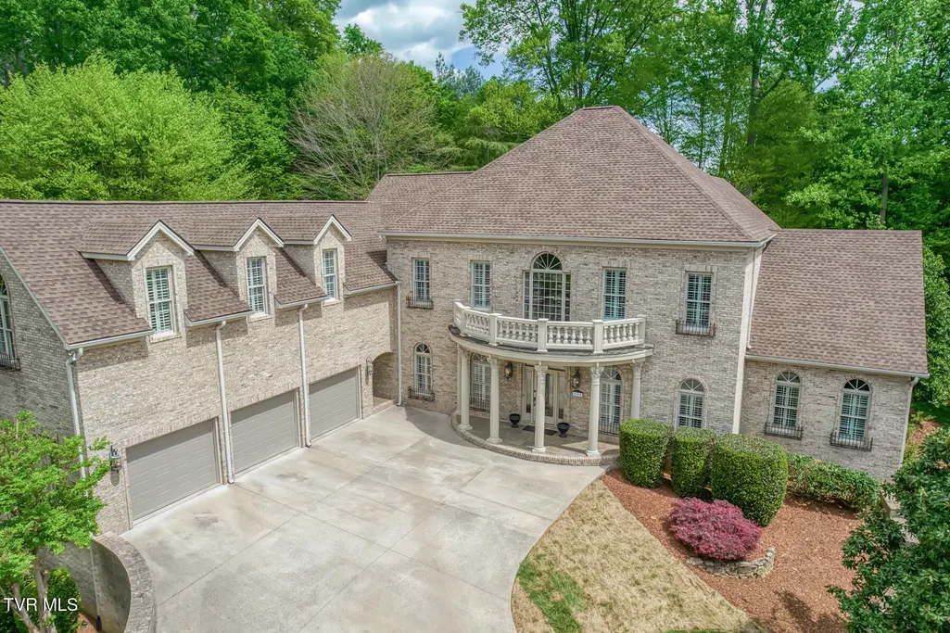
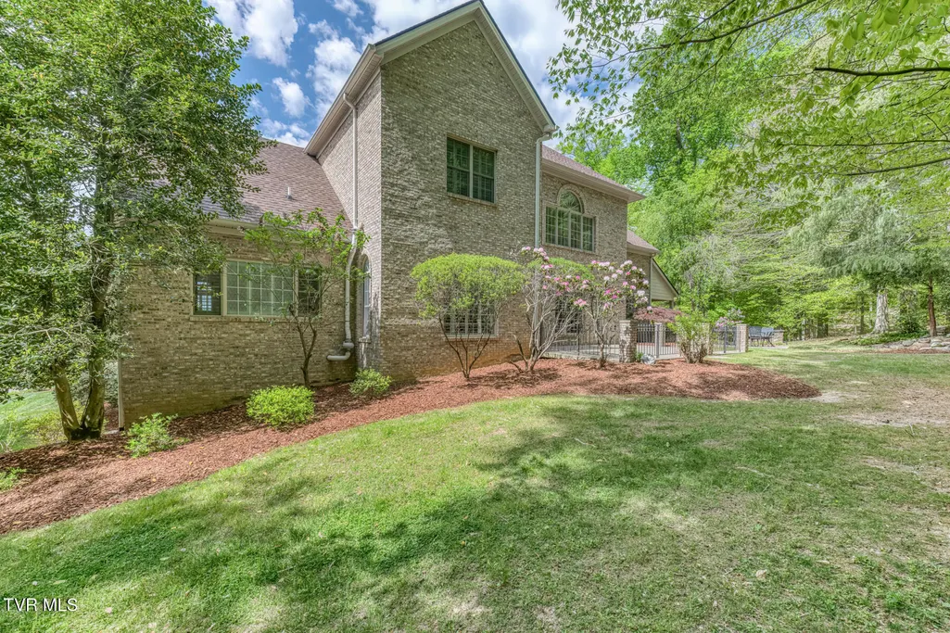
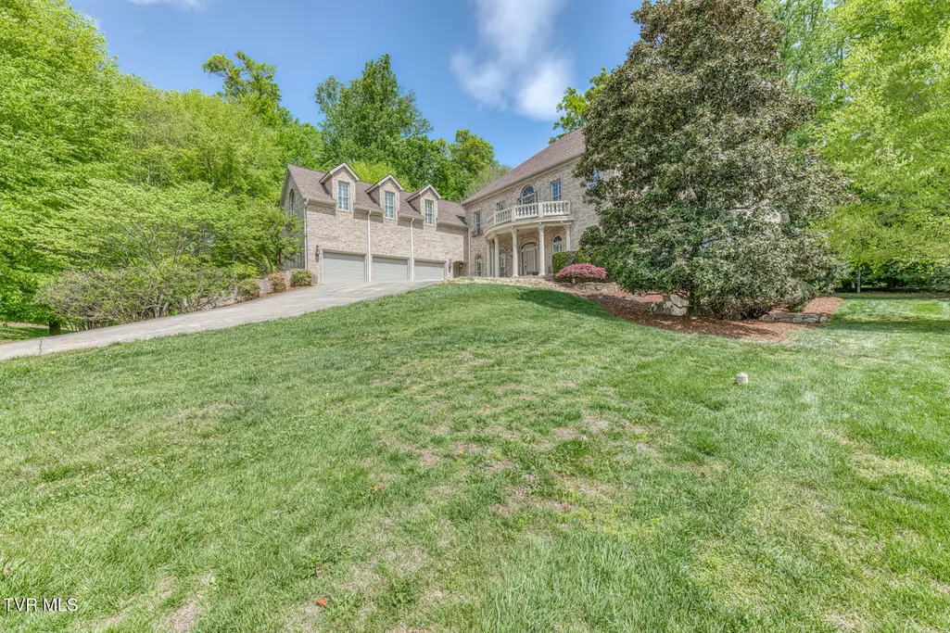
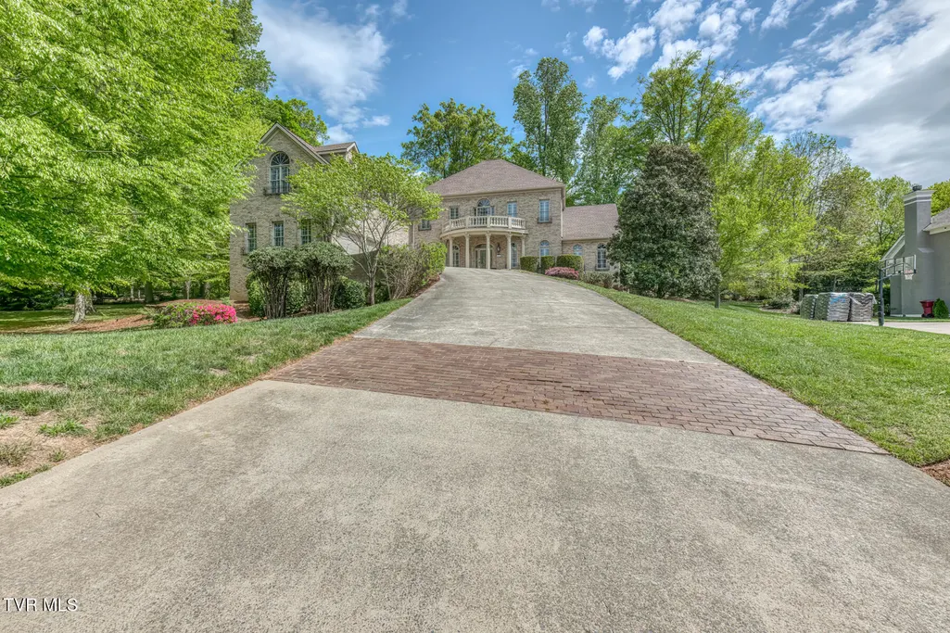
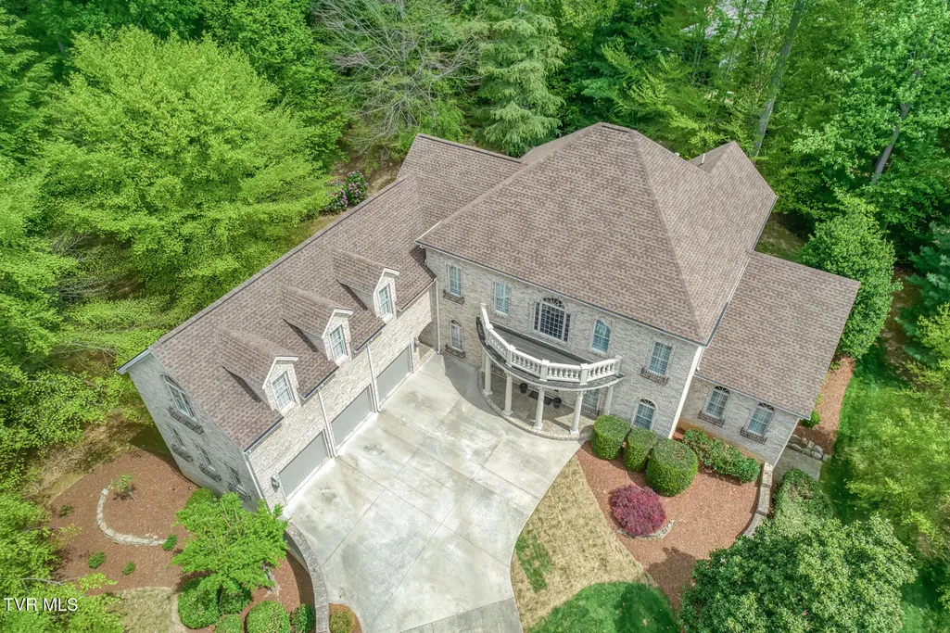
- StyleFrench Provincial
- Year Built2002
- Taxes$ 6921
- Price$ 1,175,000
- Bedrooms4
- Full Bathrooms4
- Half Bathrooms2
- Sqr Footage5527
- Lot Size0.59 Acres
Data Source:
Tennessee Virginia Regional MLS (NETAR)
Property Description
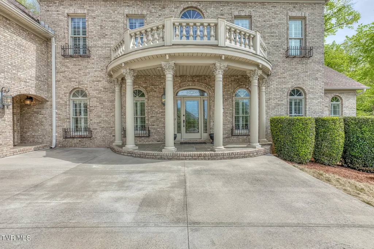
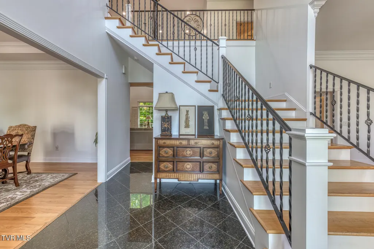
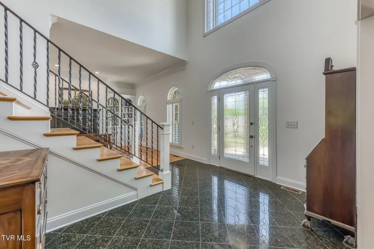
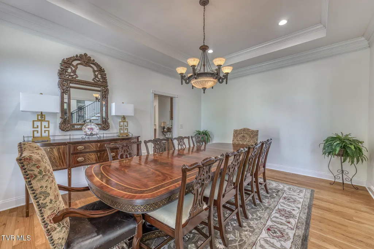
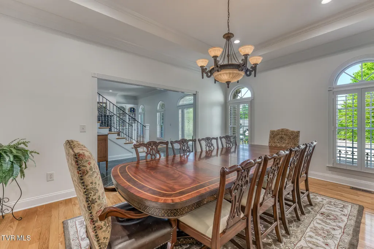
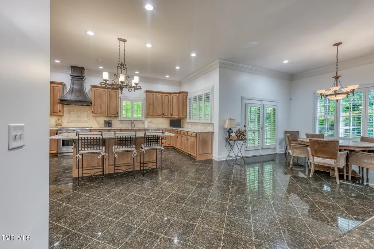
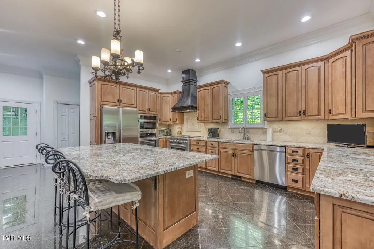
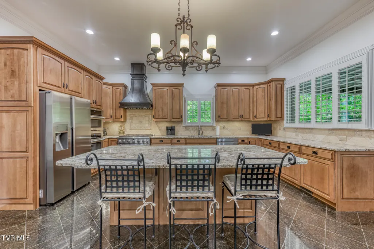
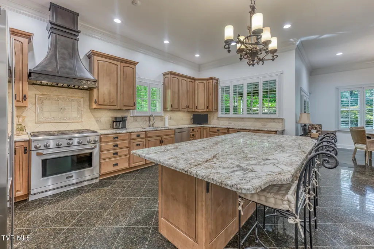
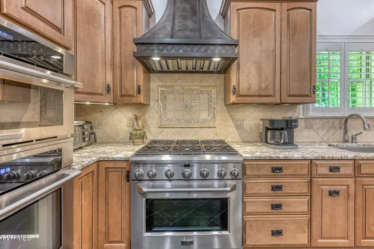
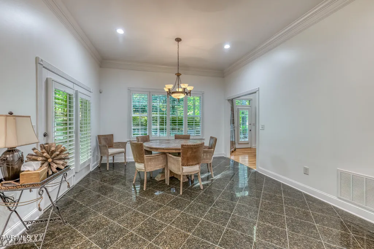
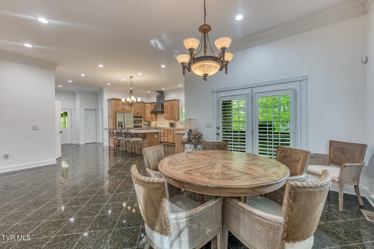
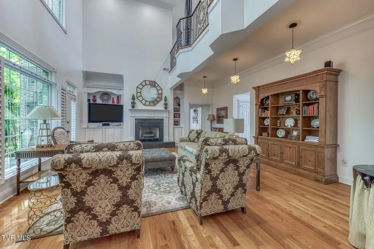
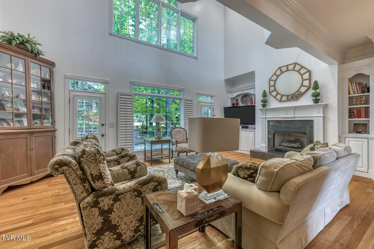
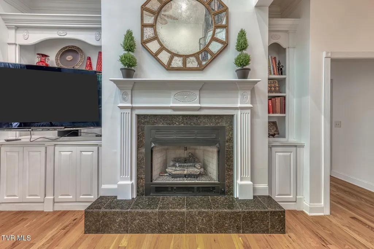
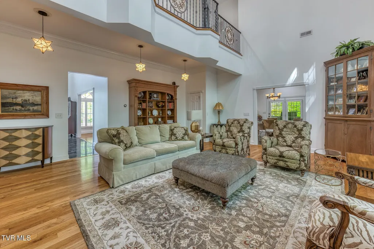
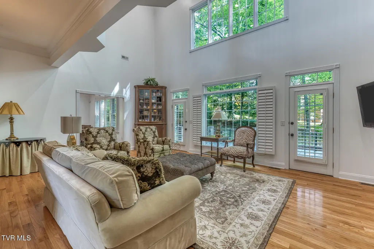
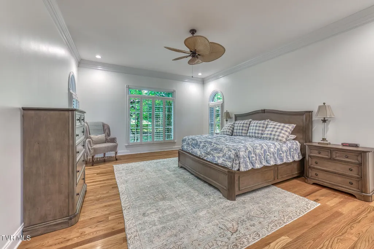
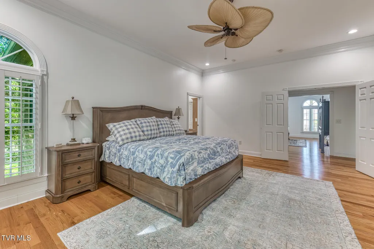
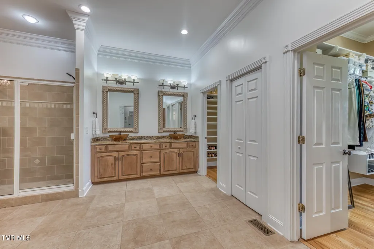
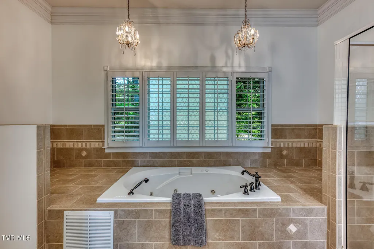
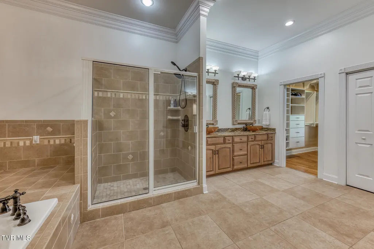
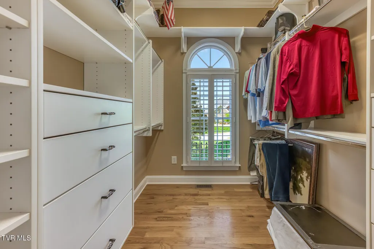
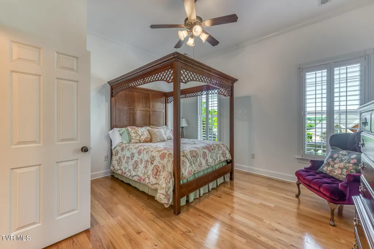
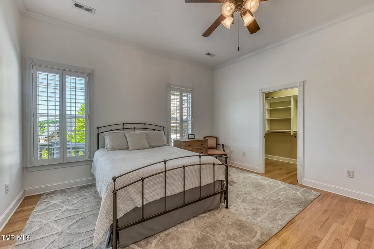
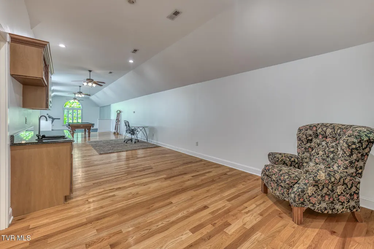
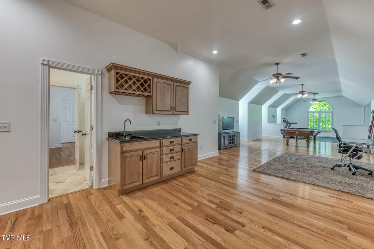
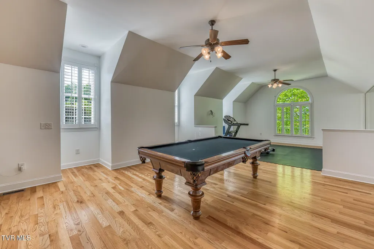
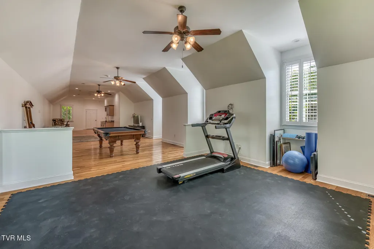
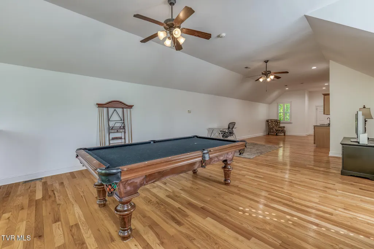
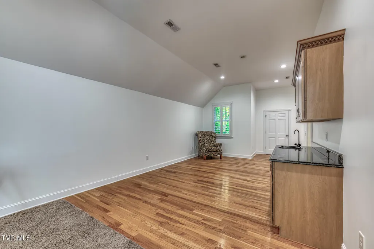
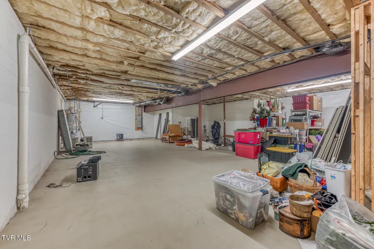
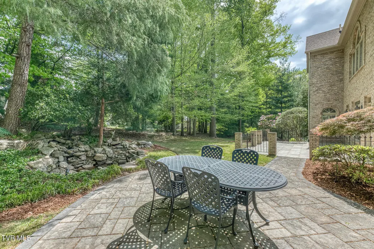
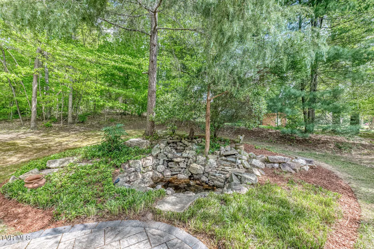
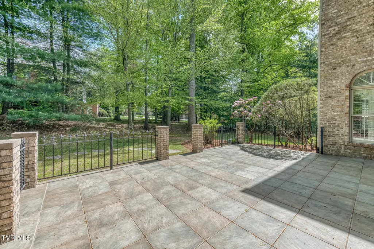
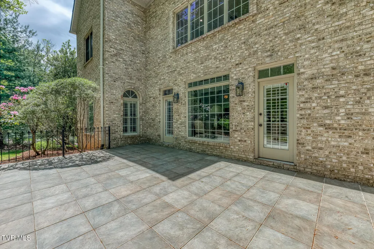
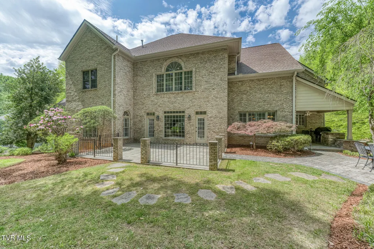
Tucked away on a quiet cul-de-sac in The Ridges, this custom-built French Provincial estate offers over 5,500 finished square feet of refined living, surrounded by mature trees and exceptional privacy. Thoughtfully designed with timeless architecture and quality craftsmanship throughout, this home blends elegant entertaining spaces with everyday comfort. A grand two-story foyer welcomes you inside, highlighted by a sweeping staircase, rich hardwood flooring, and abundant natural light. The main level features a spacious formal dining room and an impressive living area with soaring ceilings, custom built-ins, and a gas fireplace. Just beyond, the fully updated kitchen serves as the heart of the home--complete with custom cabinetry, granite countertops, a large center island, premium stainless appliances including a six-burner gas range, double ovens, built-in refrigerator, and an oversized walk-in pantry. The main-level primary suite is a true retreat, offering a large bedroom, spa-like bath with jetted tub, tiled walk-in shower, dual vanities, and an expansive walk-in closet. Additional main-level highlights include multiple access points to the covered rear patio and a seamless indoor-outdoor flow ideal for entertaining. Upstairs, you'll find generously sized bedrooms along with a large bonus/recreation space featuring a wet bar--perfect for a game room, media area, or private guest retreat. The unfinished basement provides nearly 3,000 square feet of additional space, offering endless potential for future expansion, storage, or customization. Outside, the property continues to impress with a beautifully landscaped yard, stone patio, and a peaceful wooded backdrop highlighted by a natural water feature--creating a private setting rarely found in The Ridges. Additional features include a 3-car garage, plantation shutters throughout, hardwood and tile flooring, and access to Blackthorn Club amenities with HOA membership. This is a rare opportunity to own a well-appointed, custom home in one of the Tri-Cities' most sought-after communities.
| Elementary School | Middle School | High School |
|---|---|---|
| Woodland Elementary Elementary School | Indian Trail Middle School | Science Hill High School |
| Price History | |
|---|---|
| 4/27/2026 | Listed $1,200,000 |
| 7/13/2026 | 2$1,175,000 |
General Features
| Sewer | Public Sewer |
|---|---|
| Heating | Fireplace(s),Forced Air,Natural Gas |
| Cooling | Central Air |
| Utilities | Fiber Available,Electricity Connected,Natural Gas Connected,Sewer Connected,Water Connected,Cable Connected |
| Roof | Shingle |
| Appliances | Dishwasher,Disposal,Gas Range,Microwave,Refrigerator,Wine Cooler,Wine Refigerator |
| Zoning | RP 5 |
| HOA Fee | 390 |
| Garage Spaces | 3 |
| Patio/Porch Features | Back,Covered,Rear Patio,Side Porch |
| Architectural Style | French Provincial |
| Pool Features | Community |
| Security Features | Security System |
| Construction Materials | Brick,Stone Veneer |
| Year Built | 2002 |
| View | Golf Course |
| Topography | Level, Part Wooded, Sloped |
| Property Subtype | Single Family Residence |
| Community Features | Sidewalks,Golf,Clubhouse,Fitness Center |
| Assoc Fee Paid Per | Annually |
| County | Washington |
| New Construction | false |
| Property Type | Residential |
| Association Amenities | Landscaping |
| HOA | true |
| Attached Garage | true |
| Subdivision Name | The Ridges |
| Total Rooms | 11 |
| Full Baths | 4 |
| Status | Active |
| Directions | From Johnson City, take I-26 to the Boones Creek exit. Turn left and go approx. 3 miles. Turn right into The Ridges, then right on Magnolia Ridge. Turn left on Wild Cherry, then right on Hidden Forest Ct. Home is on the right at the cul-de-sac. |
| High School | Science Hill |
| City | Jonesborough |
| MLS Area | 309 - Jonesborough/The Ridges Subdiv |
| Lot Size Units | Acres |
| Lot Size Square Feet | 25700.4 |
| Elementary School | Woodland Elementary |
| Home Warranty Y/N | false |
| Middle/Junior High School | Indian Trail |
| Property Condition | Above Average |
| MLS Area Minor | 309 - Jonesborough/The Ridges Subdiv |
| Structure Type | House |
| Standard Status | Active |
| Conventional | true |
| Exterior_sp_Finish_co_Stone_sp_Veneer | true |
| Cash | true |
Interior Features
| Interior Amenities | Primary Downstairs,Balcony,Granite Counters,Kitchen Island,Pantry,Walk-In Closet(s),Wet Bar |
|---|---|
| Basement | Block,Exterior Entry,Full,Interior Entry,Unfinished,Walk-Out Access |
| Flooring | Hardwood,Tile |
| Total Fireplaces | 2 |
| Fireplace Features | Den,Living Room |
| Air Conditioning Y/N | true |
| Heating Y/N | true |
| Window Features | Insulated Windows |
| Fireplace Y/N | true |
| Half Baths | 2 |
| Laundry Features | Electric Dryer Hookup,Washer Hookup |
| Total Bedrooms | 4 |
| Total Baths | 6 |
| Attic Pull Down Stairs | true |
Exterior Features
| Exterior Amenities | Outdoor Grill |
|---|---|
| Parking Features | Driveway,Attached,Concrete,Garage Door Opener |
| Water Source | Public |
| Lot Size Area | 0.59 |
| Foundation Details | Block |
| Building Area Total | 8417 |
| Lot Dimensions | 139x179x128x223 |
| Lot Size Acres | 0.59 |
| Exterior_sp_Finish_co_Brick4 | true |
| Exterior_sp_Features_co_Outdoor_sp_Grill | true |
Amenities
- Foreclosure
- Views
- Short Sale
- New Construction
- Adult 55+
- Lease To Own
- No HOA Fees
- Furnished
- Primary On Main
- Air Conditioning
- Seller Finance
- Green
- Fixer Upper
- Horse
- Golf
- Fireplace
- Deck
- Garage
- Basement
- Pool
Property vs Single Family Average in 37659
Price
Taxes
Year Built
 Canopy MLS® Copyright ©2026 All rights reserved.
 The data relating to real estate for sale on this Web Site comes from the IDX Program of the East Tennessee Realtors® Multiple Listing Service. © Copyright 2026 All rights reserved. This information is being provided for the consumers' personal, non-commercial use and may not be used for any purpose other than to identify prospective properties the consumers may be interested in purchasing. This information was updated September 12, 2026 7:50 PM UTC Some properties may subsequently have sold
 Tennessee Virginia Regional MLS All information deemed reliable but not guaranteed. All properties are subject to prior sale, change or withdrawal. Neither listing broker(s) or information provider(s) shall be responsible for any typographical errors, misinformation, misprints and shall be held totally harmless. Listing(s) information is provided for consumer's personal, non-commercial use and may not be used for any purpose other than to identify prospective properties consumers may be interested
 Lakeway Area MLS® (LAAMLS). All information deemed reliable but not guaranteed. All properties are subject to prior sale, change or withdrawal. Neither listing broker(s) or information provider(s) shall be responsible for any typographical errors, misinformation, misprints and shall be held totally harmless. Listing(s) information is provided for consumer's personal, non-commercial use and may not be used for any purpose other than to identify prospective properties consumers may be interested in purchasing. The data relating to real estate for sale on this website comes in part from the Internet Data Exchange program of the Multiple Listing Service. Real estate listings held by brokerage firms other than Greater Impact Realty may be marked with the Internet Data Exchange logo and detailed information about those properties will include the name of the listing broker(s) when required by the MLS. Copyright ©2026 All rights reserved.
Last Updated: September 12, 2026 7:38 PM UTC
Lakeway Area MLS® (LAAMLS). All information deemed reliable but not guaranteed. All properties are subject to prior sale, change or withdrawal. Neither listing broker(s) or information provider(s) shall be responsible for any typographical errors, misinformation, misprints and shall be held totally harmless. Listing(s) information is provided for consumer's personal, non-commercial use and may not be used for any purpose other than to identify prospective properties consumers may be interested in purchasing. The data relating to real estate for sale on this website comes in part from the Internet Data Exchange program of the Multiple Listing Service. Real estate listings held by brokerage firms other than Greater Impact Realty may be marked with the Internet Data Exchange logo and detailed information about those properties will include the name of the listing broker(s) when required by the MLS. Copyright ©2026 All rights reserved.
Last Updated: September 12, 2026 7:38 PM UTC
