

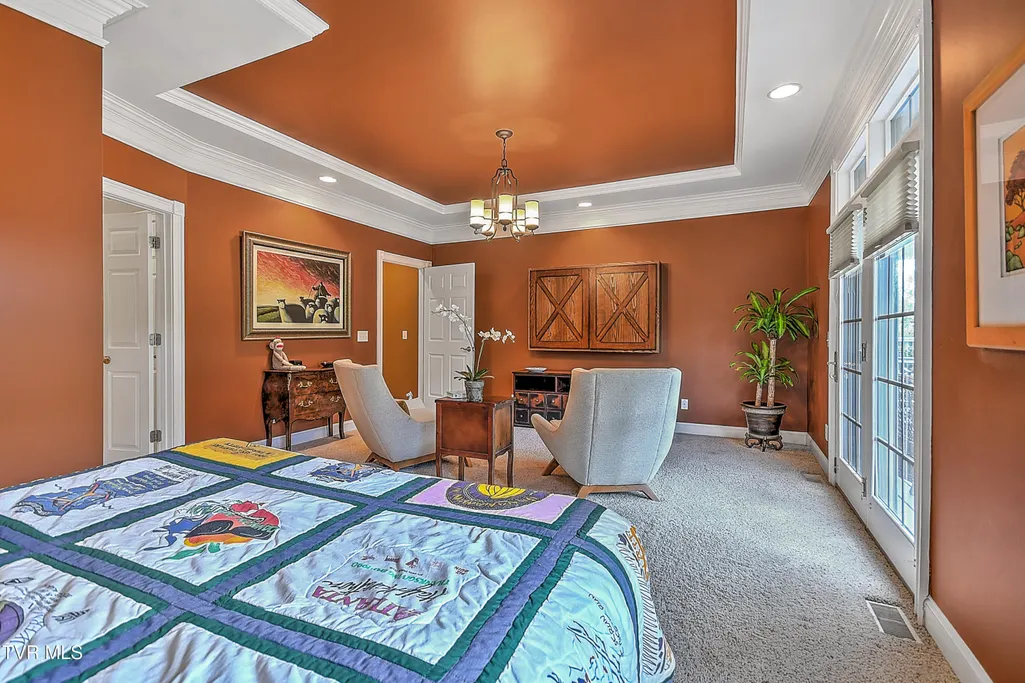
Primary on Main
Address
1911 Birchfield Pvt Court, Kingsport, TN
Price
$ 595,000
Property Attributes
- ID#9994379
- TypeSingle Family
- Listing Status Active
- CountySullivan
- CityKingsport
- AreaCity-West
- NeighborhoodThe Birches
- Zip37660
- StylePUD, Townhouse
- Year Built1998
- Taxes$ 3951
- Price$ 595,000
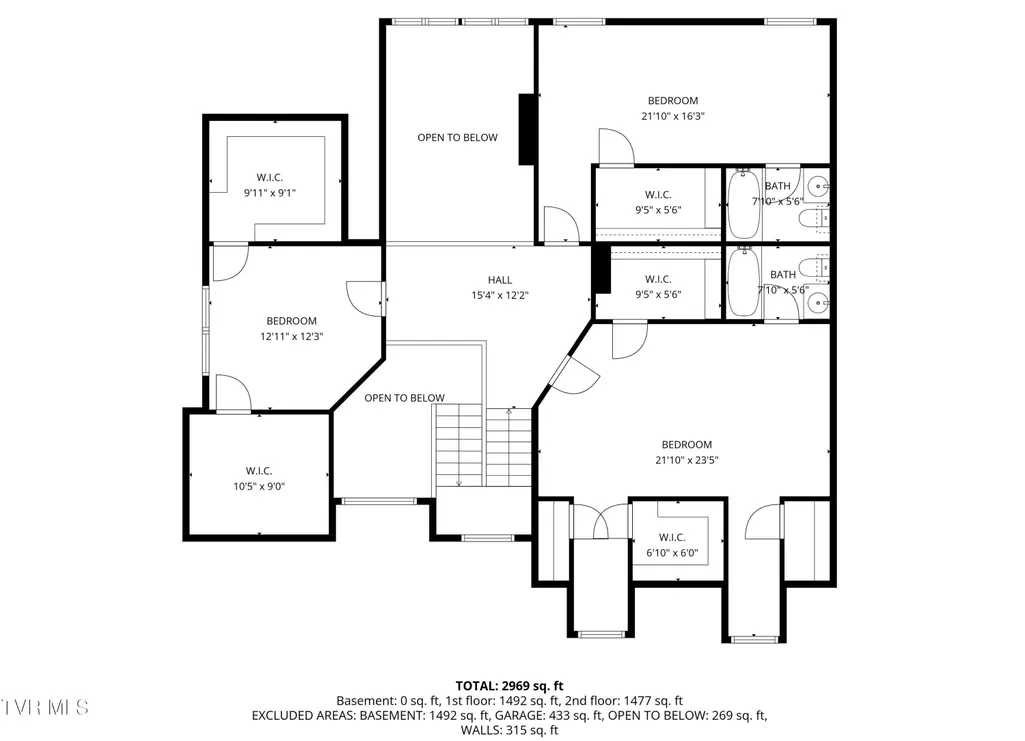
- Bedrooms4
- Full Bathrooms3
- Half Bathrooms1
- Sqr Footage3038
- Lot Size0.09 Acres
Data Source:
Tennessee Virginia Regional MLS (NETAR)
Property Description
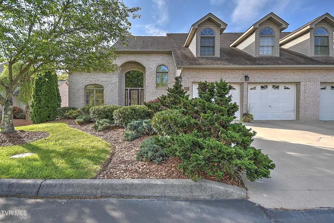
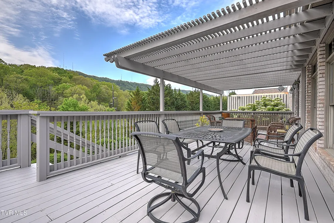
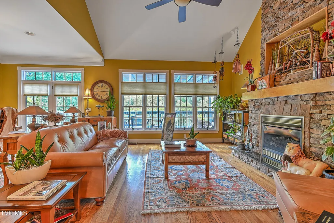
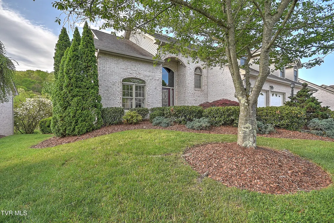
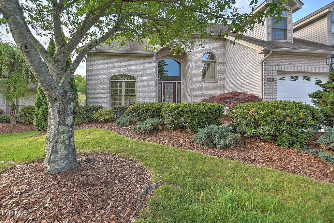
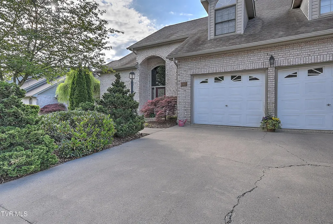
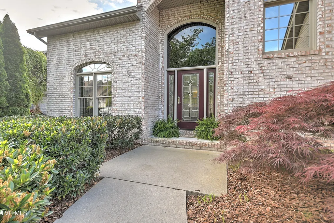
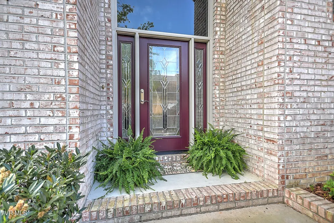
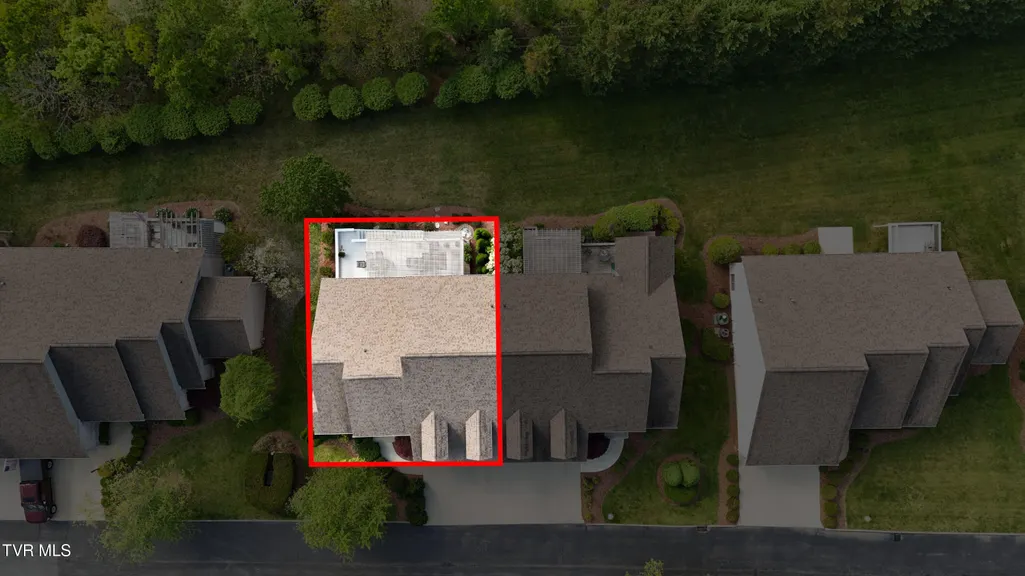
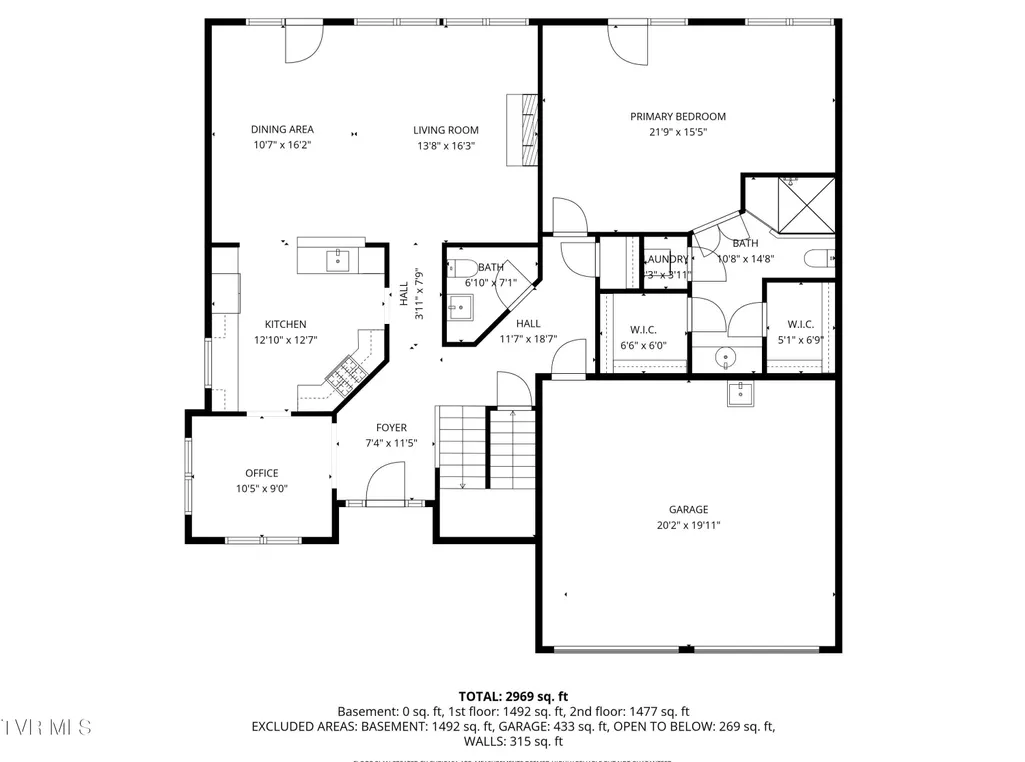
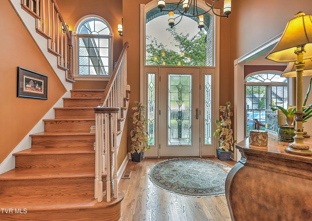
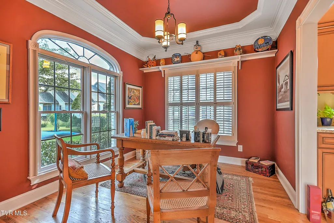
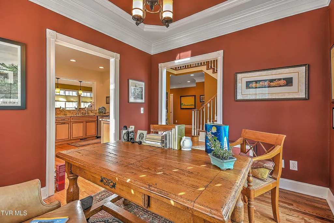
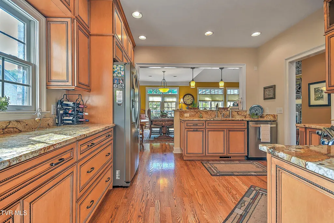
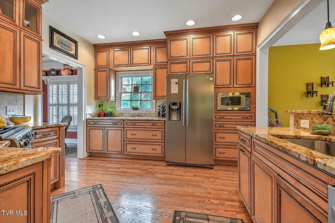
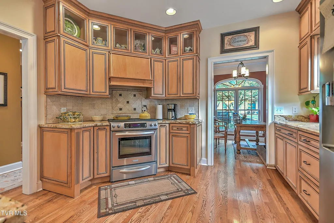
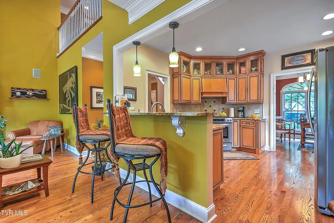
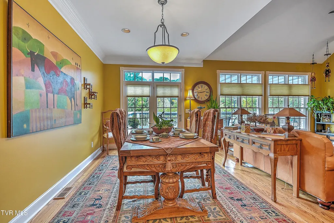
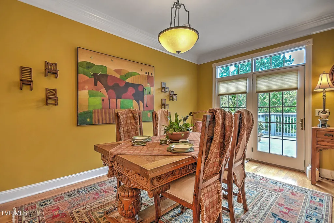
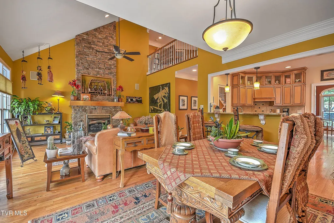
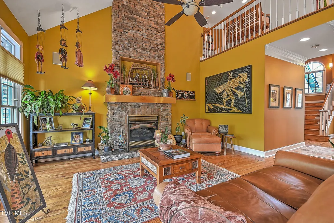
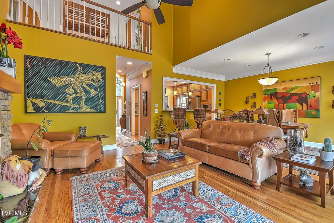
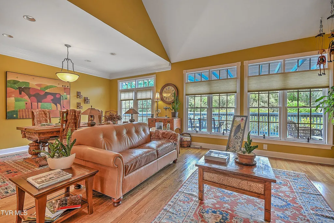
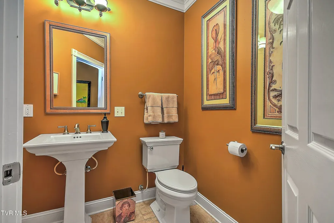
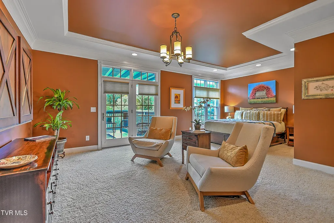
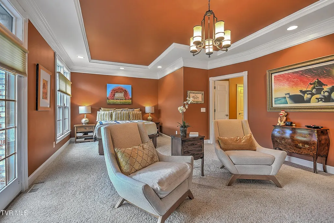
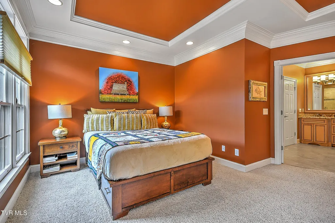
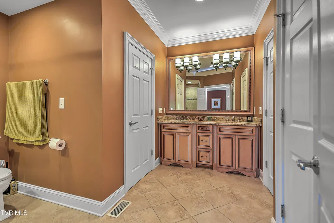
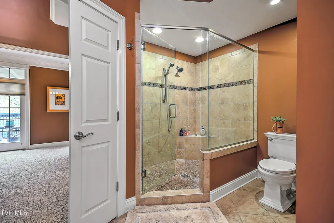
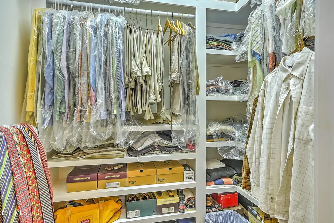
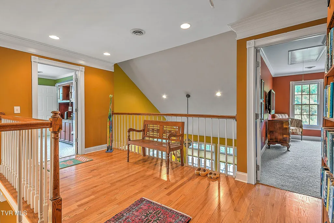
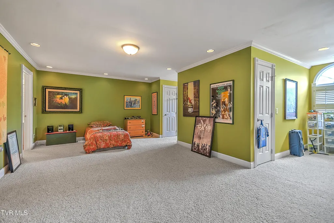
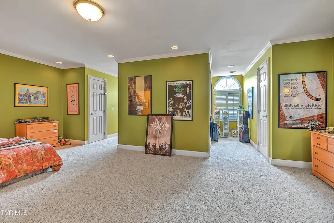
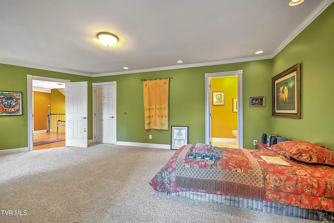
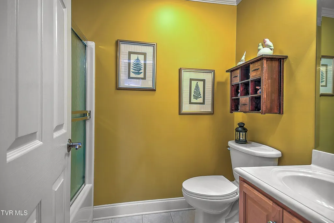
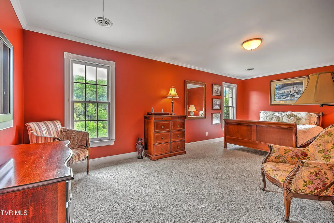
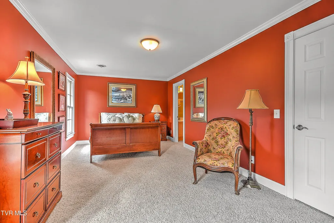
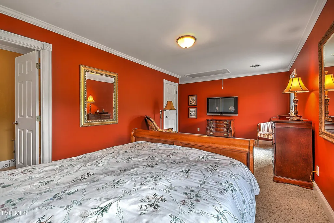
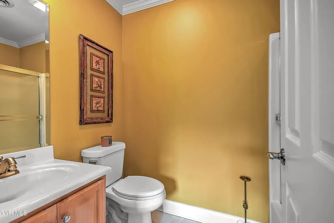
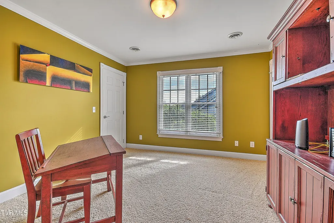
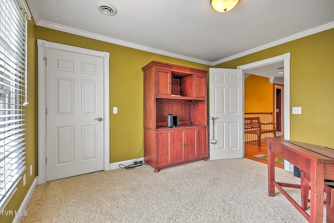
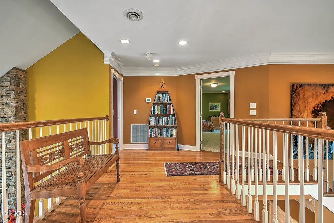
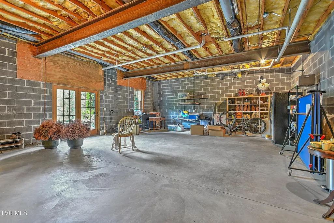
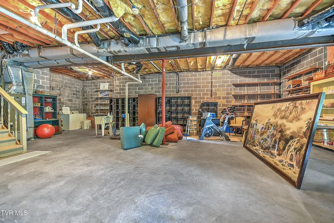
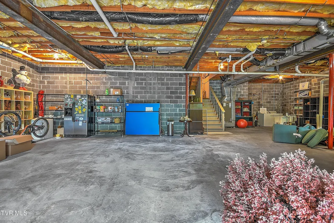
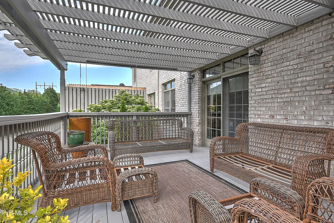
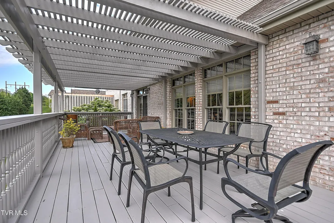
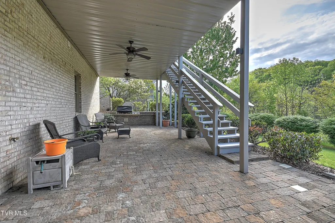
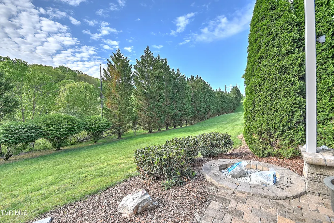
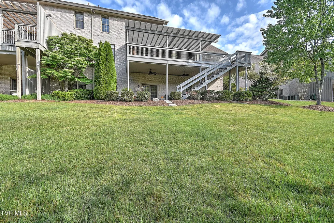
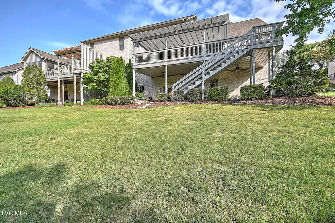
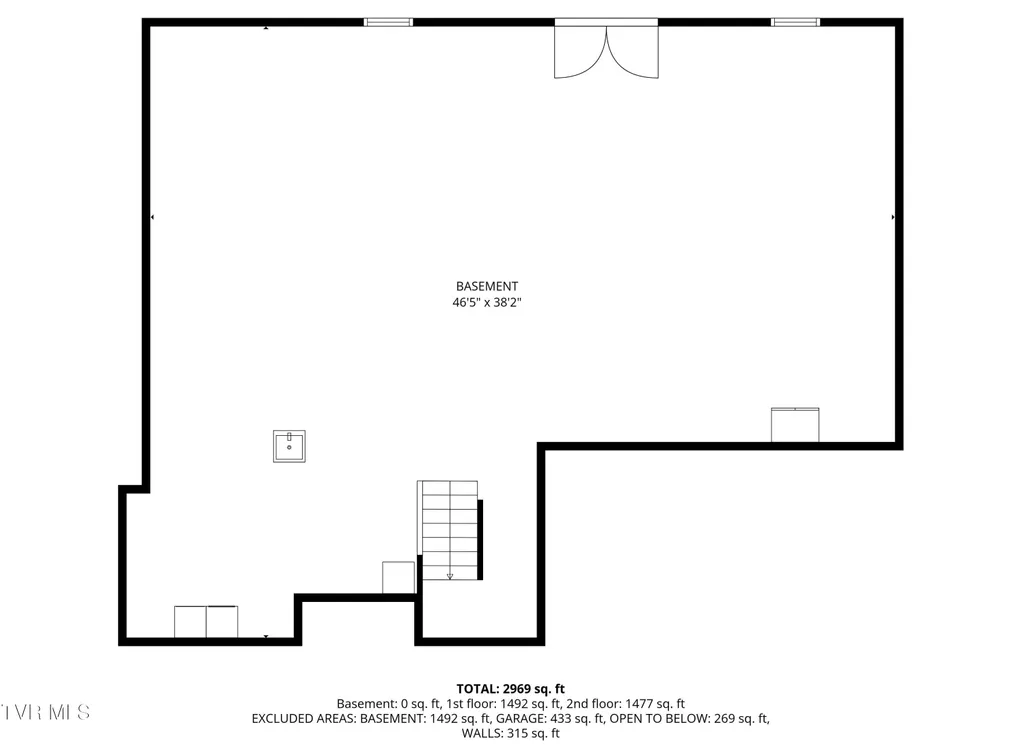
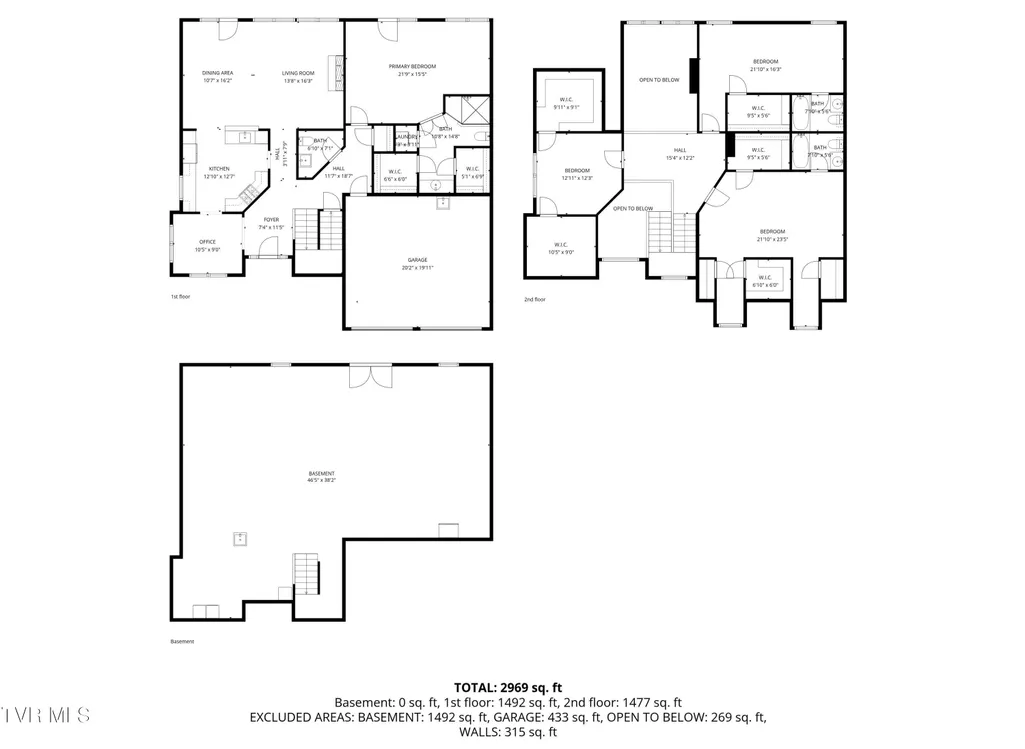
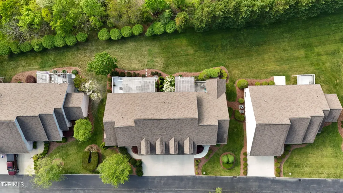
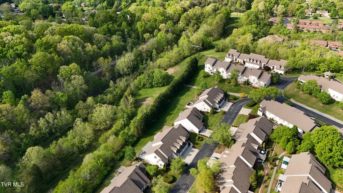
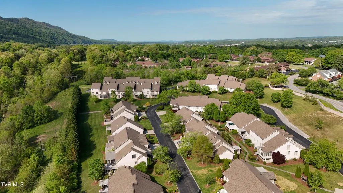
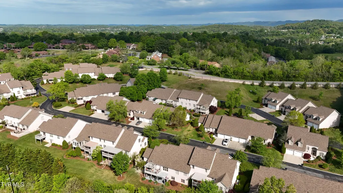
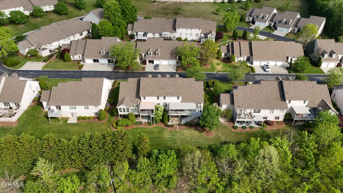
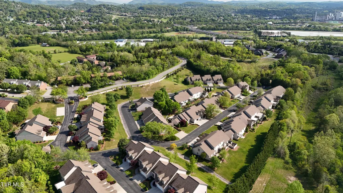
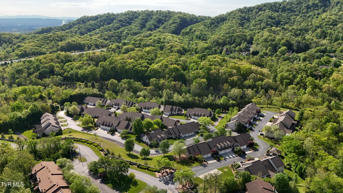
Welcome to Birchfield Private Court, where luxury, convenience, and low-maintenance living come together in one of Kingsport's most desirable locations within The Birches community. Tucked away in a quiet, private setting while remaining just minutes from shopping, dining, golf, and everyday amenities, this exceptional property offers the lifestyle today's buyers are searching for. Featuring 4 spacious bedrooms and 4 bathrooms, 3 bedrooms enjoy its own private en-suite bath, creating the perfect blend of comfort, privacy, and functionality for family or guests. The thoughtfully designed floor plan offers generous living spaces, tasteful updates, and move-in ready ease throughout. Step outside to the massive covered back deck and take in stunning views overlooking Bays Mountain--an ideal space for morning coffee, entertaining, or unwinding while enjoying the beauty of East Tennessee. The unfinished walk-out basement adds tremendous value and endless possibilities, already complemented by a patio and outdoor kitchen area. Whether you envision additional finished living space, a home gym, media room, workshop, or guest retreat, the potential is there to make it your own. Rarely does a home combine luxury, privacy, mountain views, and maintenance-free living in such a prime Kingsport location. Welcome home to Birchfield Private Court. All information deemed correct, buyers/buyers agent to verify.
| Elementary School | Middle School | High School |
|---|---|---|
| Washington Elementary School | Sevier Middle School | Dobyns Bennett High School |
| Price History | |
|---|---|
| 4/24/2026 | Listed $595,000 |
General Features
| Sewer | Public Sewer |
|---|---|
| Heating | Central,Heat Pump |
| Cooling | Central Air |
| Roof | Shingle |
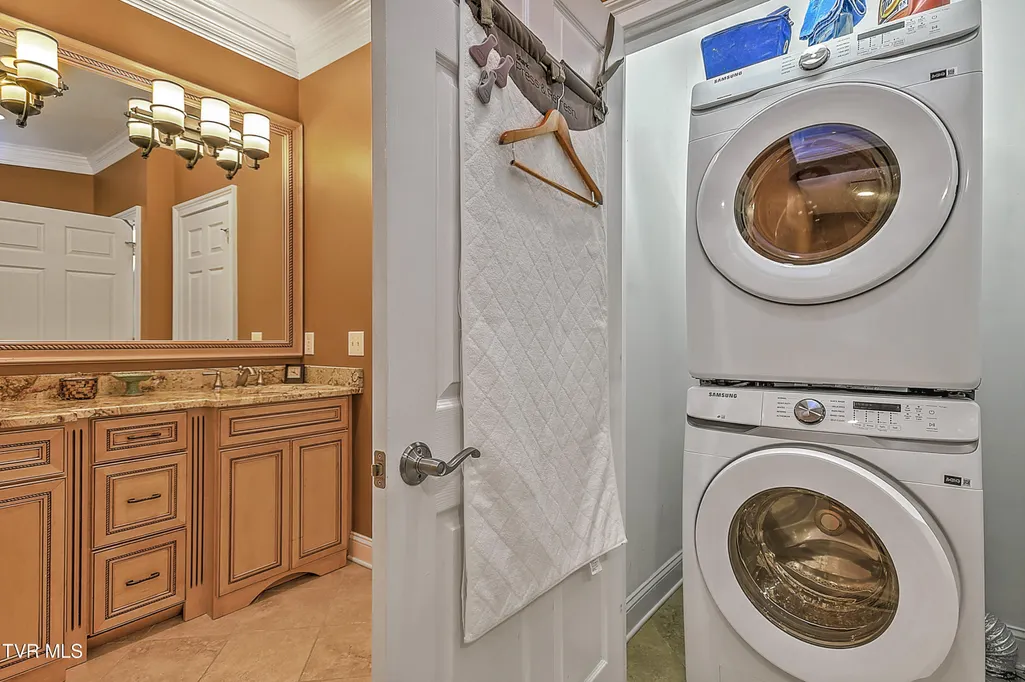
| Appliances | Convection Oven,Dishwasher,Dryer,Gas Range,Microwave,Refrigerator,Washer |
| Zoning | R3 |
| HOA Fee | 250 |
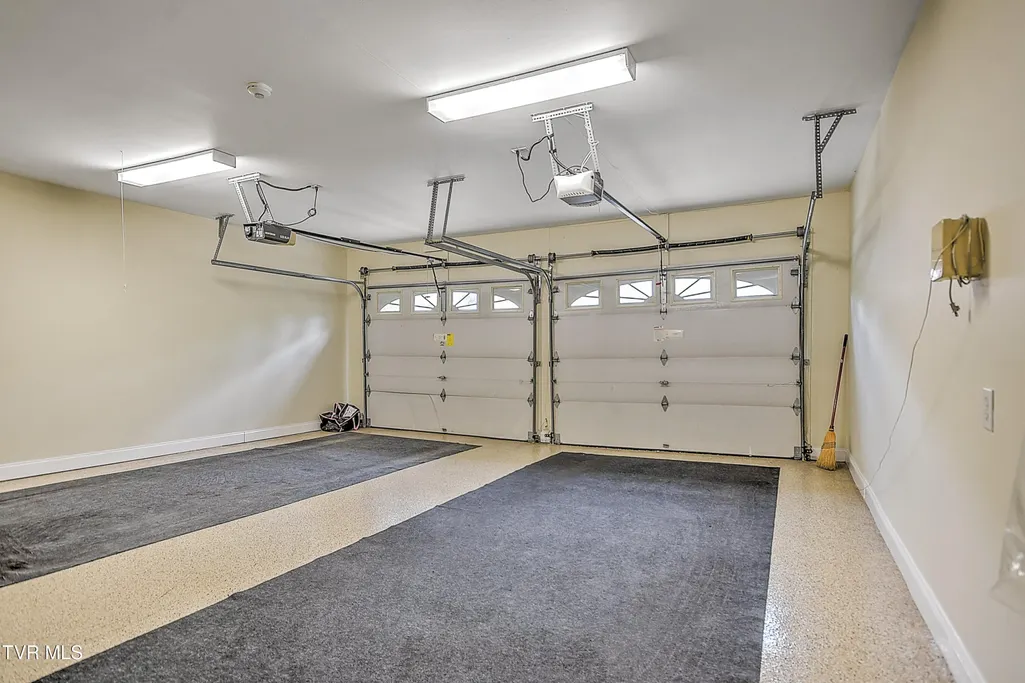
| Garage Spaces | 2 |
| Patio/Porch Features | Back,Deck,Rear Patio |
| Architectural Style | PUD,Townhouse |
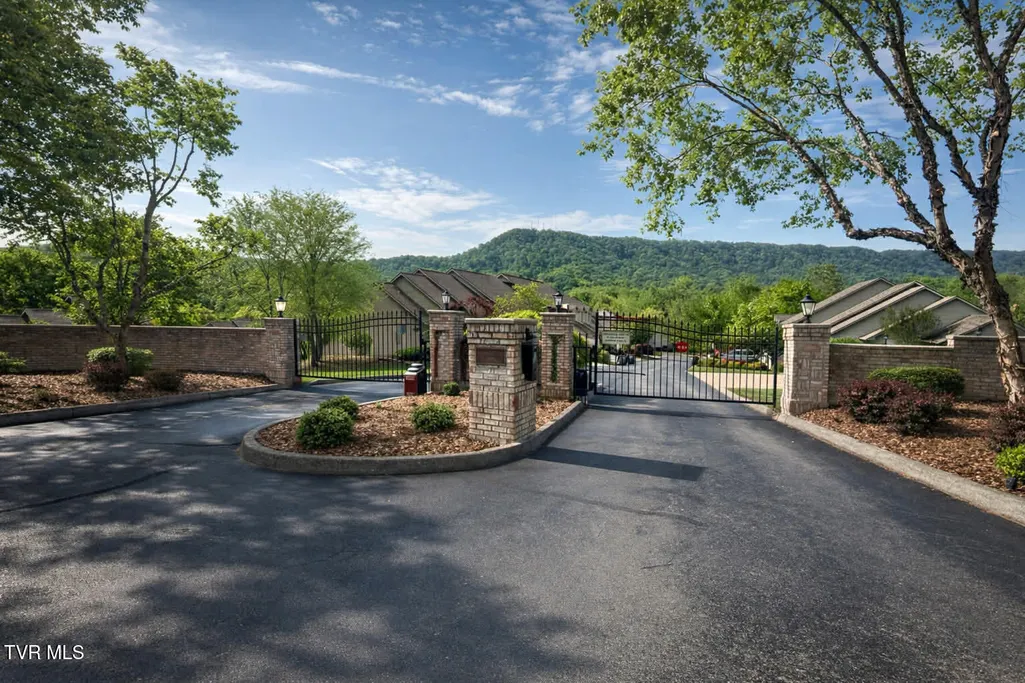
| Security Features | Carbon Monoxide Detector(s),Fire Alarm,Gated Community,Smoke Detector(s) |
| Construction Materials | Brick |
| Year Built | 1998 |
| Topography | Level |
| Property Subtype | PUD |
| Community Features | Sidewalks,Gated |
| Assoc Fee Paid Per | Monthly |
| County | Sullivan |
| New Construction | false |
| Property Type | Residential |
| Association Amenities | Landscaping |
| HOA | true |
| Attached Garage | true |
| Subdivision Name | The Birches |
| Total Rooms | 15 |
| Full Baths | 3 |
| Status | Active |
| Directions | From i26w, take exit 57B. In 4.2 miles, take exit 4. In 1.7 miles turn right to Jared Dr. In 300 ft, turn right to Riverport Rd. In 2.1 miles, turn left to Manor Dr. In 0.6 miles, turn left to Birchfield Pvt Court. Property is on your right. GPS friendly. |
| High School | Dobyns Bennett |
| City | Kingsport |
| MLS Area | 404 - City/West |
| Lot Size Units | Acres |
| Lot Size Square Feet | 3920.4 |
| Elementary School | Washington |
| Home Warranty Y/N | false |
| Middle/Junior High School | Sevier |
| Property Condition | Above Average |
| MLS Area Minor | 404 - City/West |
| Structure Type | Townhouse |
| Standard Status | Active |
| Conventional | true |
| FHA | true |
| Financing_co_VA_sp_Loan | true |
| Cash | true |
Interior Features
| Interior Amenities | Primary Downstairs,Granite Counters,Walk-In Closet(s) |
|---|---|
| Basement | Concrete,Walk-Out Access |
| Flooring | Carpet,Hardwood,Tile |
| Total Fireplaces | 1 |
| Fireplace Features | Brick,Great Room |
| Air Conditioning Y/N | true |
| Heating Y/N | true |
| Window Features | Insulated Windows |
| Fireplace Y/N | true |
| Half Baths | 1 |
| Laundry Features | Electric Dryer Hookup,Washer Hookup |
| Total Bedrooms | 4 |
| Total Baths | 4 |
Exterior Features
| Parking Features | Attached,Concrete,Garage Door Opener |
|---|---|
| Water Source | Public |
| Lot Size Area | 0.09 |
| Building Area Total | 4575 |
| Lot Dimensions | 48.80 X 85.50 IRR |
| Lot Size Acres | 0.09 |
| Door Features | Sliding Doors |
| Exterior_sp_Finish_co_Brick4 | true |
Amenities
- Foreclosure
- Views
- Short Sale
- New Construction
- Adult 55+
- Lease To Own
- No HOA Fees
- Furnished
- Primary On Main
- Air Conditioning
- Seller Finance
- Green
- Fixer Upper
- Horse
- Golf
- Fireplace
- Deck
- Garage
- Basement
- Pool
Property vs Single Family Average in 37660
Price
Taxes
Year Built
 Canopy MLS® Copyright ©2026 All rights reserved.
 The data relating to real estate for sale on this Web Site comes from the IDX Program of the East Tennessee Realtors® Multiple Listing Service. © Copyright 2026 All rights reserved. This information is being provided for the consumers' personal, non-commercial use and may not be used for any purpose other than to identify prospective properties the consumers may be interested in purchasing. This information was updated September 12, 2026 7:50 PM UTC Some properties may subsequently have sold
 Tennessee Virginia Regional MLS All information deemed reliable but not guaranteed. All properties are subject to prior sale, change or withdrawal. Neither listing broker(s) or information provider(s) shall be responsible for any typographical errors, misinformation, misprints and shall be held totally harmless. Listing(s) information is provided for consumer's personal, non-commercial use and may not be used for any purpose other than to identify prospective properties consumers may be interested
 Lakeway Area MLS® (LAAMLS). All information deemed reliable but not guaranteed. All properties are subject to prior sale, change or withdrawal. Neither listing broker(s) or information provider(s) shall be responsible for any typographical errors, misinformation, misprints and shall be held totally harmless. Listing(s) information is provided for consumer's personal, non-commercial use and may not be used for any purpose other than to identify prospective properties consumers may be interested in purchasing. The data relating to real estate for sale on this website comes in part from the Internet Data Exchange program of the Multiple Listing Service. Real estate listings held by brokerage firms other than Greater Impact Realty may be marked with the Internet Data Exchange logo and detailed information about those properties will include the name of the listing broker(s) when required by the MLS. Copyright ©2026 All rights reserved.
Last Updated: September 12, 2026 7:38 PM UTC
Lakeway Area MLS® (LAAMLS). All information deemed reliable but not guaranteed. All properties are subject to prior sale, change or withdrawal. Neither listing broker(s) or information provider(s) shall be responsible for any typographical errors, misinformation, misprints and shall be held totally harmless. Listing(s) information is provided for consumer's personal, non-commercial use and may not be used for any purpose other than to identify prospective properties consumers may be interested in purchasing. The data relating to real estate for sale on this website comes in part from the Internet Data Exchange program of the Multiple Listing Service. Real estate listings held by brokerage firms other than Greater Impact Realty may be marked with the Internet Data Exchange logo and detailed information about those properties will include the name of the listing broker(s) when required by the MLS. Copyright ©2026 All rights reserved.
Last Updated: September 12, 2026 7:38 PM UTC
