

Address
146 Circleview Drive, Johnson City, TN
Price
$ 249,900
Property Attributes
- ID#9993704
- TypeSingle Family
- Listing Status Active
- CountyWashington
- CityJohnson City
- AreaGray-Boones Creek
- NeighborhoodBelle Terre Estates
- Zip37615
- StyleRanch
- Year Built1971
- Taxes$ 890
- Price$ 249,900
- Bedrooms3
- Full Bathrooms1
- Half Bathrooms0
- Sqr Footage1519
Data Source:
Tennessee Virginia Regional MLS (NETAR)
Property Description
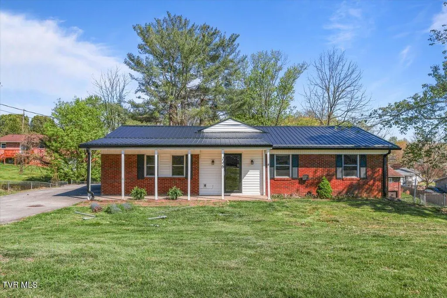
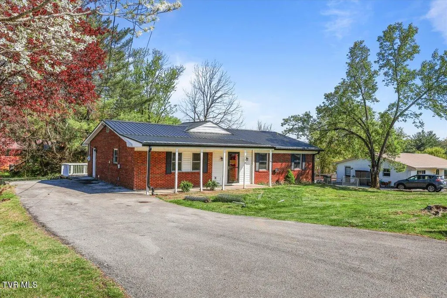
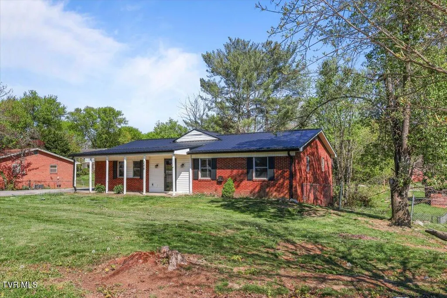
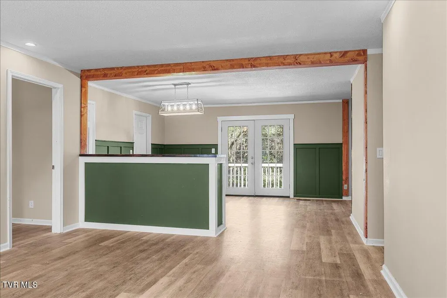
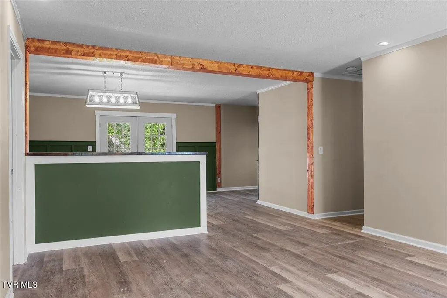
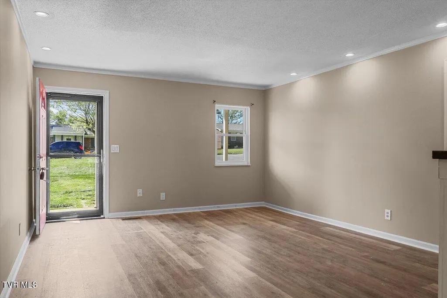
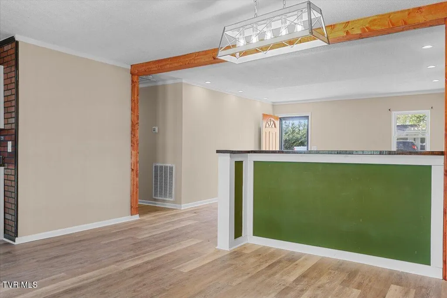
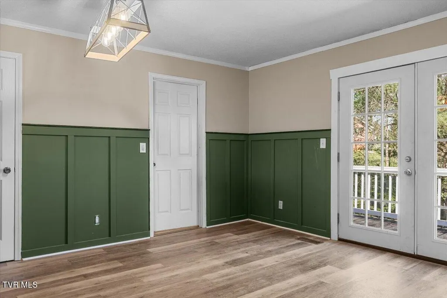
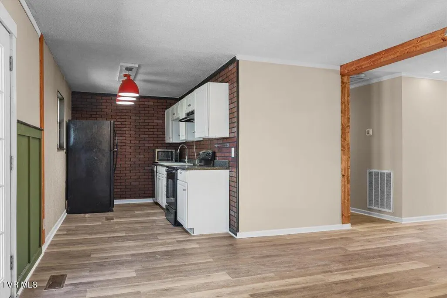
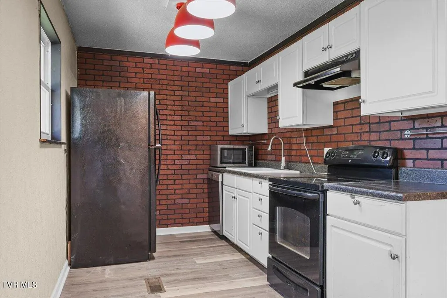
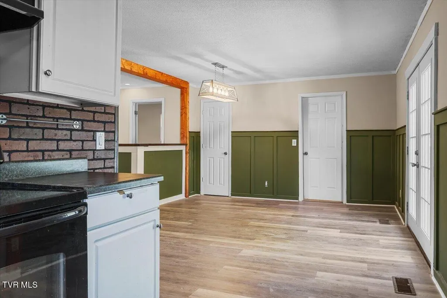
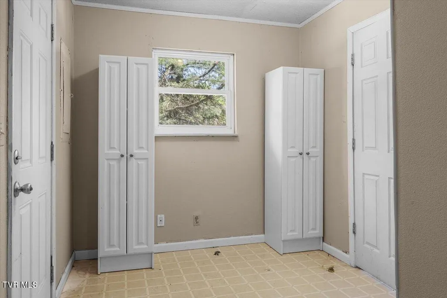
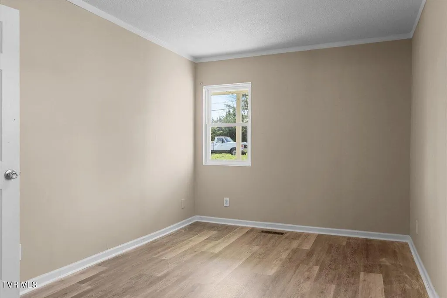
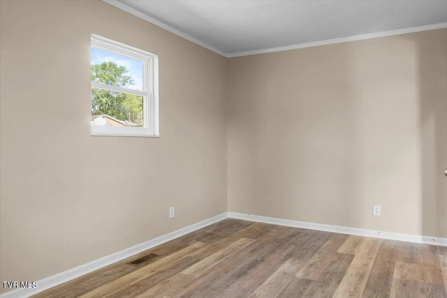
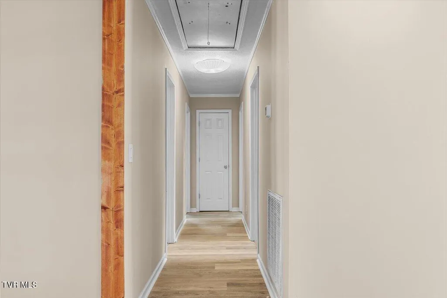
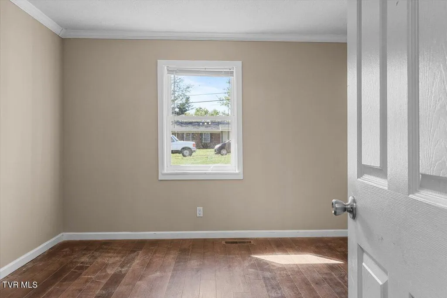
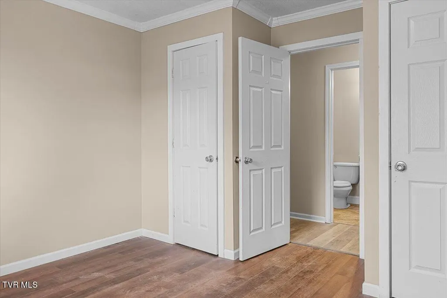
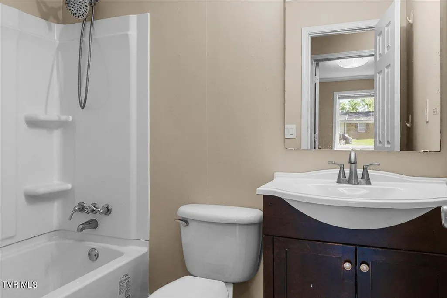
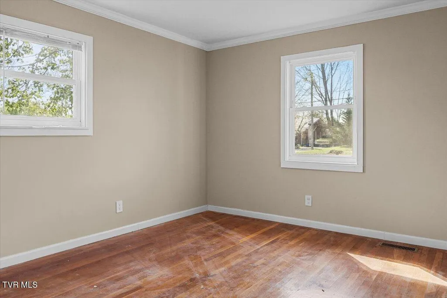
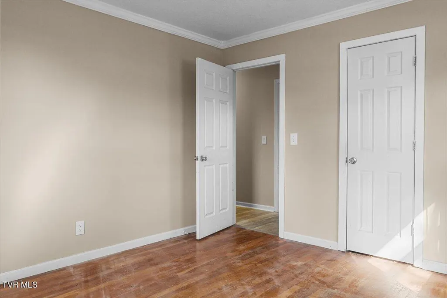
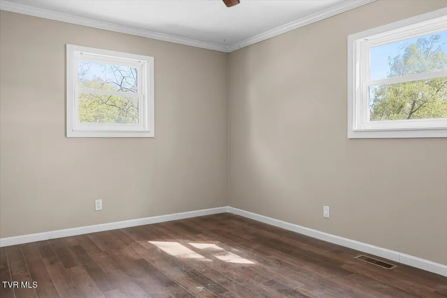
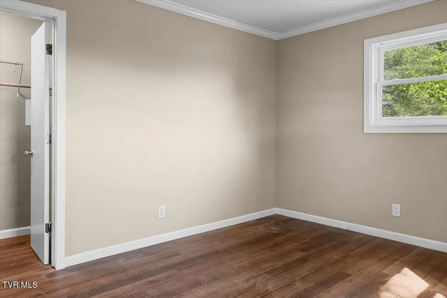
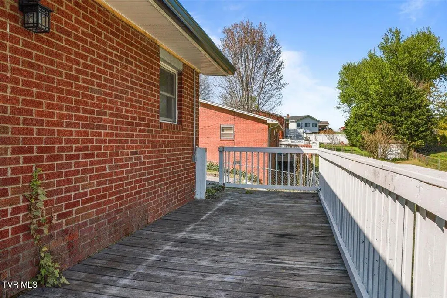
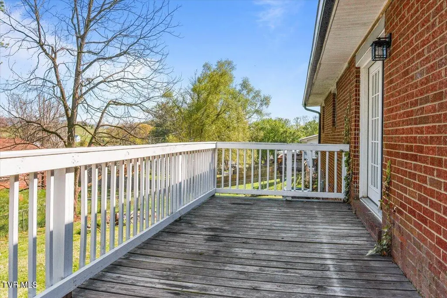
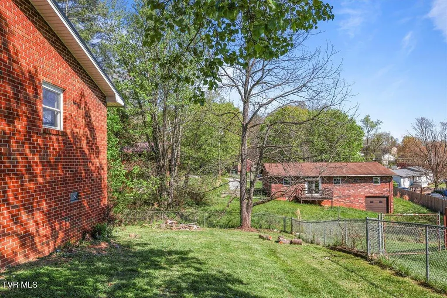
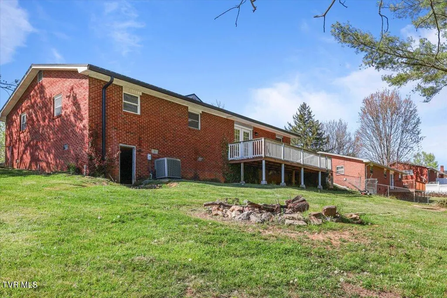
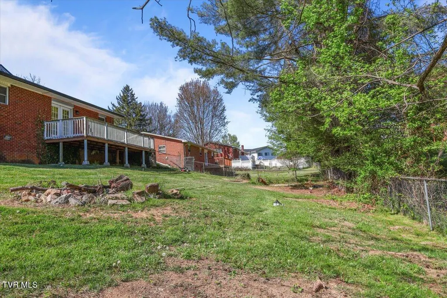
Welcome to this well-maintained brick ranch offering timeless appeal and everyday convenience. Ideally located just minutes from the interstate, this home provides easy access to JCMC, the VA Hospital, ETSU, as well as nearby shopping and dining. Recent updates include a brand new metal roof, new gutters, brand new water heater and all new PEX plumbing, new LVP flooring, and fresh interior paint. The home features a comfortable and functional floor plan with 3 bedrooms and 1 full bath. A spacious living area filled with natural light creates a warm and inviting atmosphere. The large kitchen offers ample cabinet space, while a versatile bonus room provides flexibility for use as an additional bedroom, home office, or flex space to suit your needs. Enjoy the outdoors in the fully fenced backyard--perfect for pets or play. Whether you're a first-time homebuyer, looking to downsize, or seeking a property with solid construction and potential for personalization, this charming ranch is ready to welcome you home. All information is deemed reliable but not guaranteed; buyer to verify.
| Elementary School | Middle School | High School |
|---|---|---|
| Ridgeview Elementary School | Ridgeview Middle School | Daniel Boone High School |
| Price History | |
|---|---|
| 4/10/2026 | Listed $299,000 |
| 4/14/2026 | 3$289,000 |
| 4/27/2026 | 3$279,000 |
| 5/9/2026 | 1$274,900 |
| 5/20/2026 | 3$268,000 |
| 6/13/2026 | 4$258,000 |
| 7/28/2026 | 3$249,900 |
General Features
| Sewer | Septic Tank |
|---|---|
| Heating | Heat Pump |
| Cooling | Heat Pump |
| Utilities | Cable Available,Electricity Available,Electricity Connected,Sewer Connected |
| Roof | Metal |
| Appliances | Dishwasher,Electric Range,Microwave,Refrigerator |
| Zoning | residential |
| Patio/Porch Features | Front Porch,Rear Porch |
| Architectural Style | Ranch |
| Construction Materials | Brick |
| Year Built | 1971 |
| Topography | Rolling Slope |
| Property Subtype | Single Family Residence |
| County | Washington |
| New Construction | false |
| Property Type | Residential |
| HOA | false |
| Attached Garage | false |
| Subdivision Name | Belle Terre Estates |
| Total Rooms | 5 |
| Full Baths | 1 |
| Status | Active |
| Directions | From Gray Station Rd, go .8 miles and turn right onto Douglas Shed. Go about .6 miles and turn right onto Belle Terrace Drive. Go 300 feet and turn left onto Circleview Dr. The house is 500 feet on the right. |
| High School | Daniel Boone |
| City | Johnson City |
| MLS Area | 307 - Gray/Boones Creek |
| Elementary School | Ridgeview |
| Home Warranty Y/N | false |
| Current Financing | Conventional |
| Middle/Junior High School | Ridgeview |
| Property Condition | Average |
| MLS Area Minor | 307 - Gray/Boones Creek |
| Structure Type | House |
| Standard Status | Active |
| Conventional | true |
| FHA | true |
| Financing_co_VA_sp_Loan | true |
| Cash | true |
| Existing_sp_Finance_co_Conventional2 | true |
Interior Features
| Interior Amenities | Eat-in Kitchen,Remodeled |
|---|---|
| Basement | Crawl Space |
| Flooring | Hardwood,Luxury Vinyl |
| Air Conditioning Y/N | true |
| Heating Y/N | true |
| Window Features | Insulated Windows |
| Laundry Features | Electric Dryer Hookup,Washer Hookup |
| Total Bedrooms | 3 |
| Total Baths | 1 |
| Attic Pull Down Stairs | true |
Exterior Features
| Fencing | Back Yard |
|---|---|
| Parking Features | Asphalt |
| Water Source | Public |
| Foundation Details | Concrete Perimeter |
| Building Area Total | 1519 |
| Lot Dimensions | 100 X 120 |
| Door Features | Storm Door(s) |
| Exterior_sp_Finish_co_Brick4 | true |
Amenities
- Foreclosure
- Views
- Short Sale
- New Construction
- Adult 55+
- Lease To Own
- No HOA Fees
- Furnished
- Primary On Main
- Air Conditioning
- Seller Finance
- Green
- Fixer Upper
- Horse
- Golf
- Fireplace
- Deck
- Garage
- Basement
- Pool
Property vs Single Family Average in 37615
Price
Taxes
Year Built
 Canopy MLS® Copyright ©2026 All rights reserved.
 The data relating to real estate for sale on this Web Site comes from the IDX Program of the East Tennessee Realtors® Multiple Listing Service. © Copyright 2026 All rights reserved. This information is being provided for the consumers' personal, non-commercial use and may not be used for any purpose other than to identify prospective properties the consumers may be interested in purchasing. This information was updated September 12, 2026 7:50 PM UTC Some properties may subsequently have sold
 Tennessee Virginia Regional MLS All information deemed reliable but not guaranteed. All properties are subject to prior sale, change or withdrawal. Neither listing broker(s) or information provider(s) shall be responsible for any typographical errors, misinformation, misprints and shall be held totally harmless. Listing(s) information is provided for consumer's personal, non-commercial use and may not be used for any purpose other than to identify prospective properties consumers may be interested
 Lakeway Area MLS® (LAAMLS). All information deemed reliable but not guaranteed. All properties are subject to prior sale, change or withdrawal. Neither listing broker(s) or information provider(s) shall be responsible for any typographical errors, misinformation, misprints and shall be held totally harmless. Listing(s) information is provided for consumer's personal, non-commercial use and may not be used for any purpose other than to identify prospective properties consumers may be interested in purchasing. The data relating to real estate for sale on this website comes in part from the Internet Data Exchange program of the Multiple Listing Service. Real estate listings held by brokerage firms other than Greater Impact Realty may be marked with the Internet Data Exchange logo and detailed information about those properties will include the name of the listing broker(s) when required by the MLS. Copyright ©2026 All rights reserved.
Last Updated: September 12, 2026 7:38 PM UTC
Lakeway Area MLS® (LAAMLS). All information deemed reliable but not guaranteed. All properties are subject to prior sale, change or withdrawal. Neither listing broker(s) or information provider(s) shall be responsible for any typographical errors, misinformation, misprints and shall be held totally harmless. Listing(s) information is provided for consumer's personal, non-commercial use and may not be used for any purpose other than to identify prospective properties consumers may be interested in purchasing. The data relating to real estate for sale on this website comes in part from the Internet Data Exchange program of the Multiple Listing Service. Real estate listings held by brokerage firms other than Greater Impact Realty may be marked with the Internet Data Exchange logo and detailed information about those properties will include the name of the listing broker(s) when required by the MLS. Copyright ©2026 All rights reserved.
Last Updated: September 12, 2026 7:38 PM UTC
