

Price Reduction - Views

Address
1244 Stamp Lodge Road, Kingsport, TN
Price
$ 340,000
Property Attributes
- ID#9993579
- TypeSingle Family
- Listing Status Pending
- CountySullivan
- CityKingsport
- AreaCity-Northwest
- NeighborhoodWestgate
- Zip37660
- StyleTraditional
- Year Built2022
- Taxes$ 2835
- Price$ 340,000
- Bedrooms4
- Full Bathrooms2
- Half Bathrooms1
- Sqr Footage2618
- Lot Size0.12 Acres
Data Source:
Tennessee Virginia Regional MLS (NETAR)
Property Description
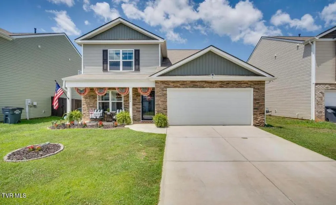
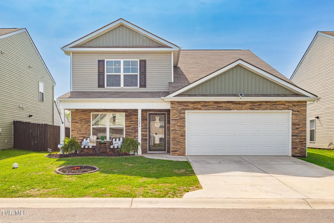
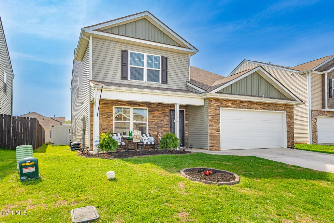
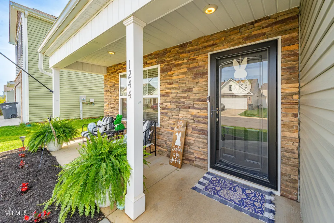
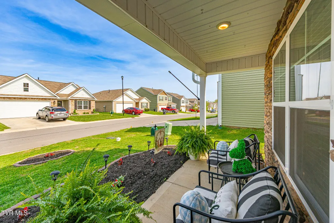
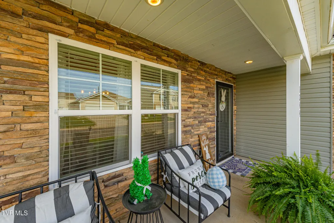
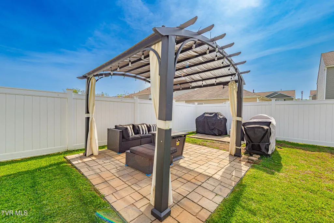
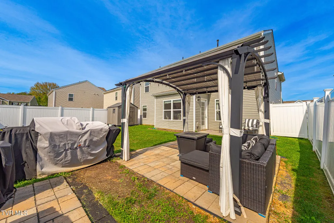
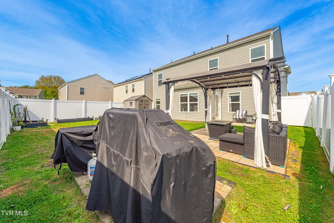
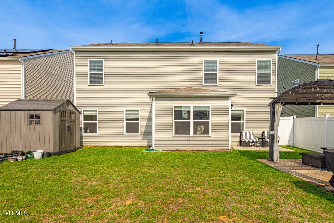
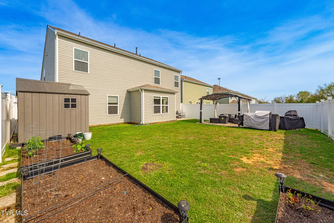
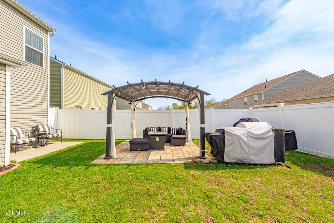
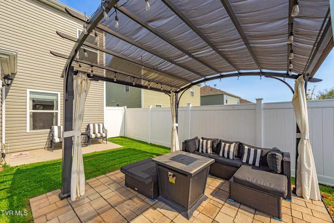
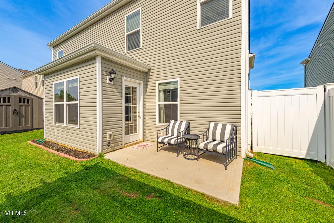
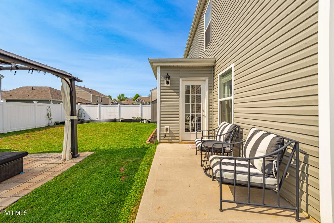
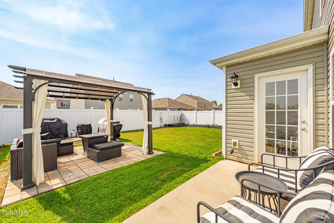
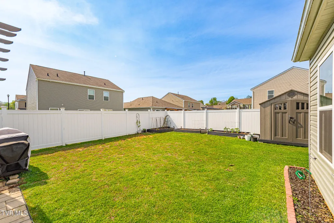
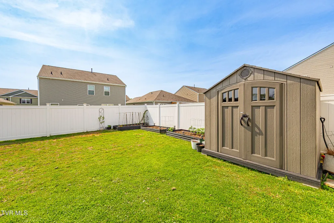
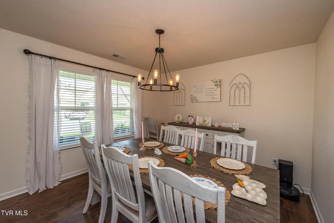
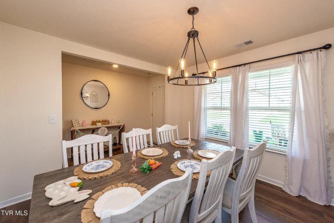
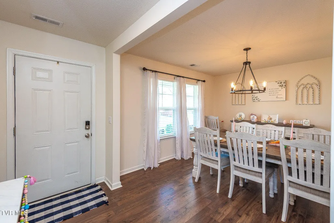
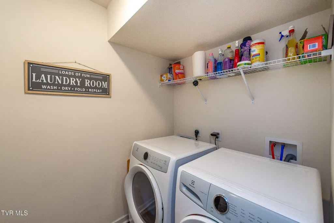
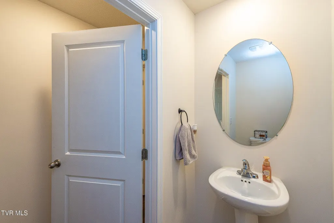
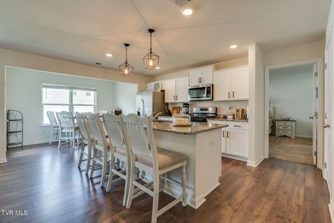
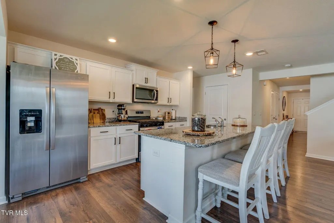
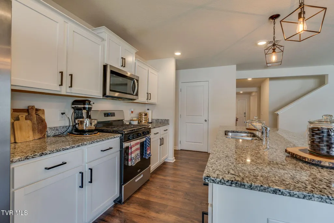
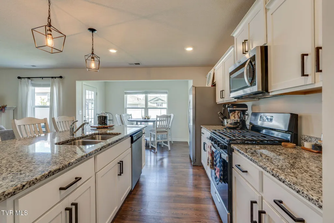
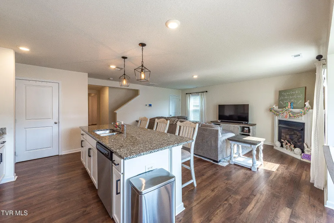
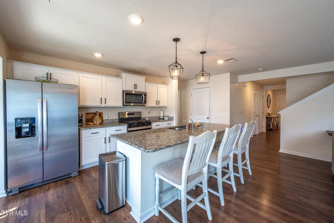
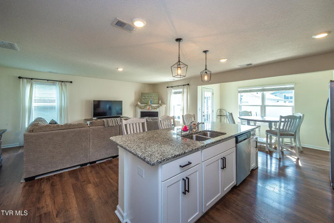
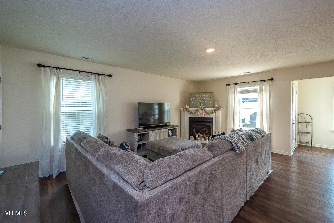
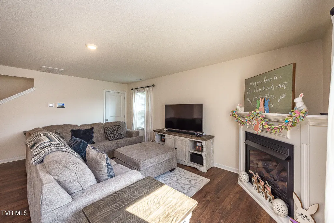
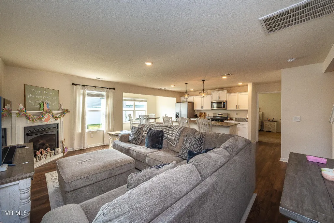
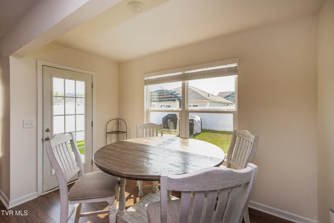
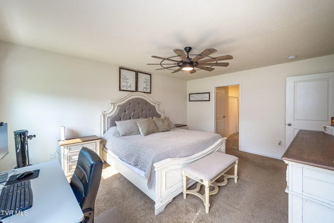
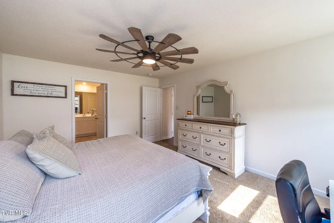
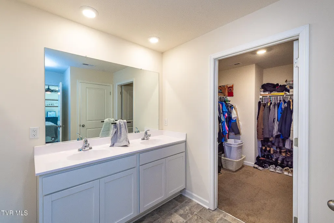
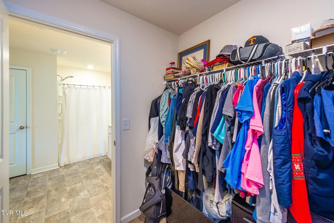
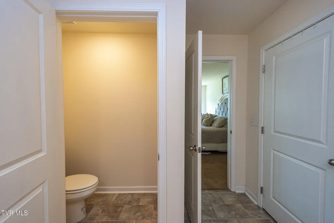
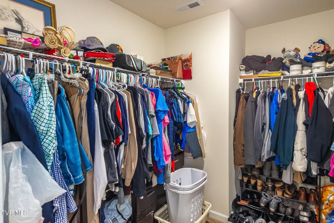
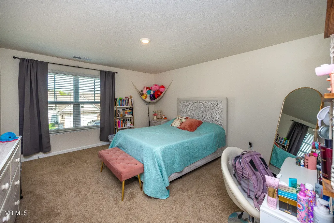
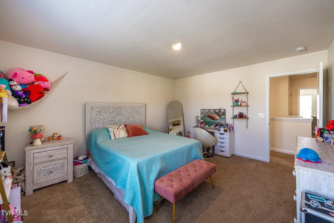
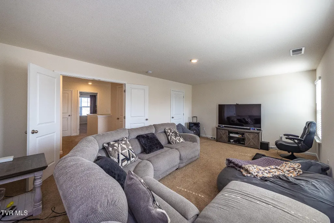
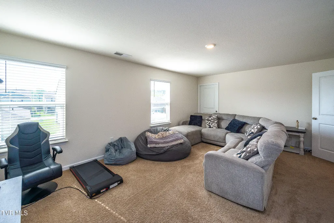
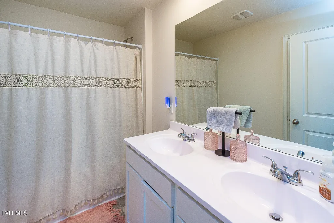
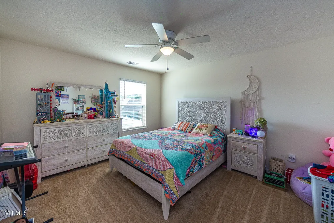
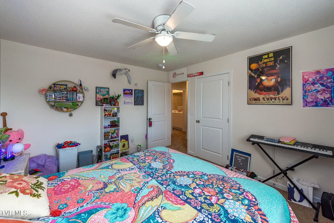
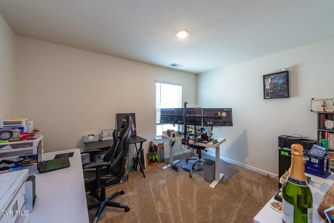
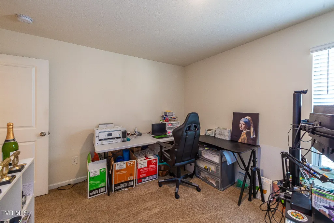
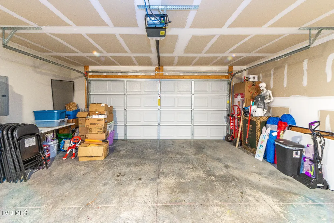
Welcome to this spacious 4-bedroom, 2.5-bath home offering 2,618 finished square feet in one of Kingsport's most convenient locations. Designed for both everyday living and entertaining, this home features an open-concept floor plan that seamlessly connects the kitchen, living area, and outdoor living spaces. The well-appointed kitchen offers granite countertops, stainless steel appliances, a gas range, pantry, breakfast nook, and a large center island with seating, creating the perfect gathering place for family and guests. The inviting living room features a gas fireplace and flows effortlessly into the backyard, making entertaining a breeze. The main-level primary suite provides a private retreat with a spacious bathroom and walk-in closet. A formal dining room, laundry room, half bath, and attached two-car garage complete the main level. Upstairs, you'll find three additional bedrooms and a large bonus room that offers flexible space for a media room, playroom, home office, fitness area, or additional living space. Step outside and discover the true highlight of this property--your own private backyard oasis. Enjoy relaxing or hosting gatherings under the covered pergola, surrounded by vinyl privacy fencing, raised garden beds, and plenty of space for outdoor enjoyment. A storage shed adds additional functionality and convenience. The charming covered front porch, attractive board-and-batten accents, and stone exterior provide excellent curb appeal. Conveniently located near I-26, Stone Drive, shopping, dining, healthcare facilities, golf courses, and recreational opportunities, including Bays Mountain Park. Zoned for Kingsport City Schools. Don't miss the opportunity to make this beautifully maintained home your own. Schedule your private showing today.
| Elementary School | Middle School | High School |
|---|---|---|
| Roosevelt Elementary School | Sevier Middle School | Dobyns Bennett High School |
| Price History | |
|---|---|
| 4/9/2026 | Listed $380,000 |
| 5/23/2026 | 1$375,000 |
| 6/14/2026 | 1$370,000 |
| 7/16/2026 | 1$367,000 |
| 8/1/2026 | 2$359,900 |
| 8/14/2026 | 1$355,000 |
| 8/29/2026 | 1$349,900 |
| 9/4/2026 | 3$340,000 |
General Features
| Sewer | Public Sewer |
|---|---|
| Heating | Central,Fireplace(s) |
| Cooling | Ceiling Fan(s),Central Air |
| Utilities | Cable Available,Electricity Connected,Propane,Sewer Connected,Water Connected |
| Roof | Asphalt |
| Appliances | Dishwasher,Disposal,Gas Range,Microwave,Refrigerator |
| Zoning | R 3 |
| HOA Fee | 250 |
| Garage Spaces | 2 |
| Patio/Porch Features | Front Porch,Rear Patio |
| Architectural Style | Traditional |
| Security Features | Prewired,Smoke Detector(s) |
| Construction Materials | Stone Veneer,Vinyl Siding,Other |
| Year Built | 2022 |
| View | Mountain(s) |
| Topography | Level |
| Property Subtype | Single Family Residence |
| Community Features | Curbs |
| Assoc Fee Paid Per | Annually |
| County | Sullivan |
| New Construction | false |
| Property Type | Residential |
| HOA | true |
| Attached Garage | true |
| Subdivision Name | Westgate |
| Other Structures | Shed(s) |
| Total Rooms | 9 |
| Full Baths | 2 |
| Status | Pending |
| Directions | I-26 towards Kingsport, take exit 1. Stay Right onto Stone Drive, and Left on Riverside. Left on Clinton to West Gate Subdivision. Right on Stamp Lodge Rd. Home on Left - See Sign and Welcome Home! |
| High School | Dobyns Bennett |
| City | Kingsport |
| MLS Area | 401 - City/Northwest |
| Lot Size Units | Acres |
| Lot Size Square Feet | 5227.2 |
| Elementary School | Roosevelt |
| Home Warranty Y/N | false |
| Current Financing | FHA |
| Middle/Junior High School | Sevier |
| Property Condition | Above Average,Updated/Remodeled |
| MLS Area Minor | 401 - City/Northwest |
| Structure Type | House |
| Standard Status | Pending |
| Conventional | true |
| FHA | true |
| Financing_co_THDA | true |
| Financing_co_VA_sp_Loan | true |
| Vinyl Siding | true |
| Exterior_sp_Finish_co_Stone_sp_Veneer | true |
| Exterior_sp_Finish_co_Other16 | true |
| Cash | true |
| Existing_sp_Finance_co_FHA2 | true |
Interior Features
| Interior Amenities | Eat-in Kitchen,Entrance Foyer,Granite Counters,Kitchen Island,Kitchen/Dining Combo,Open Floorplan,Pantry,Walk-In Closet(s) |
|---|---|
| Flooring | Carpet,Plank,Tile |
| Total Fireplaces | 1 |
| Fireplace Features | Gas Log,Living Room |
| Air Conditioning Y/N | true |
| Heating Y/N | true |
| Window Features | Insulated Windows |
| Fireplace Y/N | true |
| Half Baths | 1 |
| Laundry Features | Electric Dryer Hookup,Washer Hookup |
| Total Bedrooms | 4 |
| Total Baths | 3 |
| Attic Crawl Opening | true |
Exterior Features
| Fencing | Back Yard,Privacy |
|---|---|
| Parking Features | Driveway,Attached,Garage Door Opener |
| Water Source | Public |
| Lot Size Area | 0.12 |
| Foundation Details | Slab |
| Building Area Total | 2618 |
| Lot Dimensions | 51 x 100 |
| Lot Size Acres | 0.12 |
| Door Features | Storm Door(s) |
Amenities
- Foreclosure
- Views
- Short Sale
- New Construction
- Adult 55+
- Lease To Own
- No HOA Fees
- Furnished
- Primary On Main
- Air Conditioning
- Seller Finance
- Green
- Fixer Upper
- Horse
- Golf
- Fireplace
- Deck
- Garage
- Basement
- Pool
Property vs Single Family Average in 37660
Price
Taxes
Year Built

 The data relating to real estate for sale on this Web Site comes from the IDX Program of the East Tennessee Realtors® Multiple Listing Service. © Copyright 2026 All rights reserved. This information is being provided for the consumers' personal, non-commercial use and may not be used for any purpose other than to identify prospective properties the consumers may be interested in purchasing. This information was updated September 11, 2026 7:37 PM UTC Some properties may subsequently have sold
 Tennessee Virginia Regional MLS All information deemed reliable but not guaranteed. All properties are subject to prior sale, change or withdrawal. Neither listing broker(s) or information provider(s) shall be responsible for any typographical errors, misinformation, misprints and shall be held totally harmless. Listing(s) information is provided for consumer's personal, non-commercial use and may not be used for any purpose other than to identify prospective properties consumers may be interested
 Lakeway Area MLS® (LAAMLS). All information deemed reliable but not guaranteed. All properties are subject to prior sale, change or withdrawal. Neither listing broker(s) or information provider(s) shall be responsible for any typographical errors, misinformation, misprints and shall be held totally harmless. Listing(s) information is provided for consumer's personal, non-commercial use and may not be used for any purpose other than to identify prospective properties consumers may be interested in purchasing. The data relating to real estate for sale on this website comes in part from the Internet Data Exchange program of the Multiple Listing Service. Real estate listings held by brokerage firms other than Greater Impact Realty may be marked with the Internet Data Exchange logo and detailed information about those properties will include the name of the listing broker(s) when required by the MLS. Copyright ©2026 All rights reserved.
Last Updated: September 11, 2026 7:39 PM UTC
Lakeway Area MLS® (LAAMLS). All information deemed reliable but not guaranteed. All properties are subject to prior sale, change or withdrawal. Neither listing broker(s) or information provider(s) shall be responsible for any typographical errors, misinformation, misprints and shall be held totally harmless. Listing(s) information is provided for consumer's personal, non-commercial use and may not be used for any purpose other than to identify prospective properties consumers may be interested in purchasing. The data relating to real estate for sale on this website comes in part from the Internet Data Exchange program of the Multiple Listing Service. Real estate listings held by brokerage firms other than Greater Impact Realty may be marked with the Internet Data Exchange logo and detailed information about those properties will include the name of the listing broker(s) when required by the MLS. Copyright ©2026 All rights reserved.
Last Updated: September 11, 2026 7:39 PM UTC
