

Views


Address
107 Deer Run Drive, Flag Pond, TN
Price
$ 649,000
Property Attributes
- ID#9992274
- TypeSingle Family
- Listing Status Active
- CountyUnicoi
- CityFlag Pond
- AreaUnicoi County
- NeighborhoodMountain Top Estates
- Zip37657
- StyleCabin
- Year Built2004
- Taxes$ 1715
- Price$ 649,000
- Bedrooms4
- Full Bathrooms4
- Half Bathrooms0
- Sqr Footage3596
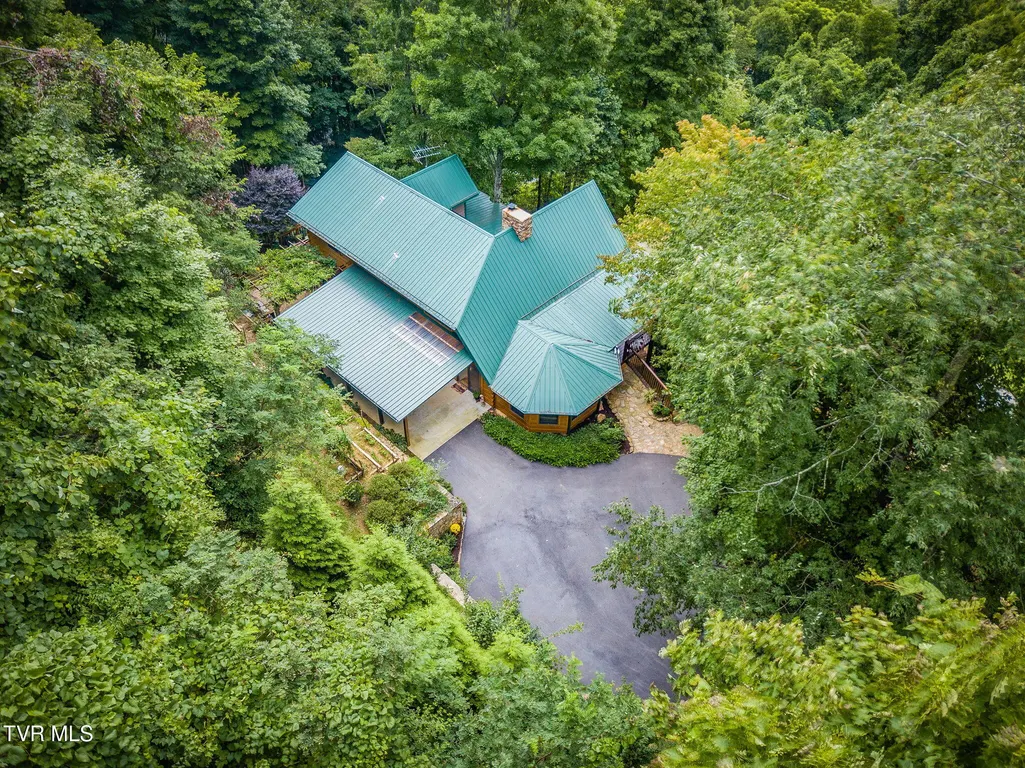
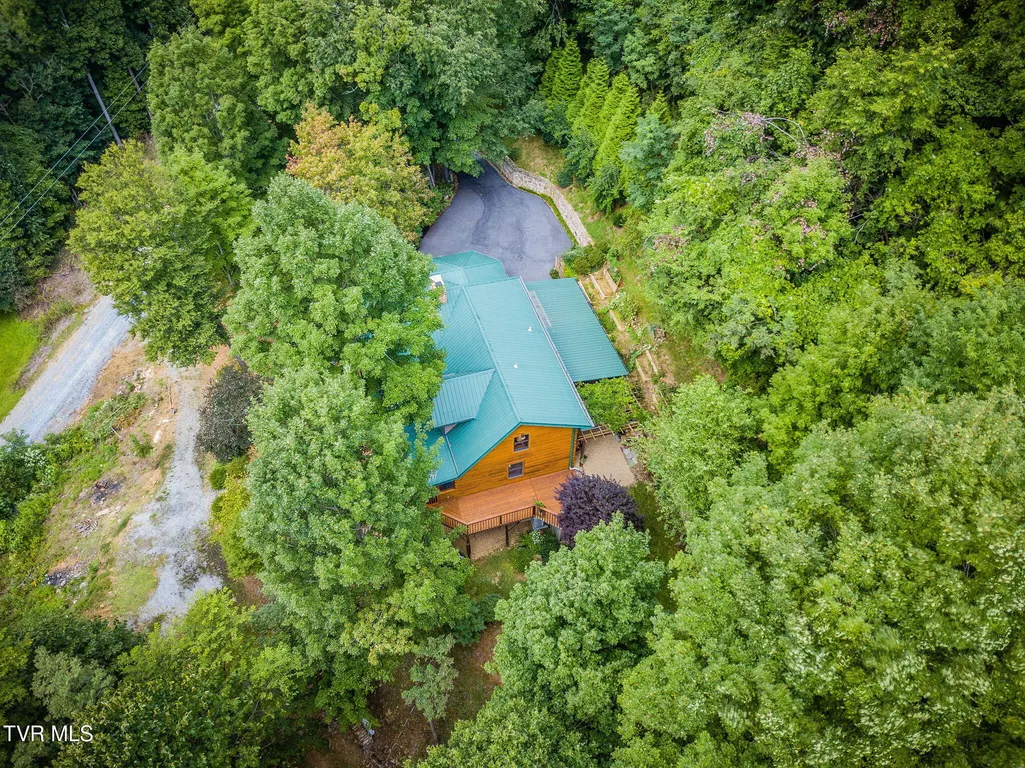
- Lot Size5 Acres
Data Source:
Tennessee Virginia Regional MLS (NETAR)
Property Description
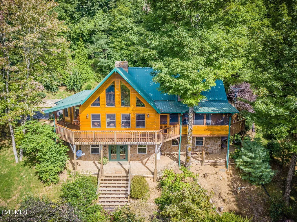
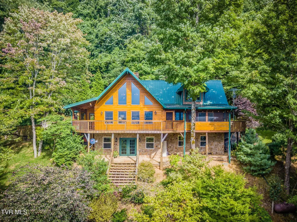
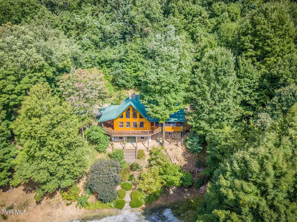
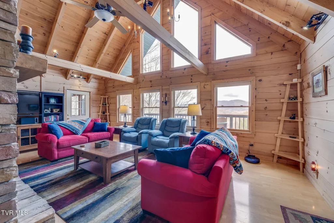
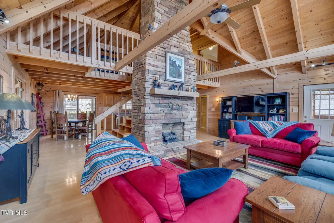
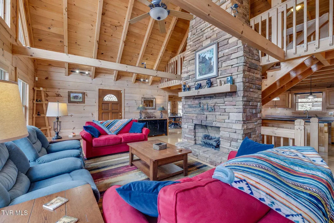
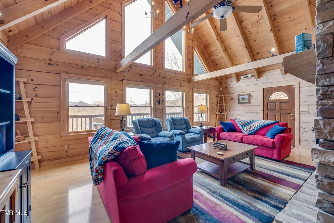
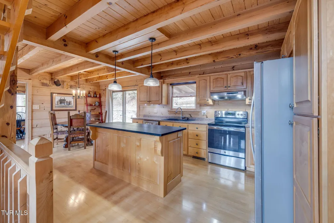
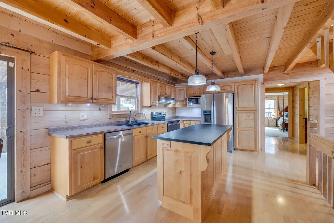
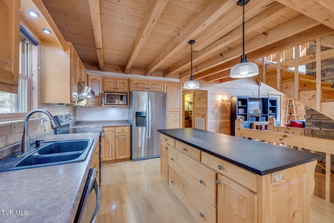
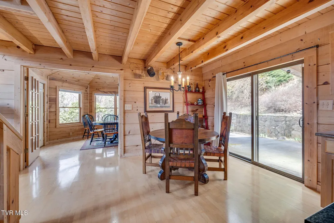
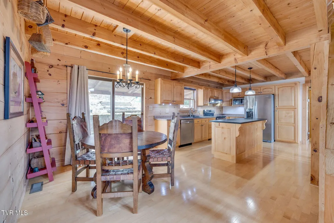
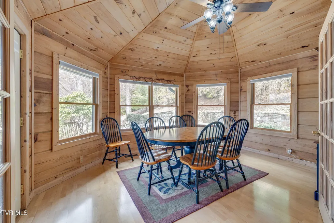
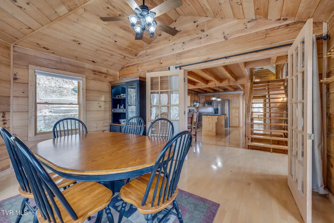
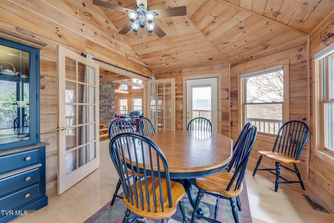
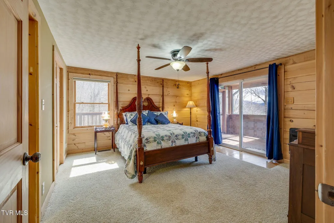
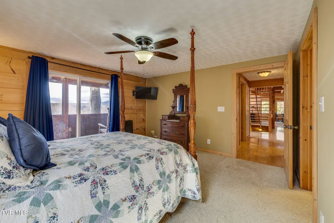
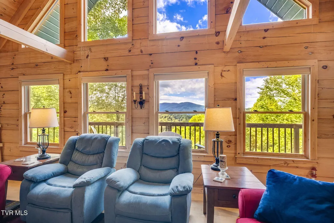
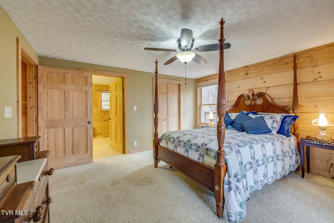
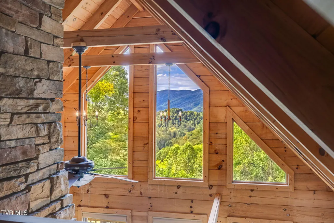
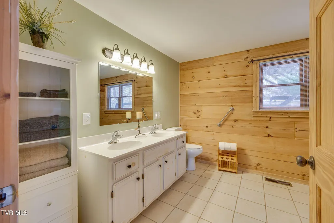
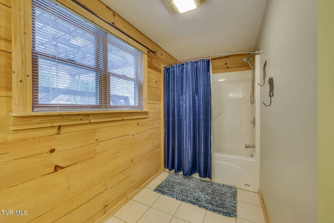
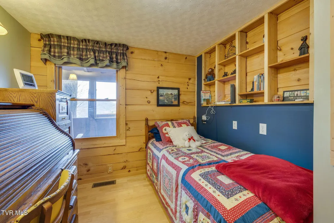
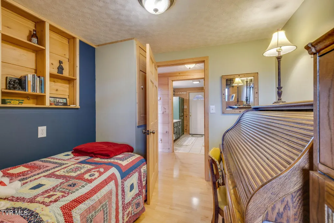
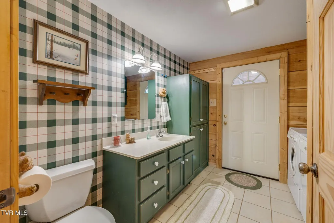
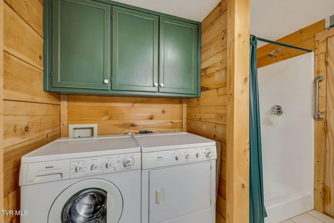
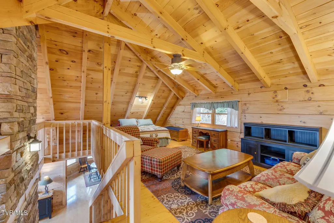
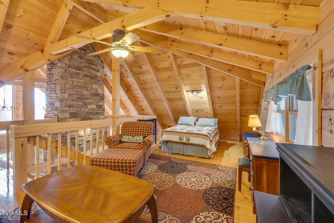
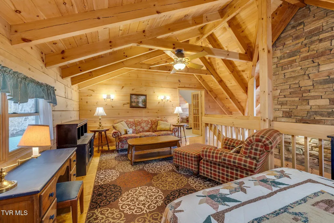
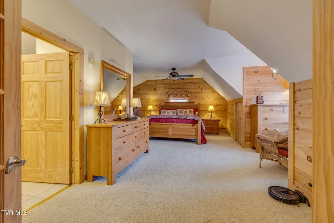
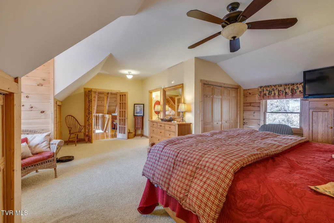
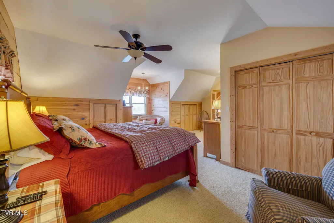
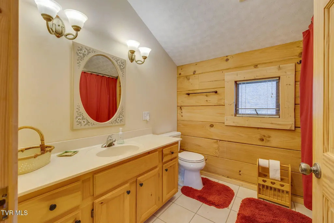
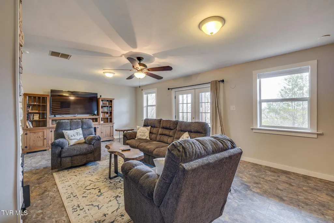
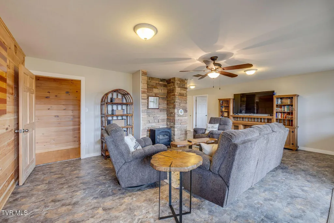
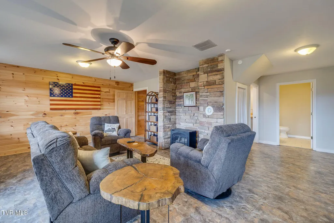
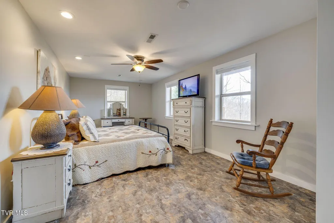
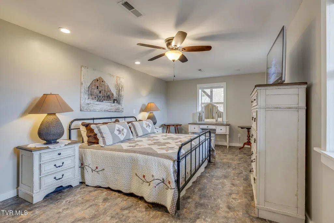
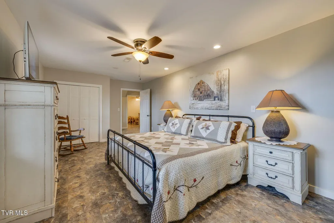
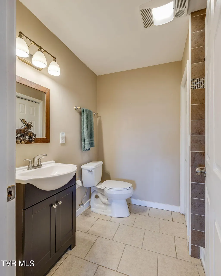
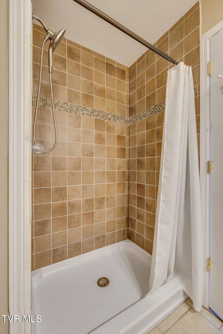
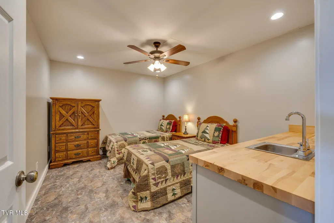
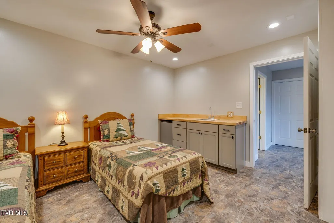
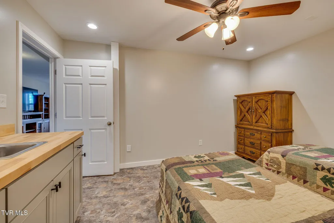
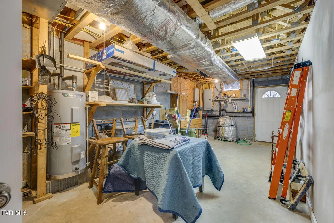
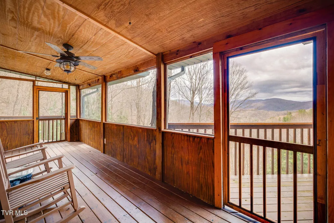
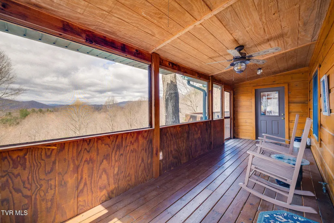
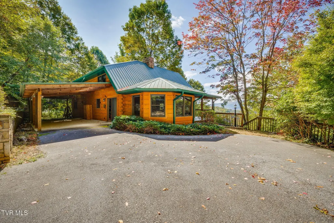
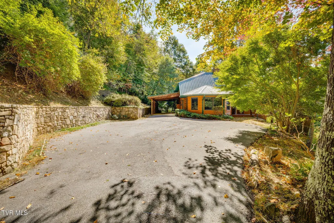
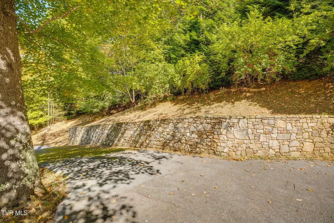
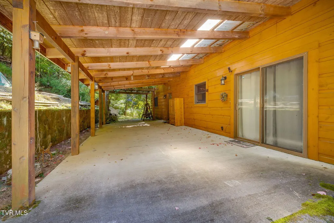
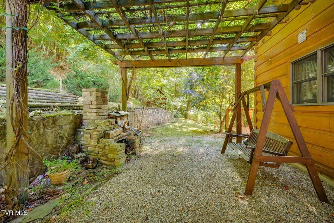
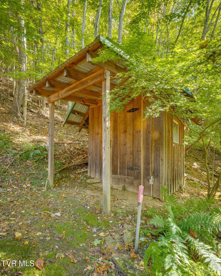
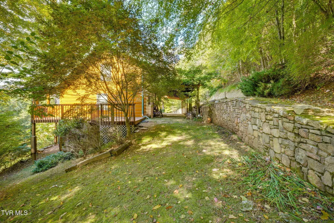
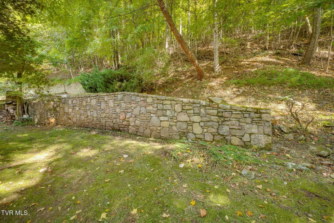
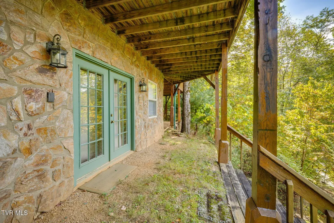
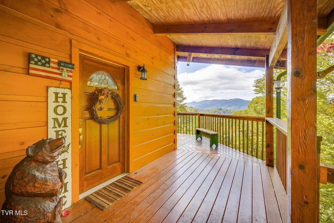
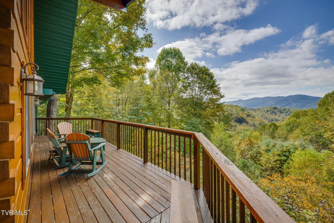
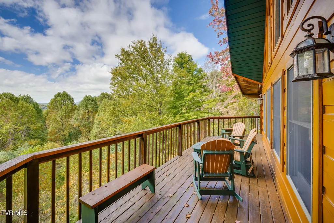
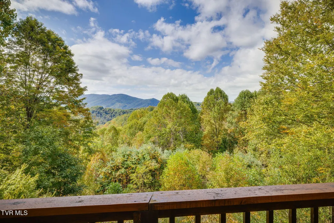
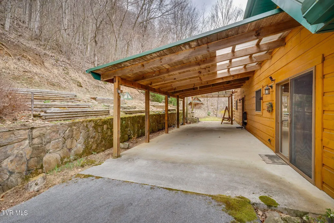
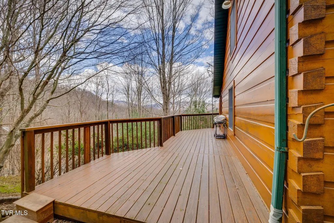
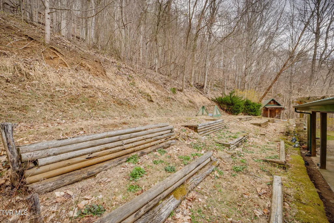
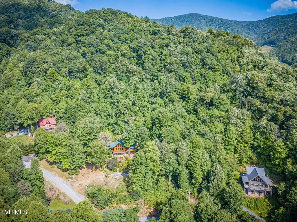
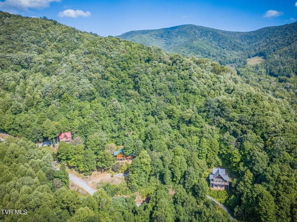
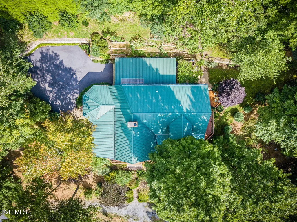
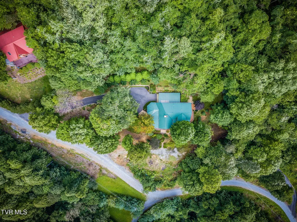
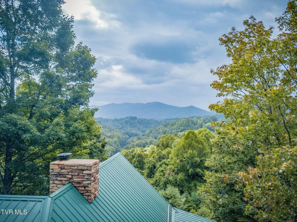
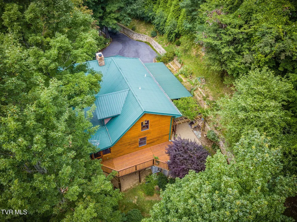
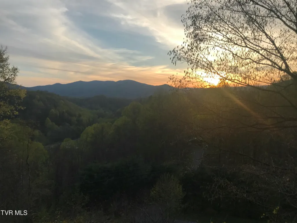
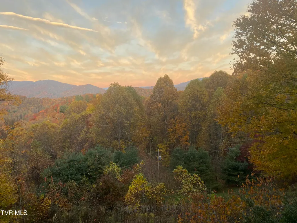
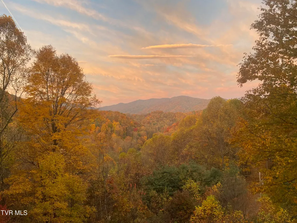
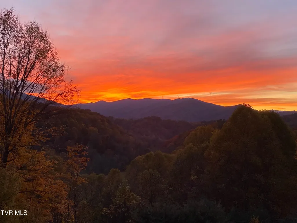
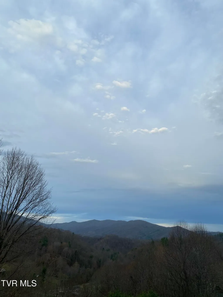
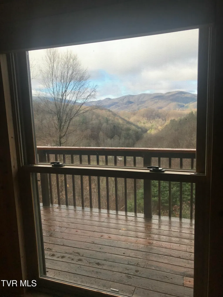
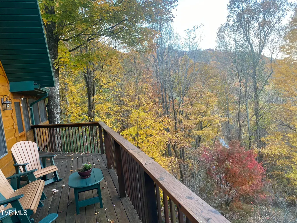
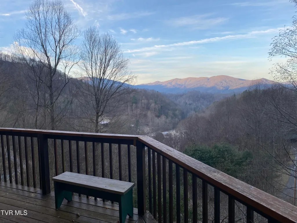
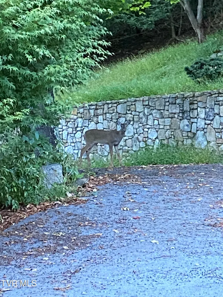
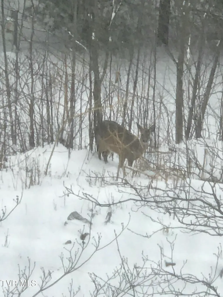
Beautifully maintained TRUE log cabin situated on 5 private acres in the mountains, conveniently located about 30 minutes from Asheville and Johnson City. This 4-bedroom, 4-bath log home offers stunning year-round mountain and sunset views, abundant wildlife, and incredible fall foliage, all best enjoyed from the spacious wraparound deck. Inside, the open-concept floor plan features a propane gas log fireplace as the focal point of the great room. The kitchen is designed for entertaining with custom cabinetry, a large leather granite island, and stainless steel appliances. A bright sunroom just off the main living area provides the perfect space for formal dining, relaxing or could even be additional sleeping space when hosting guests. The main level includes a bedroom or office, full bath with laundry, and the first primary suite with access to the wraparound deck and screened in porch. The main floor is handicap accessible with 36-inch interior doors. Upstairs features a large loft area for additional sleeping or hang out space and the large overside second primary suite. The lower level offers a large sitting area with a ventless propane-fueled stove heater, oversized bedroom, full bath, bonus room with a wet bar that can be used for a bedroom, office or any other possibility you may need. The basement also includes an unfinished storage area, and walk-out access to a covered patio. Right out from the basement door are steps leading down to a flat fire pit area with seating while still enjoying those Mountain Views and sunsets. The two driveways provide ample parking, including paved access to the front entrance and additional space for overflow or potential RV parking. Additional features include a whole-house water filtration system by Culligan. As well as a Ring Security System. There is also a propane BBQ grill on the side deck and a wood burning BBQ on the rear patio that conveys with this log home. Please note this property is a TRUE and complete log cabin from the outside in. All information taken from CRS/seller. Buyer/Buyers agent to verify all information.
| Elementary School | Middle School | High School |
|---|---|---|
| Temple Hill Elementary School | Unicoi Co Middle School | Unicoi Co High School |
| Price History | |
|---|---|
| 3/12/2026 | Listed $699,900 |
| 7/4/2026 | 4$675,000 |
| 7/21/2026 | 4$649,000 |
General Features
| Sewer | Septic Tank |
|---|---|
| Heating | Fireplace(s),Heat Pump |
| Cooling | Heat Pump |
| Utilities | Electricity Connected,Propane,Water Connected |
| Roof | Metal |
| Appliances | Dishwasher,Dryer,Electric Range,Microwave,Refrigerator,Washer,Water Softener,See Remarks |
| Zoning | Residential |
| HOA Fee | 350 |
| Patio/Porch Features | Balcony,Covered,Deck,Front Patio,Porch,Screened,Side Porch,Wrap Around,See Remarks |
| Architectural Style | Cabin |
| Security Features | Security System Owned,Smoke Detector(s) |
| Construction Materials | Log,Wood Siding |
| Year Built | 2004 |
| View | Mountain(s) |
| Topography | Sloped, Steep Slope, Wooded, See Remarks |
| Property Subtype | Single Family Residence |
| Assoc Fee Paid Per | Annually |
| County | Unicoi |
| New Construction | false |
| Property Type | Residential |
| HOA | true |
| Attached Garage | false |
| Subdivision Name | Mountain Top Estates |
| Other Structures | Shed(s) |
| Total Rooms | 14 |
| Full Baths | 4 |
| Status | Active |
| Directions | On Interstate 26, take Flag Pond exit, turn right at the end of the exit ramp onto Higgins Creek Rd. Turn left at fork to stay on Left Higgins Creek Rd, Deer Run Dr on left, cabin is on right. |
| High School | Unicoi Co |
| City | Flag Pond |
| MLS Area | 311 - Unicoi County |
| Lot Size Units | Acres |
| Lot Size Square Feet | 217800 |
| Carport Spaces | 1 |
| Elementary School | Temple Hill |
| Home Warranty Y/N | false |
| Middle/Junior High School | Unicoi Co |
| Property Condition | Above Average,Average |
| MLS Area Minor | 311 - Unicoi County |
| Structure Type | Cabin,House |
| Standard Status | Active |
| Conventional | true |
| FHA | true |
| Financing_co_VA_sp_Loan | true |
| Exterior_sp_Finish_co_Log2 | true |
| Wood siding | true |
| Cash | true |
Interior Features
| Interior Amenities | Balcony,Granite Counters,Kitchen Island,Kitchen/Dining Combo,Laminate Counters,Open Floorplan,Wet Bar |
|---|---|
| Basement | Partially Finished,Walk-Out Access |
| Flooring | Carpet,Ceramic Tile,Hardwood |
| Total Fireplaces | 1 |
| Fireplace Features | Outdoor Fireplace,Basement,Gas Log,Living Room,Wood Burning Stove |
| Air Conditioning Y/N | true |
| Heating Y/N | true |
| Window Features | Double Pane Windows |
| Fireplace Y/N | true |
| Laundry Features | Electric Dryer Hookup,Washer Hookup |
| Total Bedrooms | 4 |
| Below Grade Finished Area | 1100 |
| Total Baths | 4 |
Exterior Features
| Exterior Amenities | See Remarks |
|---|---|
| Parking Features | Asphalt,Carport,Gravel |
| Water Source | Well |
| Lot Size Area | 5 |
| Foundation Details | Block |
| Building Area Total | 4032 |
| Lot Dimensions | See acreage |
| Lot Size Acres | 5 |
| Exterior_sp_Features_co_See_sp_Remarks23 | true |
Amenities
- Foreclosure
- Views
- Short Sale
- New Construction
- Adult 55+
- Lease To Own
- No HOA Fees
- Furnished
- Primary On Main
- Air Conditioning
- Seller Finance
- Green
- Fixer Upper
- Horse
- Golf
- Fireplace
- Deck
- Garage
- Basement
- Pool
Property vs Single Family Average in 37657
Price
Taxes
Year Built
 Canopy MLS® Copyright ©2026 All rights reserved.
 The data relating to real estate for sale on this Web Site comes from the IDX Program of the East Tennessee Realtors® Multiple Listing Service. © Copyright 2026 All rights reserved. This information is being provided for the consumers' personal, non-commercial use and may not be used for any purpose other than to identify prospective properties the consumers may be interested in purchasing. This information was updated September 12, 2026 7:50 PM UTC Some properties may subsequently have sold
 Tennessee Virginia Regional MLS All information deemed reliable but not guaranteed. All properties are subject to prior sale, change or withdrawal. Neither listing broker(s) or information provider(s) shall be responsible for any typographical errors, misinformation, misprints and shall be held totally harmless. Listing(s) information is provided for consumer's personal, non-commercial use and may not be used for any purpose other than to identify prospective properties consumers may be interested
 Lakeway Area MLS® (LAAMLS). All information deemed reliable but not guaranteed. All properties are subject to prior sale, change or withdrawal. Neither listing broker(s) or information provider(s) shall be responsible for any typographical errors, misinformation, misprints and shall be held totally harmless. Listing(s) information is provided for consumer's personal, non-commercial use and may not be used for any purpose other than to identify prospective properties consumers may be interested in purchasing. The data relating to real estate for sale on this website comes in part from the Internet Data Exchange program of the Multiple Listing Service. Real estate listings held by brokerage firms other than Greater Impact Realty may be marked with the Internet Data Exchange logo and detailed information about those properties will include the name of the listing broker(s) when required by the MLS. Copyright ©2026 All rights reserved.
Last Updated: September 12, 2026 7:38 PM UTC
Lakeway Area MLS® (LAAMLS). All information deemed reliable but not guaranteed. All properties are subject to prior sale, change or withdrawal. Neither listing broker(s) or information provider(s) shall be responsible for any typographical errors, misinformation, misprints and shall be held totally harmless. Listing(s) information is provided for consumer's personal, non-commercial use and may not be used for any purpose other than to identify prospective properties consumers may be interested in purchasing. The data relating to real estate for sale on this website comes in part from the Internet Data Exchange program of the Multiple Listing Service. Real estate listings held by brokerage firms other than Greater Impact Realty may be marked with the Internet Data Exchange logo and detailed information about those properties will include the name of the listing broker(s) when required by the MLS. Copyright ©2026 All rights reserved.
Last Updated: September 12, 2026 7:38 PM UTC
