

Views

Address
1906 West G Street, Elizabethton, TN
Price
$ 549,900
Property Attributes
- ID#9986601
- TypeSingle Family
- Listing Status Active Under Contract
- CountyCarter
- CityElizabethton
- AreaCity of Elizabethton
- NeighborhoodWard Add
- Zip37643
- StyleVictorian, See Remarks
- Year Built1889
- Taxes$ 3436
- Price$ 549,900
- Bedrooms4
- Full Bathrooms2
- Half Bathrooms0
- Sqr Footage3795
- Lot Size1.41 Acres
Data Source:
Tennessee Virginia Regional MLS (NETAR)
Property Description
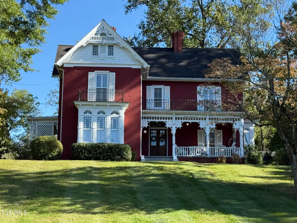
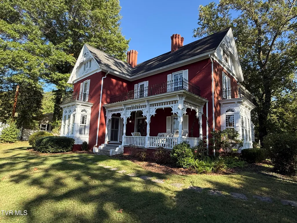
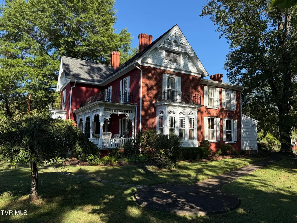
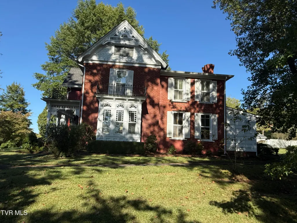
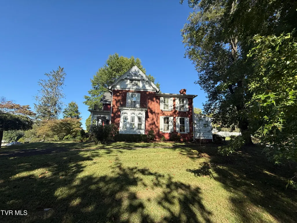
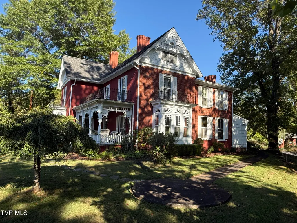
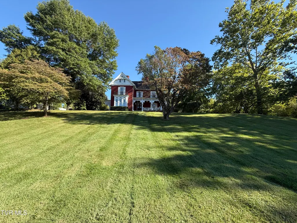
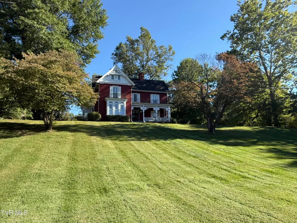
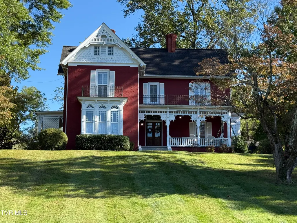
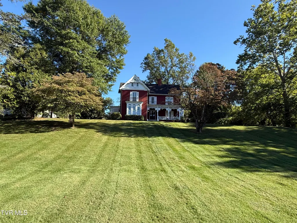
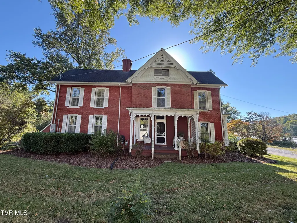
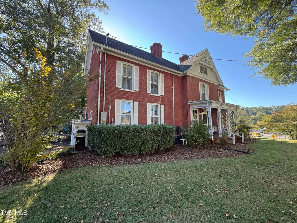
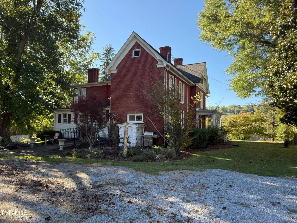
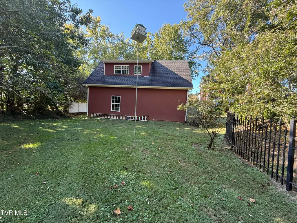
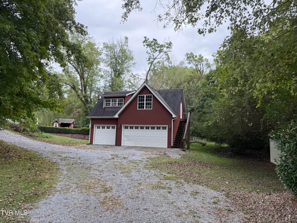
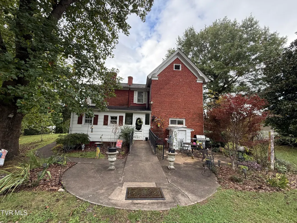
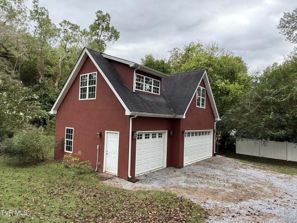
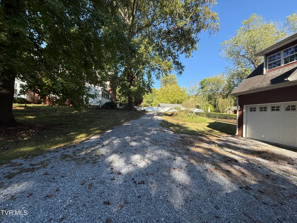
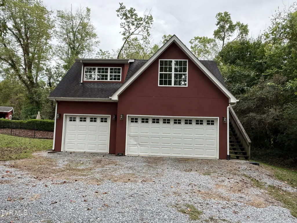
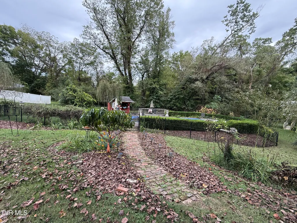
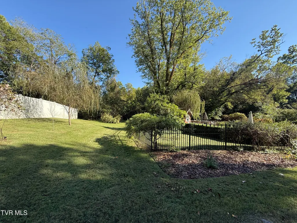
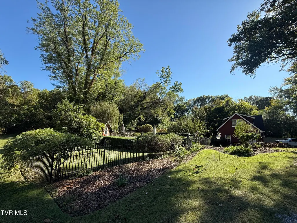
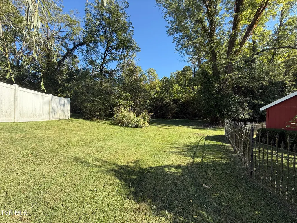
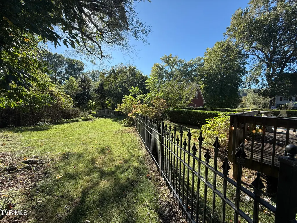
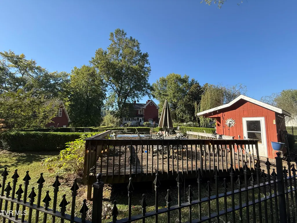
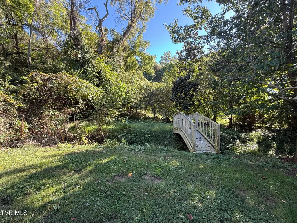
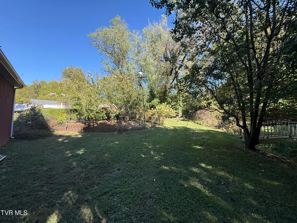
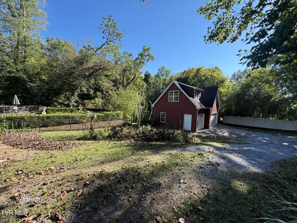
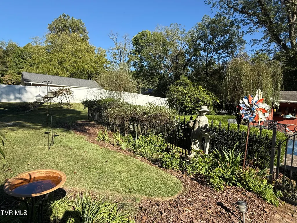
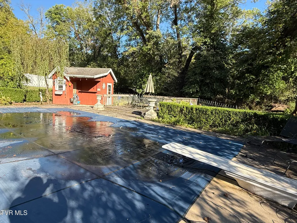
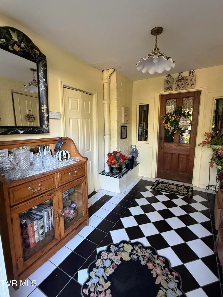
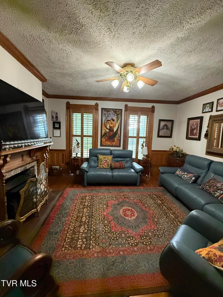
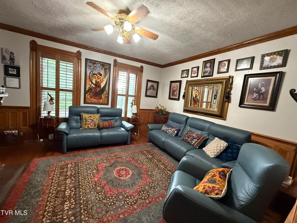
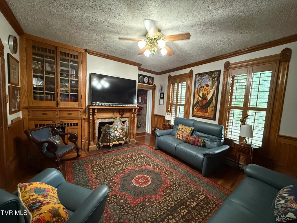
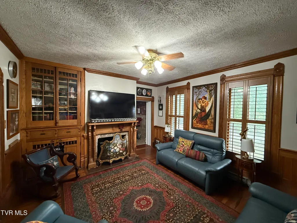
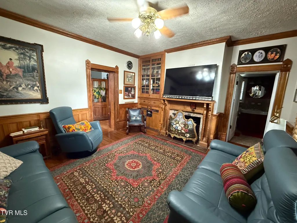
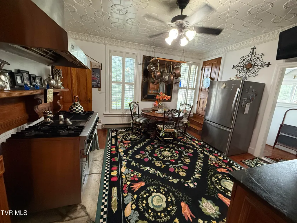
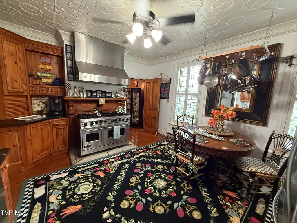
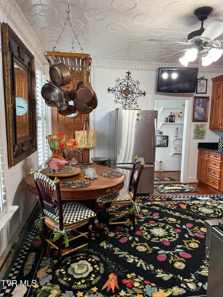
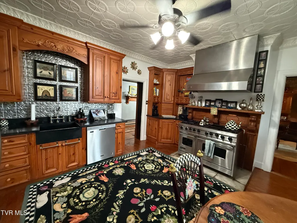
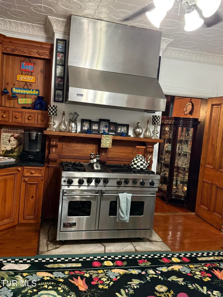
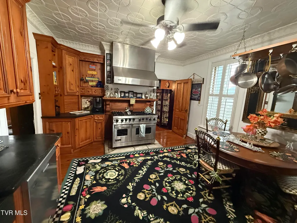
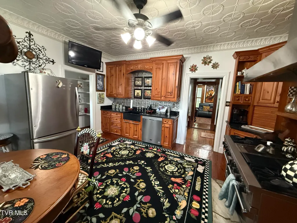
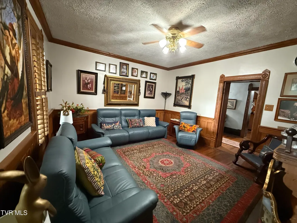
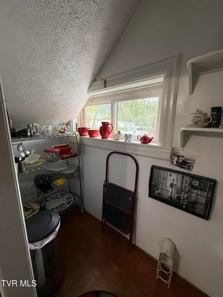
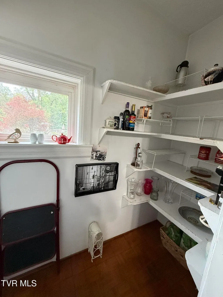
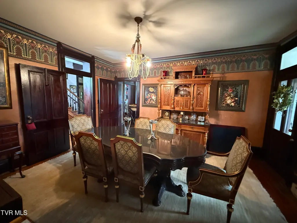
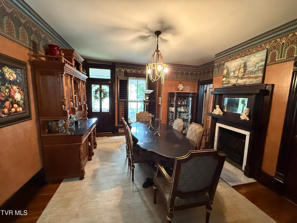
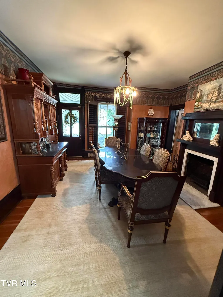
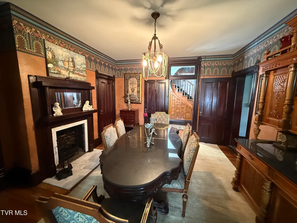
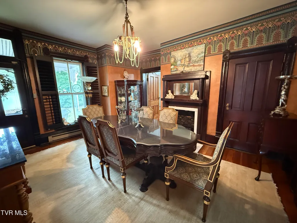
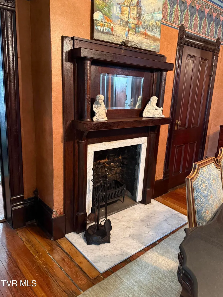
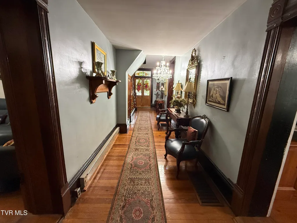
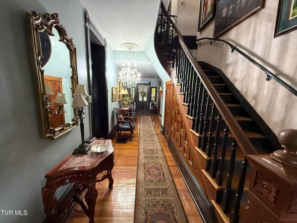
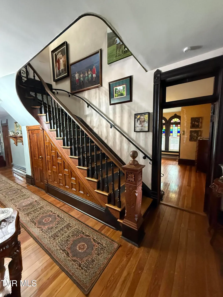
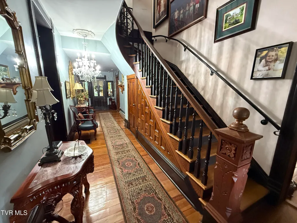
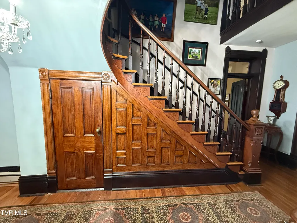
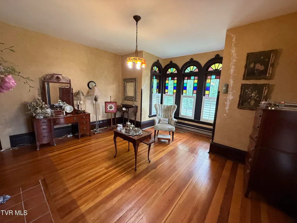
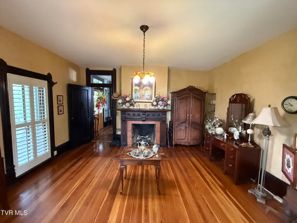
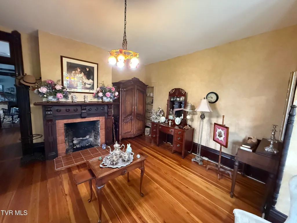
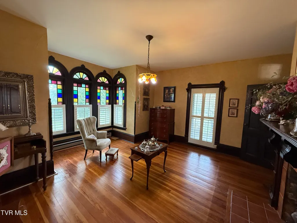
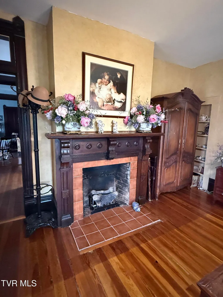
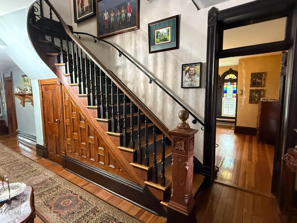
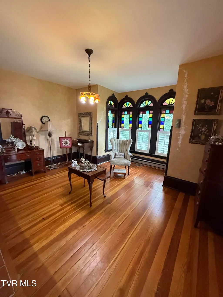
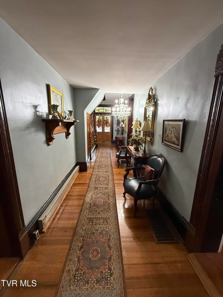
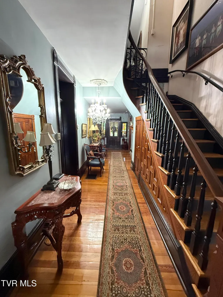
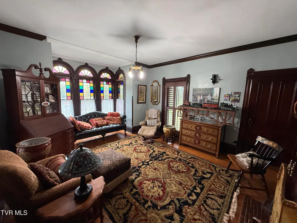
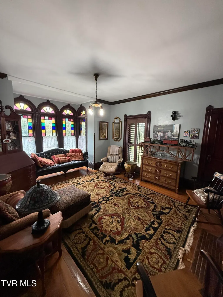
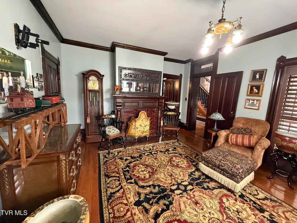
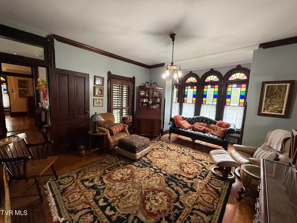
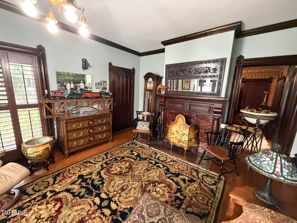
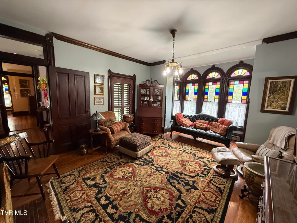
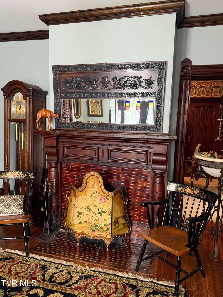
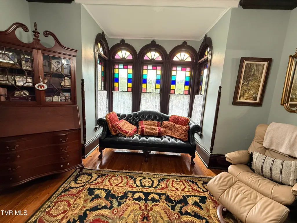
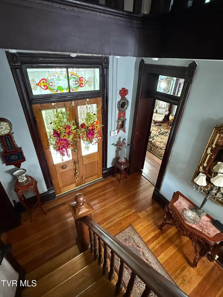
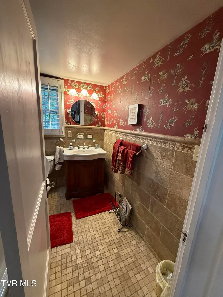
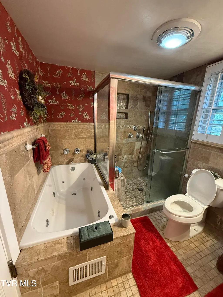
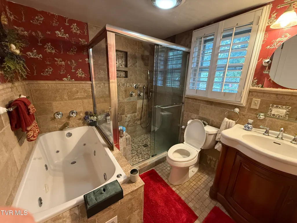
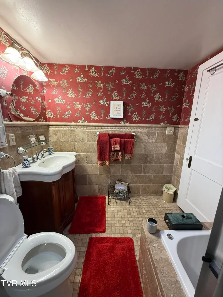
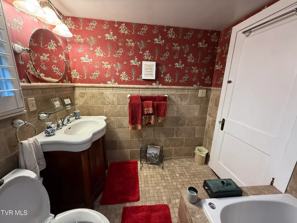
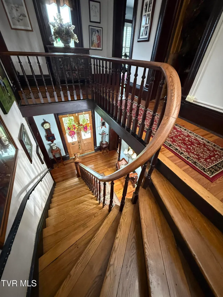
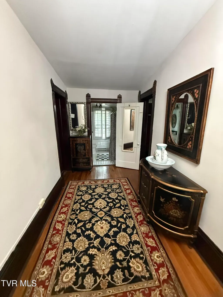
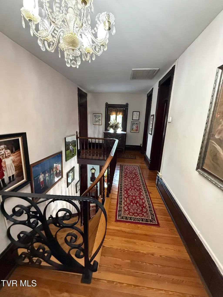
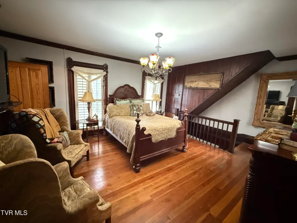
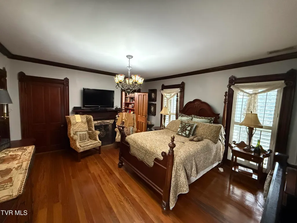
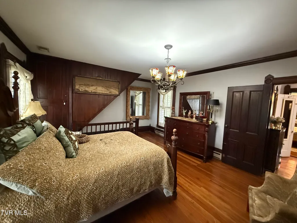
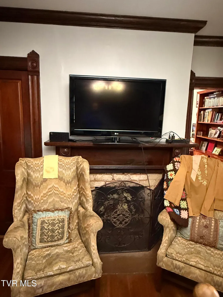
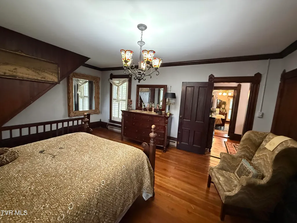
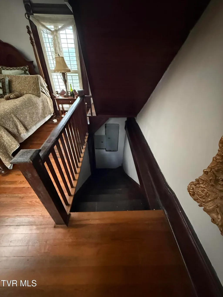
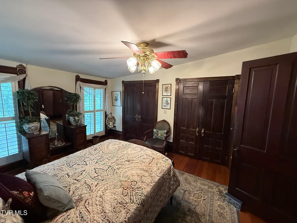
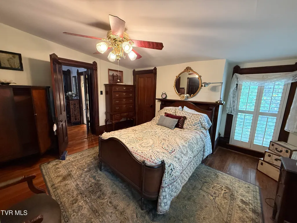
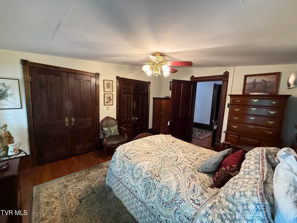
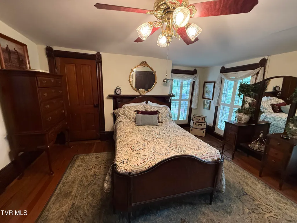
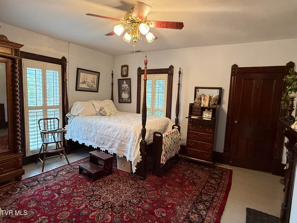
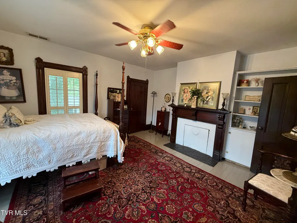
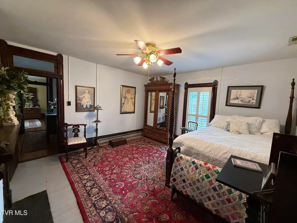
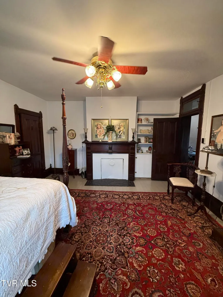
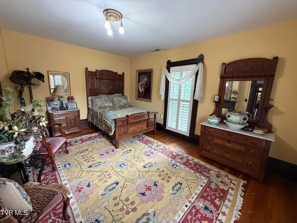
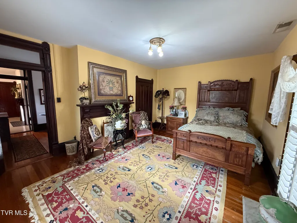
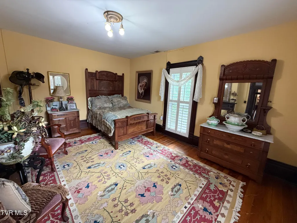
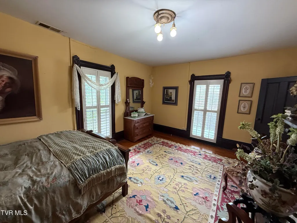
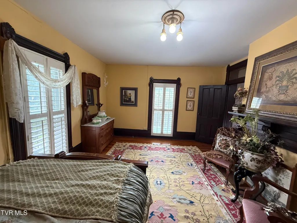
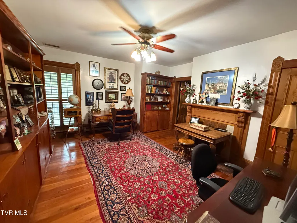
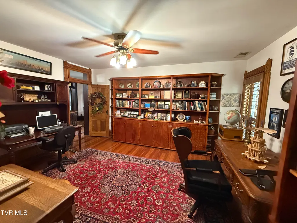
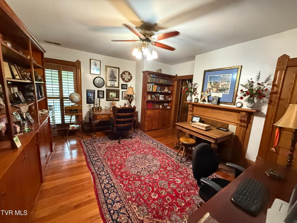
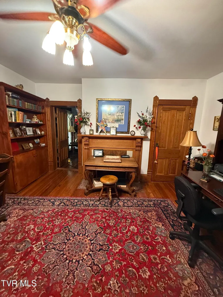
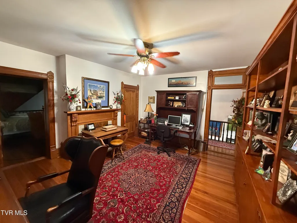
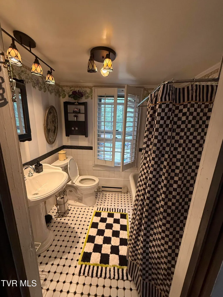
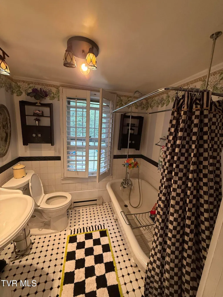
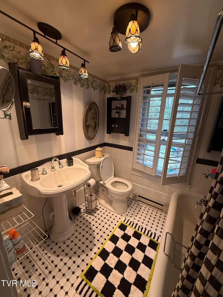
Charm and elegance of days gone by!! Own a piece of Carter County history with this one of a kind Victorian home situated in the heart of Elizabethton. This brick home was originally built in 1869 but suffered a fire in 1888 and was rebuilt in 1889. This majestic home once belonged to Nathaniel Taylor and was used by brothers Robert and Alf Taylor as their political headquarters during the War of the Roses campaign for Governor. Boasting 11 total rooms and 9 fireplaces this amazing home has 3,795 total square feet of living space featuring beautiful heart of pine floors throughout. The main floor features a mudroom with laundry, a large den, custom kitchen with soapstone counter tops, a Viking range and hood, pantry, butlers staircase leading up to the main bedroom, large dining room, ladies parlor, gentlemen's parlor and full bath with walk in shower and jacuzzi tub. The curved staircase will absolutely take your breath away! Following the staircase upstairs you will find 4 large bedrooms along with an oversized office and full bathroom with a clawfoot tub/shower. This masterpiece is situated on a 1.41 acre city lot including an oversized 3 car 752 square foot detached garage with an unfinished loft space that is used for storage. There is also an 18X36 inground pool that is need of some repairs but with some work would be spectacular again. The pool fence along with the hand rails outside and on the staircase are all hand made by Appalachian Iron Works. This home has seen numerous families grace its halls over the past century and a half. Here's your chance to be part of its history. Better hurry! Pool has not been opened this year and the liner is 15 years old. Pool furniture does not convey.
| Elementary School | Middle School | High School |
|---|---|---|
| West Side Elementary School | T A Dugger Middle School | Elizabethton High School |
| Price History | |
|---|---|
| 2/11/2026 | Listed $699,900 |
| 3/5/2026 | 10$629,900 |
| 5/4/2026 | 5$599,900 |
| 6/26/2026 | 3$579,900 |
| 8/4/2026 | 5$549,900 |
General Features
| Sewer | Public Sewer |
|---|---|
| Heating | Baseboard,Central,Fireplace(s),Natural Gas |
| Cooling | Heat Pump |
| Utilities | Electricity Connected,Natural Gas Connected,Sewer Connected,Cable Connected |
| Roof | Shingle |
| Appliances | Dishwasher,Disposal,Dryer,Gas Range,Refrigerator,Washer |
| Zoning | Residential |
| Garage Spaces | 3 |
| Patio/Porch Features | Covered,Front Porch,Rear Patio,Side Porch |
| Architectural Style | Victorian,See Remarks |
| Pool Features | Heated,In Ground |
| Construction Materials | Brick,Masonite,Plaster |
| Year Built | 1889 |
| View | Mountain(s) |
| Topography | Level, Sloped |
| Property Subtype | Single Family Residence |
| County | Carter |
| New Construction | false |
| Property Type | Residential |
| HOA | false |
| Attached Garage | false |
| Subdivision Name | Ward Add |
| Other Structures | Garage(s),Pool House |
| Total Rooms | 11 |
| Full Baths | 2 |
| Status | Active Under Contract |
| Directions | From Elk Avenue turn right onto W G Street and continue past the Ford Dealership. House is on the right. See sign. |
| High School | Elizabethton |
| City | Elizabethton |
| MLS Area | 317 - City of Elizabethton |
| Lot Size Units | Acres |
| Lot Size Square Feet | 61419.6 |
| Elementary School | West Side |
| Home Warranty Y/N | false |
| Current Financing | None |
| Middle/Junior High School | T A Dugger |
| Property Condition | Above Average |
| MLS Area Minor | 317 - City of Elizabethton |
| Structure Type | House |
| Standard Status | Pending |
| Conventional | true |
| Exterior_sp_Finish_co_Masonite | true |
| Cash | true |
| Existing_sp_Finance_co_None14 | true |
Interior Features
| Interior Amenities | Entrance Foyer,Pantry,Remodeled,Solid Surface Counters,Utility Sink,See Remarks |
|---|---|
| Basement | Cellar,Crawl Space,Dirt Floor,Exterior Entry |
| Flooring | Ceramic Tile,Hardwood |
| Fireplace Features | Gas Log,Living Room,See Remarks |
| Air Conditioning Y/N | true |
| Heating Y/N | true |
| Window Features | Single Pane Windows,Window Treatments |
| Fireplace Y/N | true |
| Laundry Features | Electric Dryer Hookup,Washer Hookup |
| Total Bedrooms | 4 |
| Total Baths | 2 |
| Attic Partial Floor | true |
| Attic Storage | true |
| Attic Walk Up | true |
Exterior Features
| Parking Features | Detached,Garage Door Opener,Gravel,See Remarks |
|---|---|
| Water Source | Public |
| Lot Size Area | 1.41 |
| Building Area Total | 3795 |
| Lot Dimensions | 177X300 IRR |
| Lot Size Acres | 1.41 |
| Exterior_sp_Finish_co_Brick4 | true |
Amenities
- Foreclosure
- Views
- Short Sale
- New Construction
- Adult 55+
- Lease To Own
- No HOA Fees
- Furnished
- Primary On Main
- Air Conditioning
- Seller Finance
- Green
- Fixer Upper
- Horse
- Golf
- Fireplace
- Deck
- Garage
- Basement
- Pool
Property vs Single Family Average in 37643
Price
Taxes
Year Built
 Canopy MLS® Copyright ©2026 All rights reserved.
 The data relating to real estate for sale on this Web Site comes from the IDX Program of the East Tennessee Realtors® Multiple Listing Service. © Copyright 2026 All rights reserved. This information is being provided for the consumers' personal, non-commercial use and may not be used for any purpose other than to identify prospective properties the consumers may be interested in purchasing. This information was updated September 11, 2026 7:37 PM UTC Some properties may subsequently have sold
 Tennessee Virginia Regional MLS All information deemed reliable but not guaranteed. All properties are subject to prior sale, change or withdrawal. Neither listing broker(s) or information provider(s) shall be responsible for any typographical errors, misinformation, misprints and shall be held totally harmless. Listing(s) information is provided for consumer's personal, non-commercial use and may not be used for any purpose other than to identify prospective properties consumers may be interested
 Lakeway Area MLS® (LAAMLS). All information deemed reliable but not guaranteed. All properties are subject to prior sale, change or withdrawal. Neither listing broker(s) or information provider(s) shall be responsible for any typographical errors, misinformation, misprints and shall be held totally harmless. Listing(s) information is provided for consumer's personal, non-commercial use and may not be used for any purpose other than to identify prospective properties consumers may be interested in purchasing. The data relating to real estate for sale on this website comes in part from the Internet Data Exchange program of the Multiple Listing Service. Real estate listings held by brokerage firms other than Greater Impact Realty may be marked with the Internet Data Exchange logo and detailed information about those properties will include the name of the listing broker(s) when required by the MLS. Copyright ©2026 All rights reserved.
Last Updated: September 11, 2026 7:39 PM UTC
Lakeway Area MLS® (LAAMLS). All information deemed reliable but not guaranteed. All properties are subject to prior sale, change or withdrawal. Neither listing broker(s) or information provider(s) shall be responsible for any typographical errors, misinformation, misprints and shall be held totally harmless. Listing(s) information is provided for consumer's personal, non-commercial use and may not be used for any purpose other than to identify prospective properties consumers may be interested in purchasing. The data relating to real estate for sale on this website comes in part from the Internet Data Exchange program of the Multiple Listing Service. Real estate listings held by brokerage firms other than Greater Impact Realty may be marked with the Internet Data Exchange logo and detailed information about those properties will include the name of the listing broker(s) when required by the MLS. Copyright ©2026 All rights reserved.
Last Updated: September 11, 2026 7:39 PM UTC
