

Address
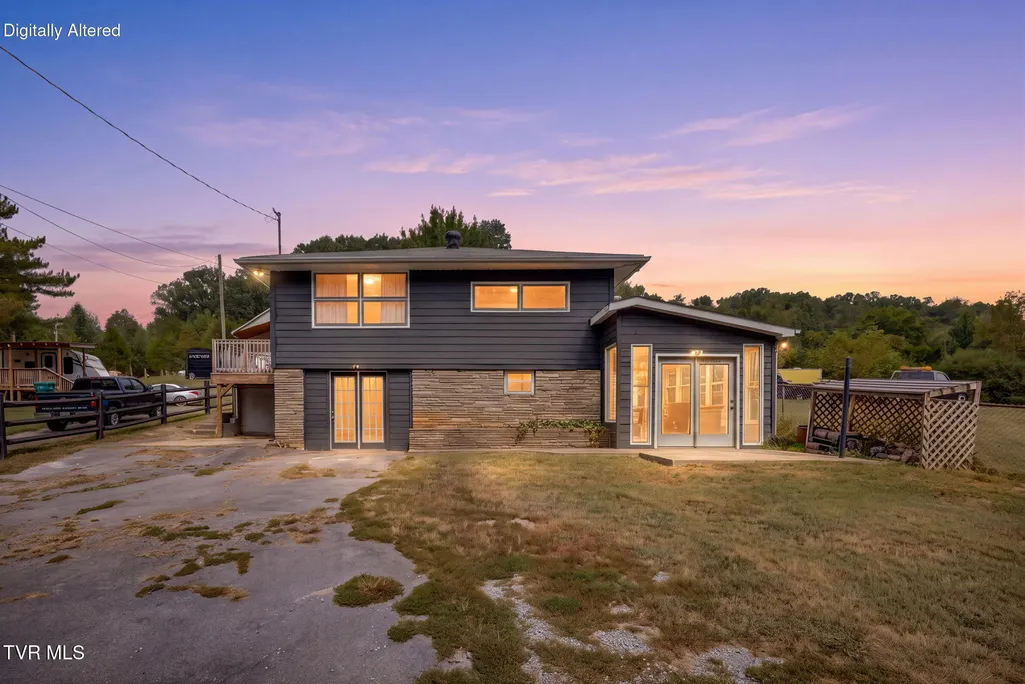
3412 Glen Alpine Road, Kingsport, TN
Price
$ 245,000
Property Attributes
- ID#10001073
- TypeSingle Family
- Listing Status Active
- CountySullivan
- CityKingsport
- AreaSullvn Grdns-Horse Crk Vill-Lo
- NeighborhoodNot In Subdivision
- Zip37660
- StyleSplit Level, Duplex
- Year Built1958
- Taxes$ 657
- Price$ 245,000
- Bedrooms5
- Full Bathrooms2
- Half Bathrooms0
- Sqr Footage1596
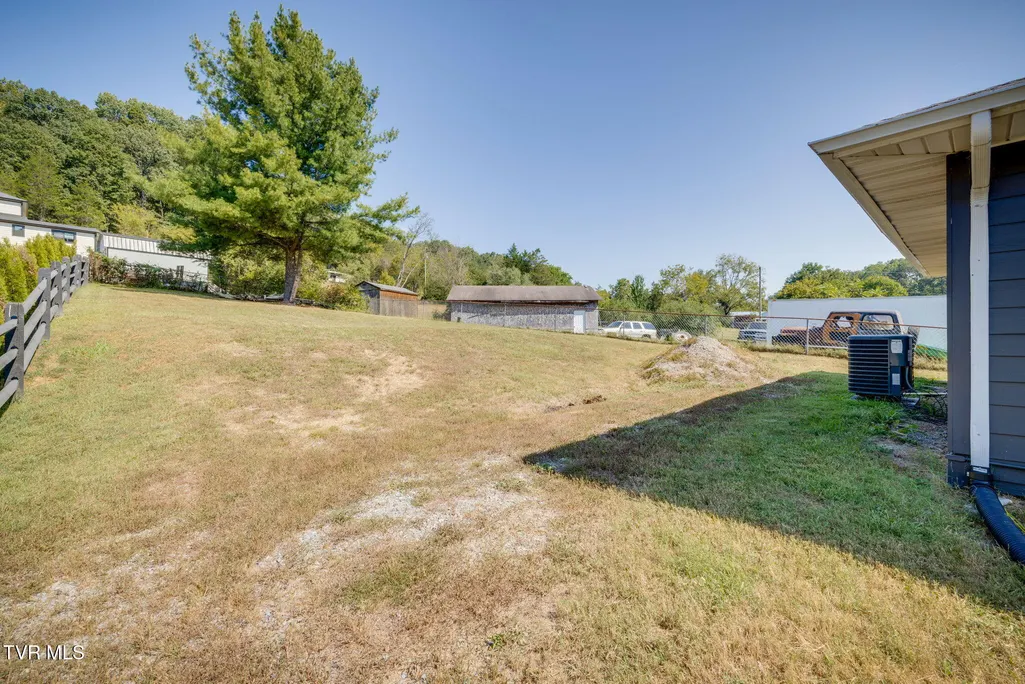
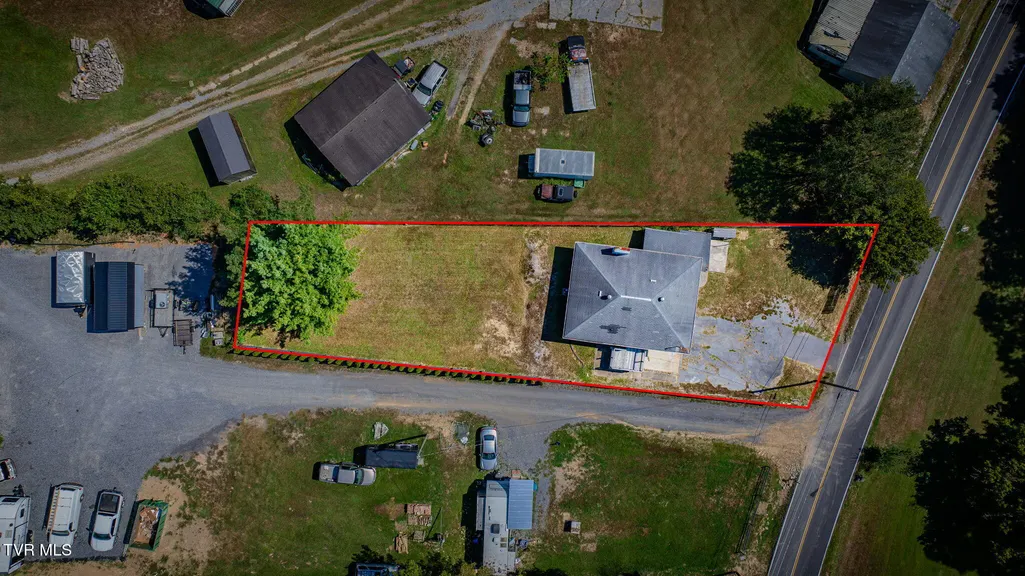
- Lot Size0.28 Acres
Data Source:
Tennessee Virginia Regional MLS (NETAR)
Property Description
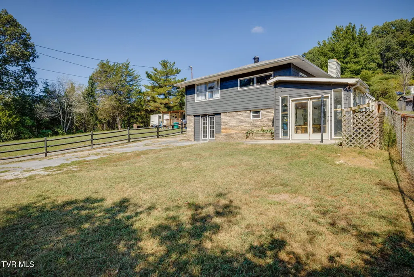
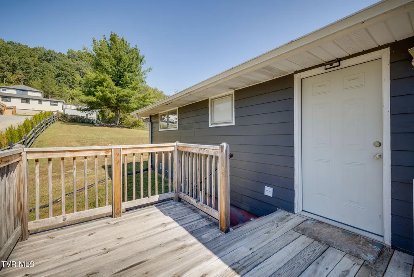
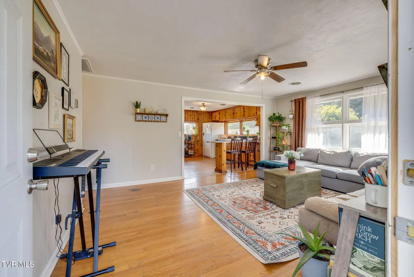
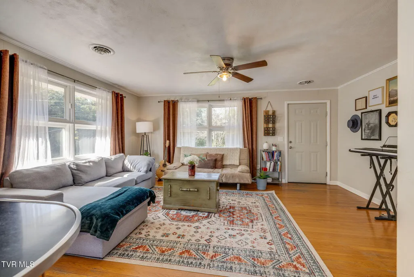
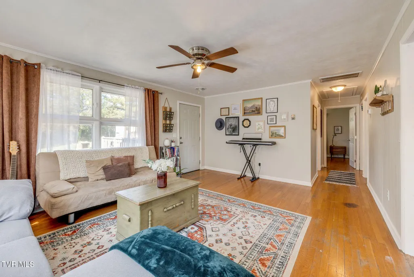
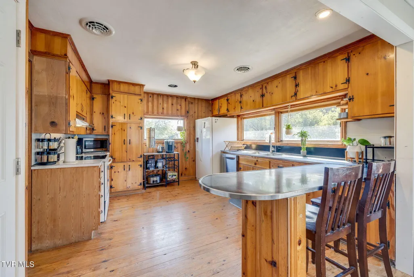
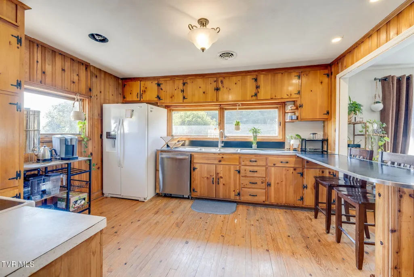
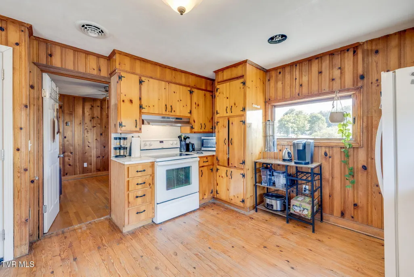
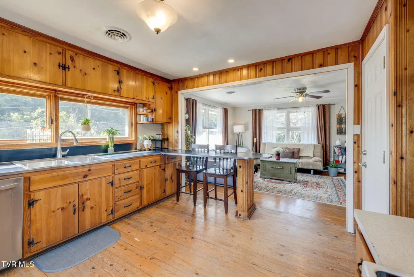
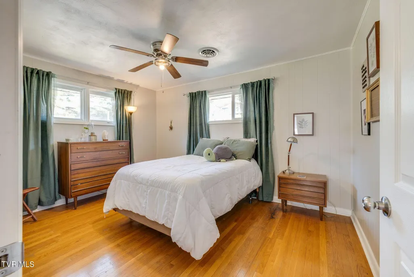
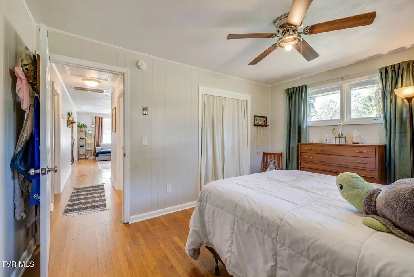
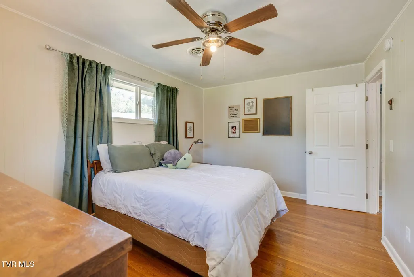
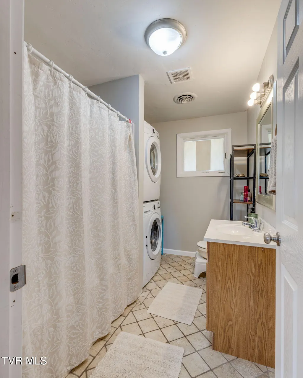
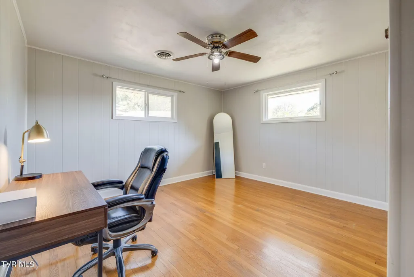
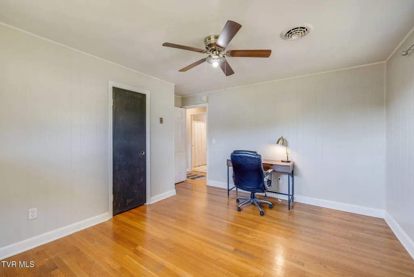
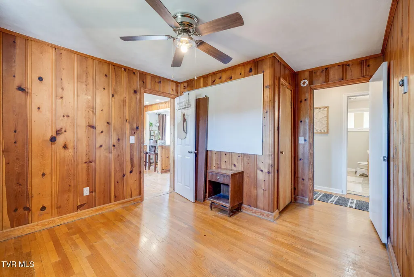
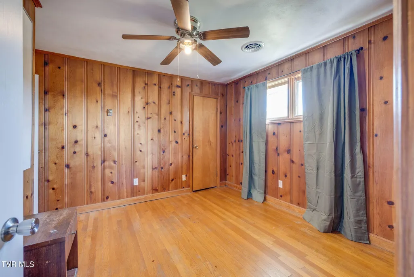
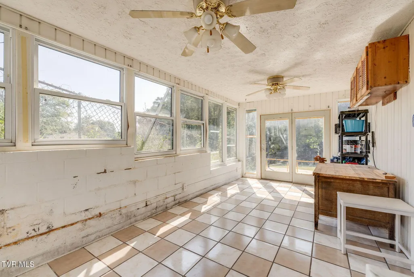
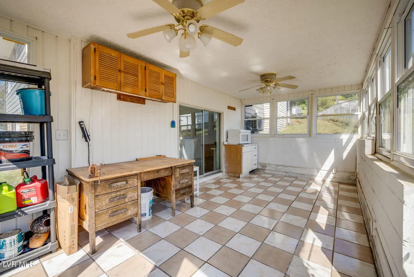
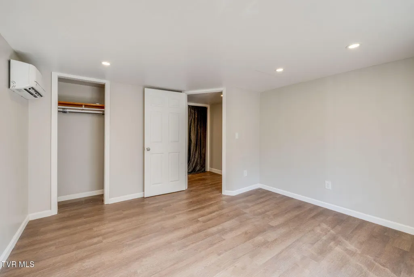
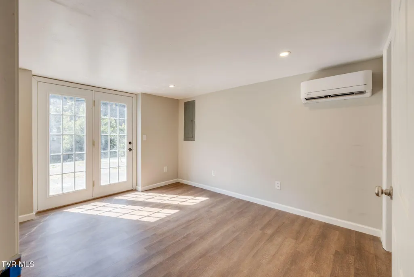
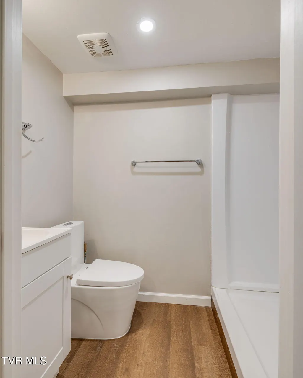
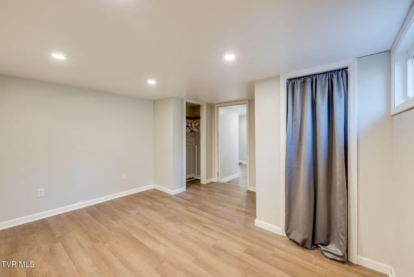
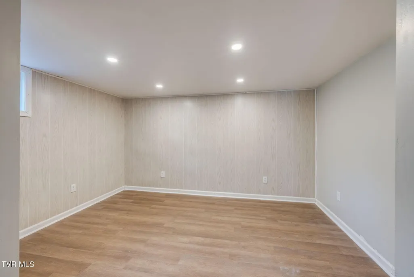
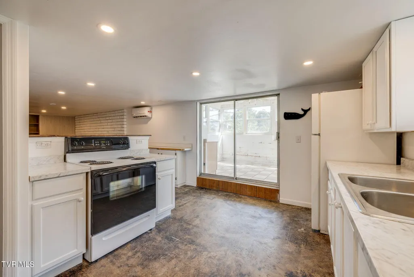
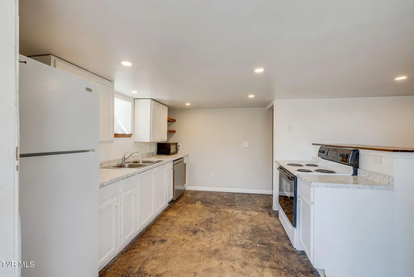
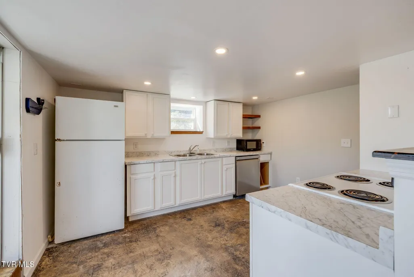
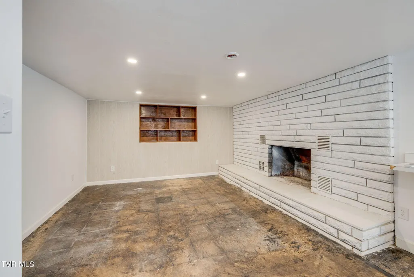
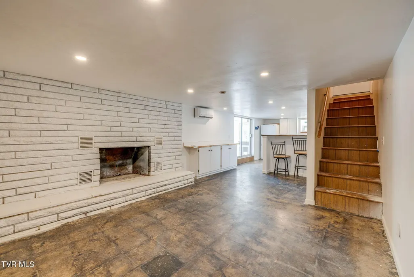
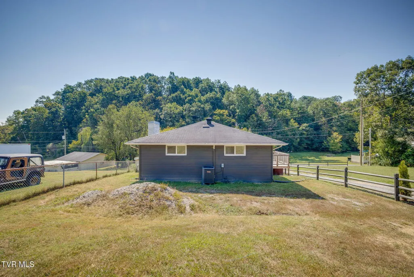
Two Living Spaces, One Address -- House Hacker's Dream in Kingsport, TN! Attention investors, house hackers, and multi-generational families: opportunities like this don't come around often in this price range. This updated Kingsport home is essentially two self-contained living spaces under one roof -- live in one and rent the other, house extended family with true privacy, or lease both units for maximum cash flow. Upstairs level: 3 bedrooms, a full bathroom, a kitchen, a comfortable living area, and its own washer and dryer hookups -- a complete, fully functional home on its own. Downstairs level: A full second kitchen, 2 rooms, a full bathroom, and separate washer and dryer hookups. The basement level features a cozy living area with a fireplace and an attached sunroom that walks out directly to the driveway -- providing a true private, separate entrance. Tenants or family members can come and go without ever crossing paths. The numbers work because the work is done. In just the past three years, this home has received the kind of capital improvements that protect your investment for decades: Whole-house rewiring Updated plumbing throughout including a new main water line 50-gallon water heater (3 months old) New forced-air HVAC unit upstairs + efficient mini-splits downstairs (independent climate control for each level) New downstairs kitchen & added living space New deck Septic pumped 2 years ago Separate kitchens, separate laundry, separate entrances, and separate HVAC systems mean genuine independence between levels -- ideal for rental privacy or keeping the peace in a multi-generational household. The location strengthens the rental story, too: minutes from Kingsport's best shopping and dining, and a short drive to downtown Johnson City, historic Jonesborough, and Bristol -- with hiking trails, parks, and outdoor recreation drawing steady demand to the Tri-Cities area. Whether you're offsetting your mortgage with rental income, building your portfolio, or bringing the whole family together without sacrificing privacy, this property checks every box. Schedule your showing today -- a setup this flexible won't wait around! Square footage is based on CRS tax records; buyer to verify. Ceiling height in the basement varies and may be slightly under 7 feet in places.
| Elementary School | Middle School | High School |
|---|---|---|
| Sullivan Elementary School | Sullivan Middle School | West Ridge High School |
| Price History | |
|---|---|
| 9/18/2026 | Listed $245,000 |
General Features
| Sewer | Septic Tank |
|---|---|
| Heating | Forced Air,Heat Pump |
| Cooling | Central Air,Heat Pump |
| Roof | Shingle |
| Appliances | Dishwasher,Electric Range,Refrigerator |
| Zoning | R 1 |
| Patio/Porch Features | Porch |
| Architectural Style | Split Level,Duplex |
| Construction Materials | Other |
| Year Built | 1958 |
| Topography | Level, Rolling Slope, Sloped |
| Property Subtype | Single Family Residence |
| County | Sullivan |
| New Construction | false |
| Property Type | Residential |
| HOA | false |
| Subdivision Name | Not In Subdivision |
| Total Rooms | 9 |
| Full Baths | 2 |
| Status | Active |
| Directions | From the corner of Glen Alpine Rd and Sullivan Gardens Dr take Glen Alpine Rd for 0.6 mile to the property on the right. GPS friendly. |
| High School | West Ridge |
| City | Kingsport |
| MLS Area | 405 - Sullvn Grdns/Horse Crk Vill/Lo |
| Lot Size Units | Acres |
| Lot Size Square Feet | 12196.8 |
| Elementary School | Sullivan |
| Home Warranty Y/N | false |
| Middle/Junior High School | Sullivan |
| Property Condition | Average |
| MLS Area Minor | 405 - Sullvn Grdns/Horse Crk Vill/Lo |
| Structure Type | House |
| Standard Status | Active |
| Conventional | true |
| FHA | true |
| Financing_co_USDA_sp_Loan | true |
| Financing_co_VA_sp_Loan | true |
| Exterior_sp_Finish_co_Other16 | true |
| Cash | true |
Interior Features
| Interior Amenities | Remodeled |
|---|---|
| Basement | Walk-Out Access |
| Flooring | Hardwood,Vinyl |
| Total Fireplaces | 1 |
| Fireplace Features | Basement |
| Air Conditioning Y/N | true |
| Heating Y/N | true |
| Fireplace Y/N | true |
| Laundry Features | Electric Dryer Hookup,Washer Hookup |
| Total Bedrooms | 5 |
| Below Grade Finished Area | 532 |
| Total Baths | 2 |
Exterior Features
| Fencing | Back Yard |
|---|---|
| Water Source | Public |
| Lot Size Area | 0.28 |
| Building Area Total | 2128 |
| Lot Dimensions | 228'X73' |
| Lot Size Acres | 0.28 |
Amenities
- Foreclosure
- Views
- Short Sale
- New Construction
- Adult 55+
- Lease To Own
- No HOA Fees
- Furnished
- Primary On Main
- Air Conditioning
- Seller Finance
- Green
- Fixer Upper
- Horse
- Golf
- Fireplace
- Deck
- Garage
- Basement
- Pool
Property vs Single Family Average in 37660
Price
Taxes
Year Built
 Canopy MLS® Copyright ©2026 All rights reserved.
 The data relating to real estate for sale on this Web Site comes from the IDX Program of the East Tennessee Realtors® Multiple Listing Service. © Copyright 2026 All rights reserved. This information is being provided for the consumers' personal, non-commercial use and may not be used for any purpose other than to identify prospective properties the consumers may be interested in purchasing. This information was updated September 17, 2026 4:11 PM UTC Some properties may subsequently have sold
 Tennessee Virginia Regional MLS All information deemed reliable but not guaranteed. All properties are subject to prior sale, change or withdrawal. Neither listing broker(s) or information provider(s) shall be responsible for any typographical errors, misinformation, misprints and shall be held totally harmless. Listing(s) information is provided for consumer's personal, non-commercial use and may not be used for any purpose other than to identify prospective properties consumers may be interested
 Lakeway Area MLS® (LAAMLS). All information deemed reliable but not guaranteed. All properties are subject to prior sale, change or withdrawal. Neither listing broker(s) or information provider(s) shall be responsible for any typographical errors, misinformation, misprints and shall be held totally harmless. Listing(s) information is provided for consumer's personal, non-commercial use and may not be used for any purpose other than to identify prospective properties consumers may be interested in purchasing. The data relating to real estate for sale on this website comes in part from the Internet Data Exchange program of the Multiple Listing Service. Real estate listings held by brokerage firms other than Greater Impact Realty may be marked with the Internet Data Exchange logo and detailed information about those properties will include the name of the listing broker(s) when required by the MLS. Copyright ©2026 All rights reserved.
Last Updated: September 17, 2026 4:11 PM UTC
Lakeway Area MLS® (LAAMLS). All information deemed reliable but not guaranteed. All properties are subject to prior sale, change or withdrawal. Neither listing broker(s) or information provider(s) shall be responsible for any typographical errors, misinformation, misprints and shall be held totally harmless. Listing(s) information is provided for consumer's personal, non-commercial use and may not be used for any purpose other than to identify prospective properties consumers may be interested in purchasing. The data relating to real estate for sale on this website comes in part from the Internet Data Exchange program of the Multiple Listing Service. Real estate listings held by brokerage firms other than Greater Impact Realty may be marked with the Internet Data Exchange logo and detailed information about those properties will include the name of the listing broker(s) when required by the MLS. Copyright ©2026 All rights reserved.
Last Updated: September 17, 2026 4:11 PM UTC
