

Primary on Main

Address
2021 Buckingham Court, Kingsport, TN
Price
$ 854,900
Property Attributes
- ID#10001021
- TypeSingle Family
- Listing Status Active
- CountySullivan
- CityKingsport
- AreaHighland,Fairacres,Preston For
- NeighborhoodPreston Forest
- Zip37660
- StyleTraditional
- Year Built1991
- Taxes$ 5284
- Price$ 854,900
- Bedrooms5
- Full Bathrooms5
- Half Bathrooms1
- Sqr Footage4371
- Lot Size0.57 Acres
Data Source:
Tennessee Virginia Regional MLS (NETAR)
Property Description
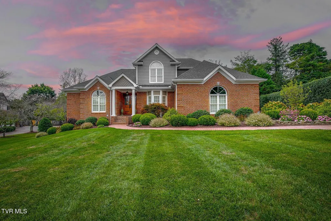
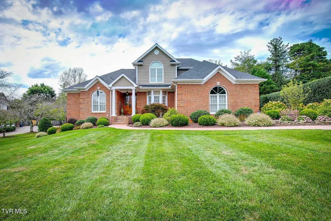
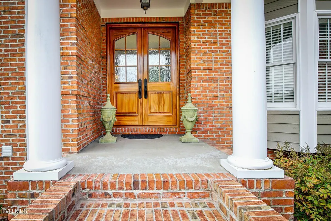
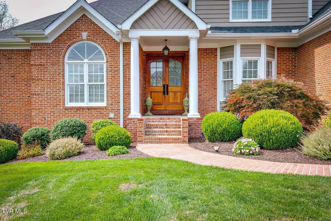
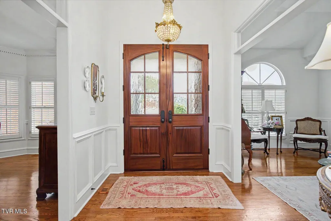
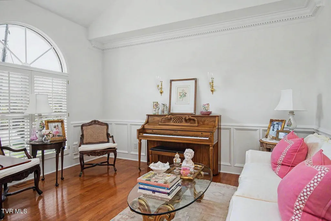
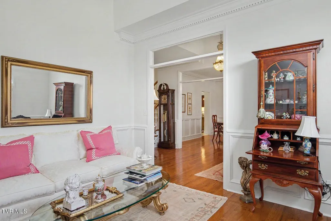
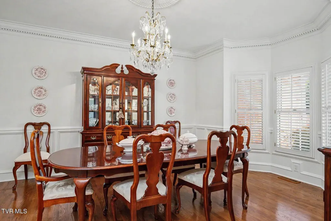
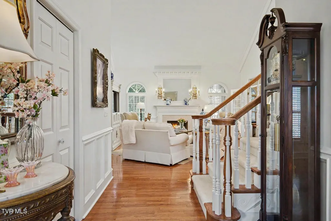
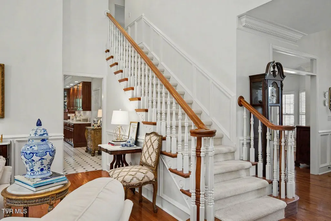
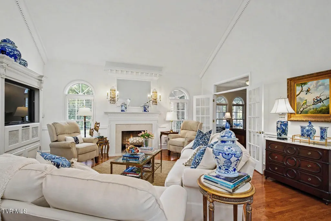
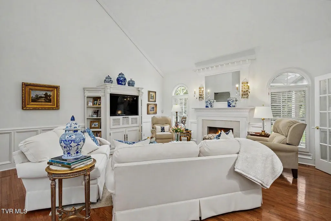
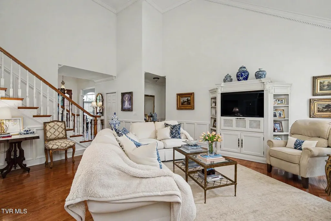
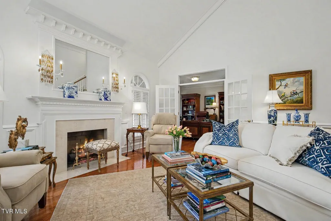
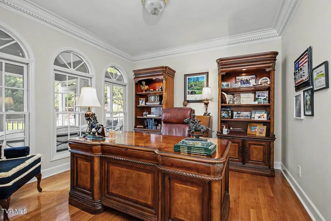
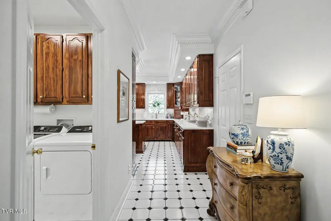
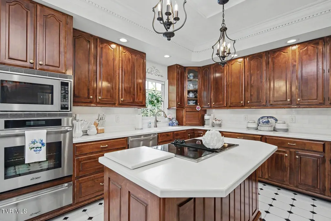
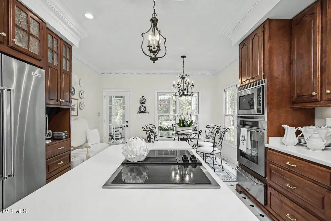
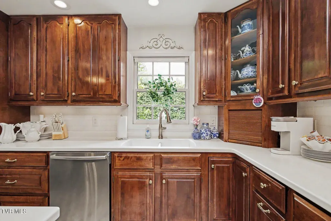
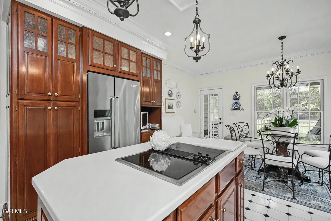
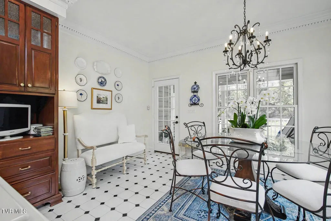
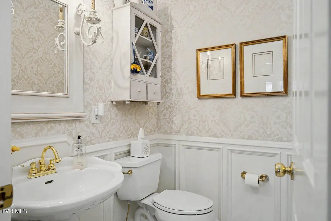
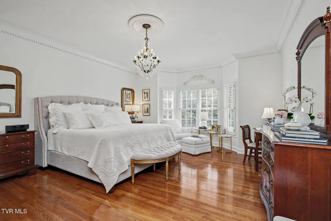
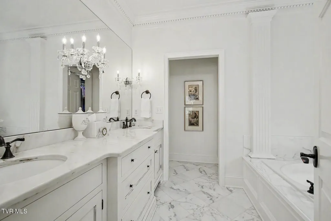
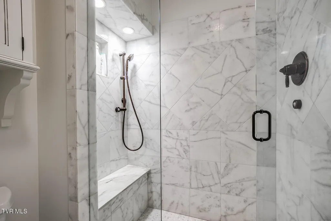
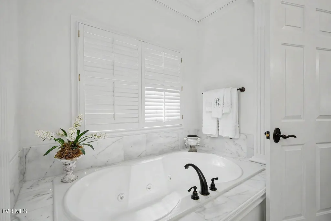
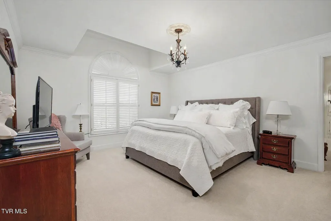
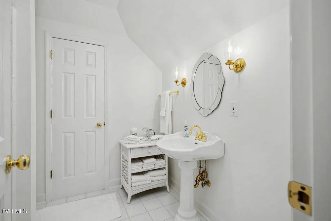
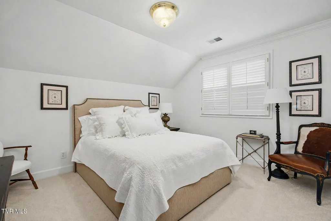
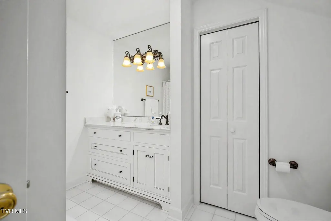
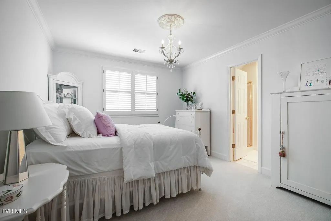
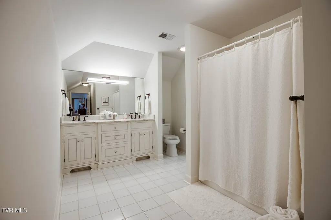
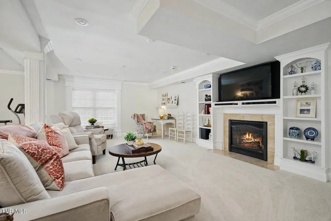
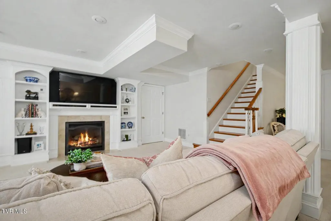
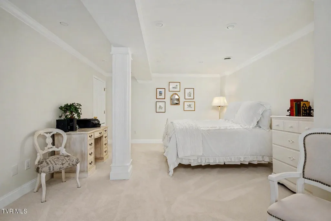
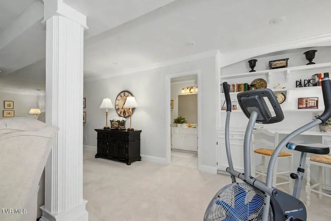
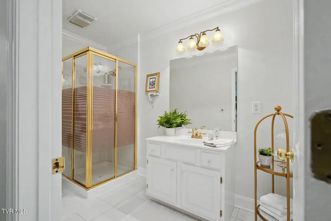
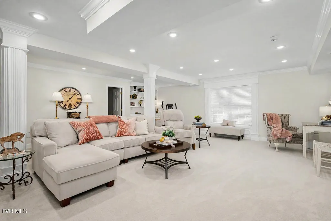
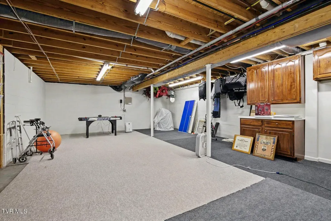
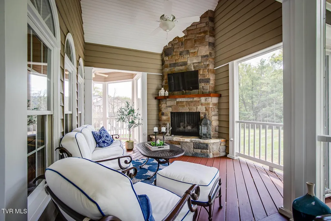
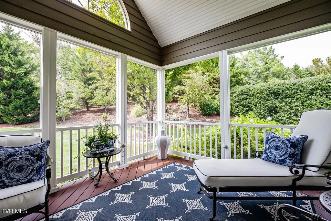
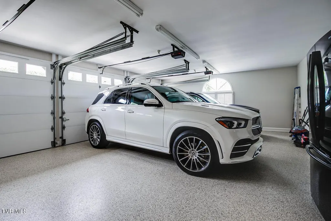
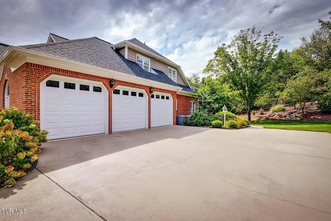
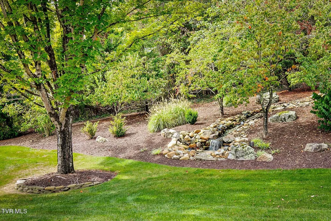
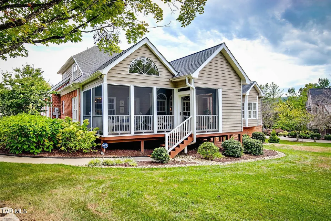
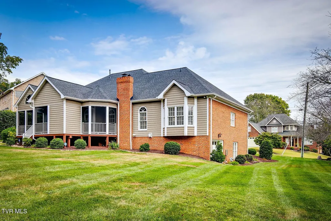
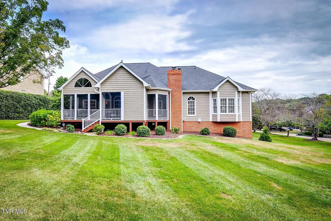
Introducing a custom two-story 4300 sq ft traditional brick home in prestigious Preston Forest with 5 bedrooms and 5½ baths, which includes two primary suites. The great room opens to the living and dining areas and features a cathedral ceiling, custom fireplace, and built-ins. Extensive crown mouldings, wainscot, and trim are throughout. The home office is perfect for working from home, while the main-level laundry adds convenience. The pristine kitchen offers abundant cabinetry, updated appliances, and a roomy breakfast bay. Step outside to the screened-in porch, providing an exceptional outdoor living space with vaulted ceilings and a stone fireplace. Hardwood and tile flooring grace the main level, with soft plush carpet and tile on the second level. The 970 sq ft lower-level family room with a private bath is the perfect place for fun and relaxation, while an additional 1,054 sq ft provides easy access for lawn equipment and an abundance of storage space. The professionally landscaped lawn leads to a backyard oasis featuring two waterfalls, mature trees, and established hedges that create a peaceful and private setting. The spacious three-car main-level garage offers easy access to the home. Just a few of the many updates include the roof, interior and exterior paint, lighting and chandeliers, bathrooms, Culligan water softener, HVAC units, an ADT security system, central vac, a brick sidewalk and steps, insulated garage doors, and a custom double sapele African mahogany door with textured glacier glass. This exceptional home offers timeless style, thoughtful updates, spacious living areas, and a beautiful private setting in one of the area's most prestigious neighborhoods. Shoe covers are required and are provided by the Seller,
| Elementary School | Middle School | High School |
|---|---|---|
| Jefferson Elementary School | Robinson Middle School | Dobyns Bennett High School |
| Price History | |
|---|---|
| 9/17/2026 | Listed $854,900 |
General Features
| Sewer | Public Sewer |
|---|---|
| Heating | Fireplace(s),Natural Gas |
| Cooling | Ceiling Fan(s),Heat Pump |
| Utilities | Electricity Connected,Natural Gas Connected,Sewer Connected,Water Connected,Cable Connected |
| Roof | Shingle |
| Appliances | Built-In Electric Oven,Convection Oven,Cooktop,Dishwasher,Disposal,Dryer,Microwave,Refrigerator,Washer,Water Softener Rented |
| Zoning | R 1B |
| Garage Spaces | 3 |
| Patio/Porch Features | Front Porch,Porch,Screened |
| Architectural Style | Traditional |
| Security Features | Carbon Monoxide Detector(s),Security System Owned,Smoke Detector(s) |
| Construction Materials | Brick,Wood Siding |
| Year Built | 1991 |
| Topography | Level, Sloped |
| Property Subtype | Single Family Residence |
| County | Sullivan |
| New Construction | false |
| Property Type | Residential |
| Association Amenities | Landscaping |
| HOA | false |
| Attached Garage | true |
| Subdivision Name | Preston Forest |
| Total Rooms | 14 |
| Full Baths | 5 |
| Status | Active |
| Directions | From Downtown Kingsport, Center St., Left on Eastman Rd., Right on Stone Dr., Left on New Beason Well Rd., Left on Sussex Dr., Left on Buckingham Ct., House on Left. |
| High School | Dobyns Bennett |
| City | Kingsport |
| MLS Area | 412 - Highland,Fairacres,Preston For |
| Lot Size Units | Acres |
| Lot Size Square Feet | 24829.2 |
| Elementary School | Jefferson |
| Home Warranty Y/N | false |
| Current Financing | None |
| Middle/Junior High School | Robinson |
| Property Condition | Above Average |
| MLS Area Minor | 412 - Highland,Fairacres,Preston For |
| Virtual Tour | https://tour.homeontour.com/CDGY4LX6F?branded=0 |
| Structure Type | House |
| Standard Status | Active |
| Conventional | true |
| Financing_co_VA_sp_Loan | true |
| Wood siding | true |
| Cash | true |
| Existing_sp_Finance_co_None14 | true |
Interior Features
| Interior Amenities | Primary Downstairs,Built-in Features,Central Vacuum,Eat-in Kitchen,Entrance Foyer,Kitchen Island,Open Floorplan,Pantry,Solid Surface Counters,Utility Sink,Walk-In Closet(s) |
|---|---|
| Basement | Concrete,Exterior Entry,Garage Door,Interior Entry,Partial Heat,Partially Finished,Plumbed,Walk-Out Access |
| Flooring | Carpet,Ceramic Tile,Hardwood |
| Total Fireplaces | 3 |
| Fireplace Features | Outdoor Fireplace,Den,Great Room,Masonry,Stone |
| Air Conditioning Y/N | true |
| Heating Y/N | true |
| Window Features | Double Pane Windows,Insulated Windows,Window Treatments |
| Fireplace Y/N | true |
| Half Baths | 1 |
| Laundry Features | Electric Dryer Hookup,Washer Hookup |
| Total Bedrooms | 5 |
| Below Grade Finished Area | 970 |
| Total Baths | 6 |
| Attic Pull Down Stairs | true |
| Attic Storage | true |
Exterior Features
| Exterior Amenities | Sprinkler System |
|---|---|
| Parking Features | Driveway,Attached,Concrete,Garage Door Opener |
| Water Source | Public |
| Lot Size Area | 0.57 |
| Foundation Details | Block |
| Building Area Total | 5523 |
| Lot Dimensions | 087.79 X 230.75 |
| Lot Size Acres | 0.57 |
| Door Features | French Doors,Wide Doors |
| Exterior_sp_Finish_co_Brick4 | true |
| Exterior_sp_Features_co_Lawn_sp_Sprinkler | true |
Amenities
- Foreclosure
- Views
- Short Sale
- New Construction
- Adult 55+
- Lease To Own
- No HOA Fees
- Furnished
- Primary On Main
- Air Conditioning
- Seller Finance
- Green
- Fixer Upper
- Horse
- Golf
- Fireplace
- Deck
- Garage
- Basement
- Pool
Property vs Single Family Average in 37660
Price
Taxes
Year Built

 The data relating to real estate for sale on this Web Site comes from the IDX Program of the East Tennessee Realtors® Multiple Listing Service. © Copyright 2026 All rights reserved. This information is being provided for the consumers' personal, non-commercial use and may not be used for any purpose other than to identify prospective properties the consumers may be interested in purchasing. This information was updated September 17, 2026 4:11 PM UTC Some properties may subsequently have sold
 Tennessee Virginia Regional MLS All information deemed reliable but not guaranteed. All properties are subject to prior sale, change or withdrawal. Neither listing broker(s) or information provider(s) shall be responsible for any typographical errors, misinformation, misprints and shall be held totally harmless. Listing(s) information is provided for consumer's personal, non-commercial use and may not be used for any purpose other than to identify prospective properties consumers may be interested
 Lakeway Area MLS® (LAAMLS). All information deemed reliable but not guaranteed. All properties are subject to prior sale, change or withdrawal. Neither listing broker(s) or information provider(s) shall be responsible for any typographical errors, misinformation, misprints and shall be held totally harmless. Listing(s) information is provided for consumer's personal, non-commercial use and may not be used for any purpose other than to identify prospective properties consumers may be interested in purchasing. The data relating to real estate for sale on this website comes in part from the Internet Data Exchange program of the Multiple Listing Service. Real estate listings held by brokerage firms other than Greater Impact Realty may be marked with the Internet Data Exchange logo and detailed information about those properties will include the name of the listing broker(s) when required by the MLS. Copyright ©2026 All rights reserved.
Last Updated: September 17, 2026 4:11 PM UTC
Lakeway Area MLS® (LAAMLS). All information deemed reliable but not guaranteed. All properties are subject to prior sale, change or withdrawal. Neither listing broker(s) or information provider(s) shall be responsible for any typographical errors, misinformation, misprints and shall be held totally harmless. Listing(s) information is provided for consumer's personal, non-commercial use and may not be used for any purpose other than to identify prospective properties consumers may be interested in purchasing. The data relating to real estate for sale on this website comes in part from the Internet Data Exchange program of the Multiple Listing Service. Real estate listings held by brokerage firms other than Greater Impact Realty may be marked with the Internet Data Exchange logo and detailed information about those properties will include the name of the listing broker(s) when required by the MLS. Copyright ©2026 All rights reserved.
Last Updated: September 17, 2026 4:11 PM UTC
