

Open House Sun, Sep 20th 01:00 PM - 03:00 PM - Views - Primary on Main
Address
401 Millwood Drive, Johnson City, TN
Price
$ 438,000
Property Attributes
- ID#10001008
- TypeSingle Family
- Listing Status Active Under Contract
- CountyWashington
- CityJohnson City
- AreaNE Johnson City
- NeighborhoodMillstone
- Zip37615
- StyleFarmhouse, Traditional
- Year Built1997
- Taxes$ 2311
- Price$ 438,000
- Bedrooms4
- Full Bathrooms2
- Half Bathrooms1
- Sqr Footage2382
Data Source:
Tennessee Virginia Regional MLS (NETAR)
Property Description
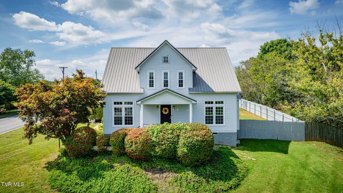
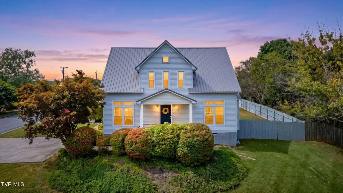
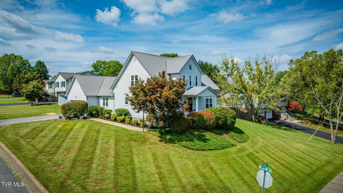
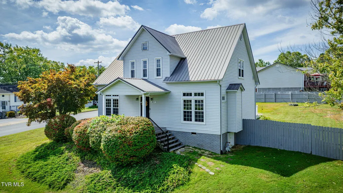
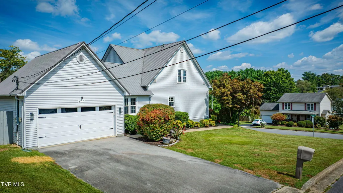
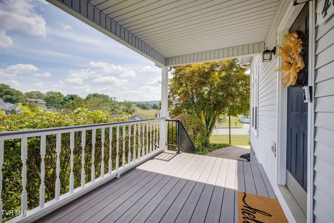
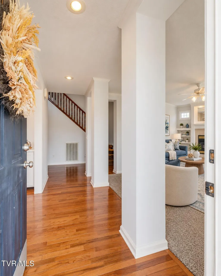
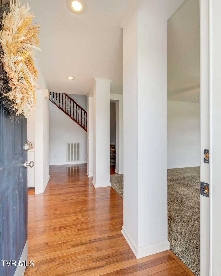
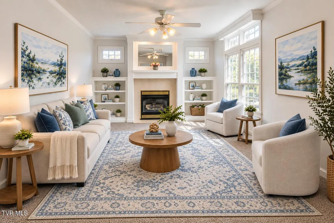
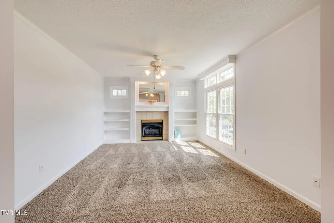
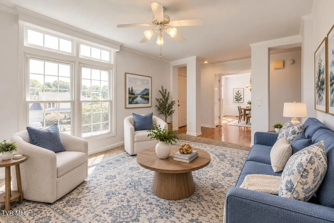
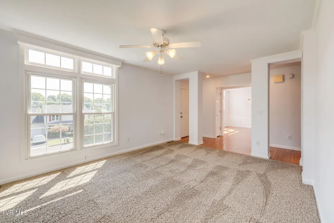
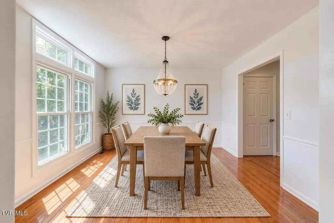
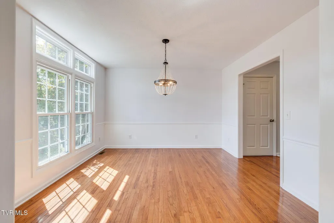
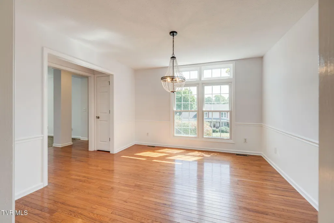
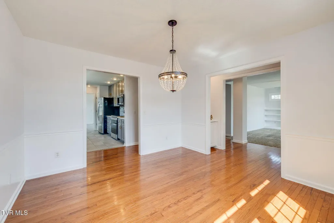
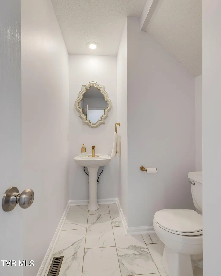
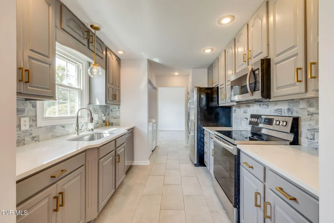
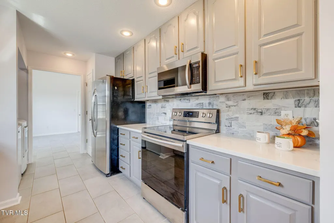
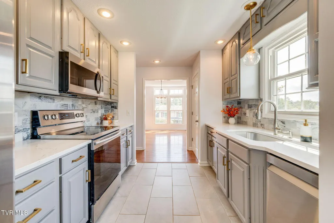
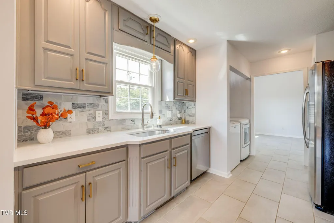
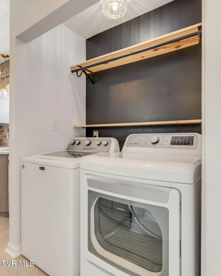
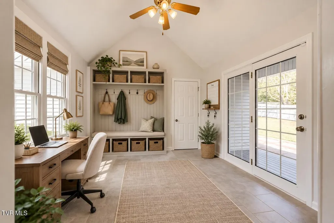
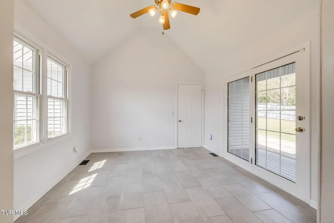
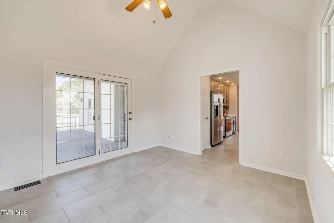
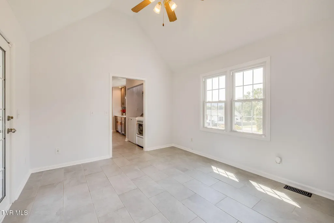
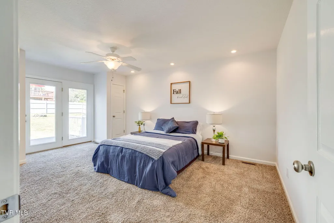
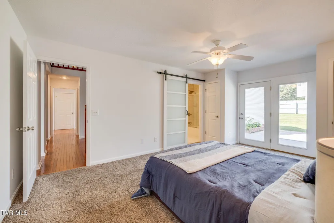
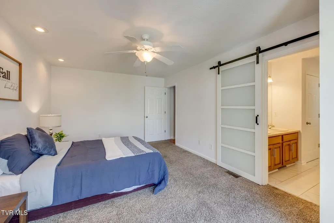
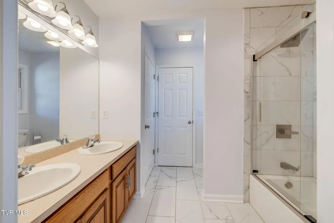
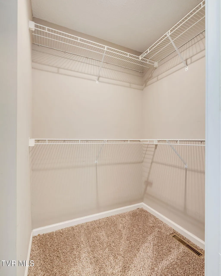
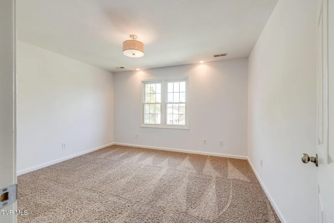
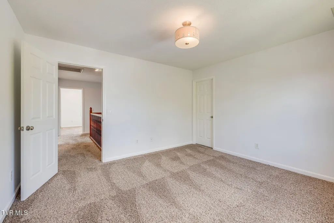
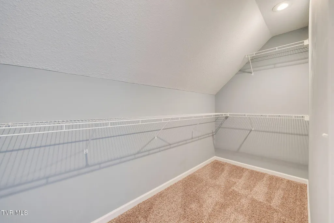
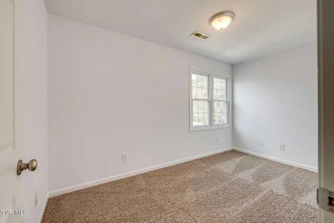
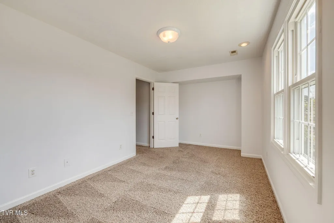
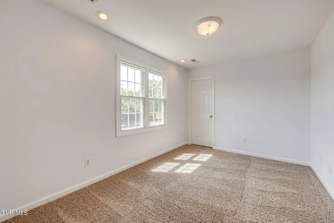
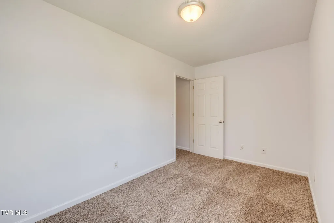
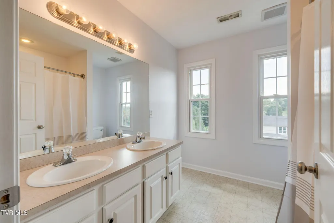
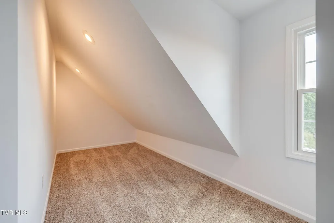
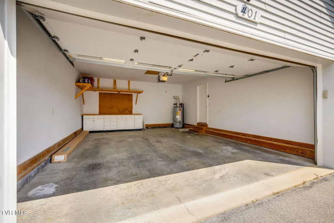
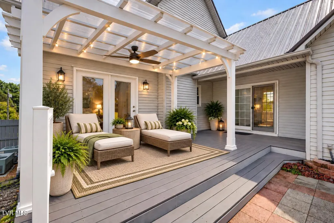
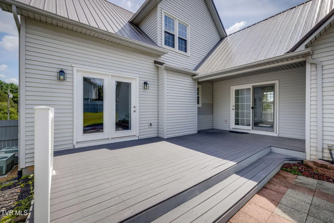
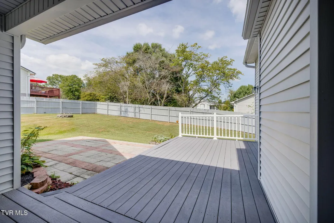
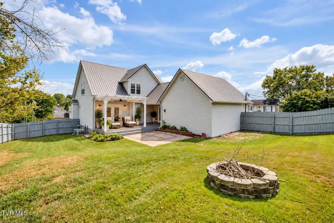
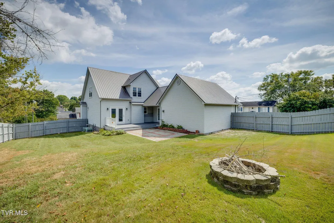
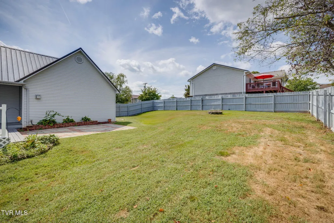
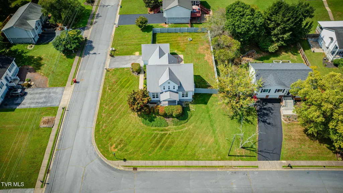
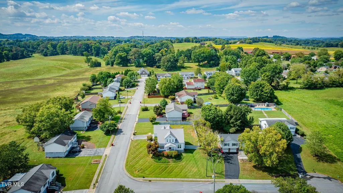
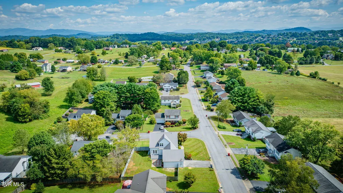
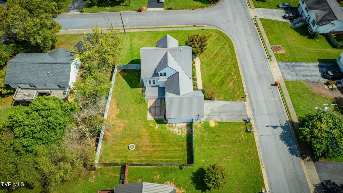
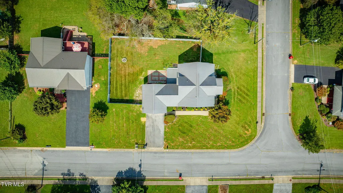
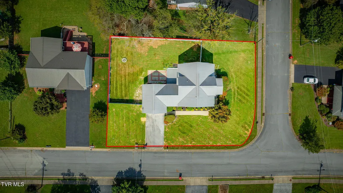
Welcome home to this beautiful corner property in the Millstone neighborhood with views of peaceful pastures and mountains. Take in the scenery from the covered front porch, relax on the back deck or spend an evening gathered around the cozy fire pit. With 4 bedrooms and 2.5 baths, there's plenty of room to make this move-in-ready home work for your needs. Inside, the living room offers lots of natural light along with built-in bookshelves and a gas-log fireplace. The space flows easily into the dining room, featuring gorgeous hardwood floors, built-ins, and plenty of natural light. Beautiful quartz countertops highlight the kitchen, which comes complete with all appliances, including washer and dryer. Just off the kitchen, a mudroom offers extra space that could be used as an exercise room, office, or small den. Located on the main level, the primary bedroom features French doors leading out to the patio, a large walk-in closet, and a barn door leading into a private bath with an updated tub/shower enclosure. Upstairs, you'll find 3 bedrooms plus a bonus room that would make a great home office, playroom, hobby room, or additional living space. A spacious two-car garage offers a workshop area for projects and extra storage. With beautiful views, comfortable living spaces, and plenty of room inside and out, this home is ready for its next owner! It won't last long! Schedule an appointment with your agent today. Some information taken from tax records. Buyers and buyer's agent to verify all information.
| Elementary School | Middle School | High School |
|---|---|---|
| Lake Ridge Elementary School | Indian Trail Middle School | Science Hill High School |
| Price History | |
|---|---|
| 9/17/2026 | Listed $438,000 |
General Features
| Sewer | Public Sewer |
|---|---|
| Heating | Electric,Fireplace(s),Heat Pump,Natural Gas |
| Cooling | Ceiling Fan(s),Central Air |
| Utilities | Cable Available,Electricity Available,Water Available,Natural Gas Available |
| Roof | Metal |
| Appliances | Dishwasher,Disposal,Dryer,Electric Range,Microwave,Refrigerator,Washer |
| Zoning | R 2A |
| Garage Spaces | 2 |
| Patio/Porch Features | Deck,Front Porch,Rear Patio,Rear Porch |
| Architectural Style | Farmhouse,Traditional |
| Security Features | Smoke Detector(s) |
| Construction Materials | Vinyl Siding |
| Year Built | 1997 |
| View | Mountain(s) |
| Topography | Cleared, Sloped |
| Property Subtype | Single Family Residence |
| Community Features | Sidewalks,Curbs |
| County | Washington |
| New Construction | false |
| Property Type | Residential |
| Association Amenities | Landscaping |
| HOA | false |
| Attached Garage | true |
| Subdivision Name | Millstone |
| Total Rooms | 9 |
| Full Baths | 2 |
| Status | Active Under Contract |
| Directions | From Johnson City going North on Roan St, turn right at light by Zak's (Pickens Bridge Rd) stay straight and veer right on Flourville Rd. Go approx. 1 mile, left on Millstone Dr. Home sits on the corner of Millstone Dr. and Millwood Dr. House on right See sign. |
| High School | Science Hill |
| City | Johnson City |
| MLS Area | 302 - NE Johnson City |
| Elementary School | Lake Ridge |
| Home Warranty Y/N | false |
| Middle/Junior High School | Indian Trail |
| Property Condition | Above Average |
| MLS Area Minor | 302 - NE Johnson City |
| Structure Type | House |
| Standard Status | Pending |
| Conventional | true |
| FHA | true |
| Financing_co_VA_sp_Loan | true |
| Vinyl Siding | true |
| Cash | true |
Interior Features
| Interior Amenities | Primary Downstairs,Built-in Features,Pantry,Walk-In Closet(s) |
|---|---|
| Basement | Crawl Space |
| Flooring | Carpet,Hardwood,Tile |
| Total Fireplaces | 1 |
| Fireplace Features | Gas Log,Living Room |
| Air Conditioning Y/N | true |
| Heating Y/N | true |
| Window Features | Double Pane Windows |
| Fireplace Y/N | true |
| Half Baths | 1 |
| Laundry Features | Electric Dryer Hookup,Washer Hookup |
| Total Bedrooms | 4 |
| Total Baths | 3 |
| Attic Pull Down Stairs | true |
Exterior Features
| Fencing | Back Yard |
|---|---|
| Parking Features | Driveway,Asphalt,Attached,Garage Door Opener |
| Water Source | Public |
| Foundation Details | Block |
| Building Area Total | 2382 |
| Lot Dimensions | 134.63 X 95 IRR |
| Door Features | French Doors |
Amenities
- Foreclosure
- Views
- Short Sale
- New Construction
- Adult 55+
- Lease To Own
- No HOA Fees
- Furnished
- Primary On Main
- Air Conditioning
- Seller Finance
- Green
- Fixer Upper
- Horse
- Golf
- Fireplace
- Deck
- Garage
- Basement
- Pool
Property vs Single Family Average in 37615
Price
Taxes
Year Built

 The data relating to real estate for sale on this Web Site comes from the IDX Program of the East Tennessee Realtors® Multiple Listing Service. © Copyright 2026 All rights reserved. This information is being provided for the consumers' personal, non-commercial use and may not be used for any purpose other than to identify prospective properties the consumers may be interested in purchasing. This information was updated September 17, 2026 4:11 PM UTC Some properties may subsequently have sold
 Tennessee Virginia Regional MLS All information deemed reliable but not guaranteed. All properties are subject to prior sale, change or withdrawal. Neither listing broker(s) or information provider(s) shall be responsible for any typographical errors, misinformation, misprints and shall be held totally harmless. Listing(s) information is provided for consumer's personal, non-commercial use and may not be used for any purpose other than to identify prospective properties consumers may be interested
 Lakeway Area MLS® (LAAMLS). All information deemed reliable but not guaranteed. All properties are subject to prior sale, change or withdrawal. Neither listing broker(s) or information provider(s) shall be responsible for any typographical errors, misinformation, misprints and shall be held totally harmless. Listing(s) information is provided for consumer's personal, non-commercial use and may not be used for any purpose other than to identify prospective properties consumers may be interested in purchasing. The data relating to real estate for sale on this website comes in part from the Internet Data Exchange program of the Multiple Listing Service. Real estate listings held by brokerage firms other than Greater Impact Realty may be marked with the Internet Data Exchange logo and detailed information about those properties will include the name of the listing broker(s) when required by the MLS. Copyright ©2026 All rights reserved.
Last Updated: September 17, 2026 4:11 PM UTC
Lakeway Area MLS® (LAAMLS). All information deemed reliable but not guaranteed. All properties are subject to prior sale, change or withdrawal. Neither listing broker(s) or information provider(s) shall be responsible for any typographical errors, misinformation, misprints and shall be held totally harmless. Listing(s) information is provided for consumer's personal, non-commercial use and may not be used for any purpose other than to identify prospective properties consumers may be interested in purchasing. The data relating to real estate for sale on this website comes in part from the Internet Data Exchange program of the Multiple Listing Service. Real estate listings held by brokerage firms other than Greater Impact Realty may be marked with the Internet Data Exchange logo and detailed information about those properties will include the name of the listing broker(s) when required by the MLS. Copyright ©2026 All rights reserved.
Last Updated: September 17, 2026 4:11 PM UTC
