

Address
305 Greenwood Road, Afton, TN
Price
$ 535,000
Property Attributes
- ID#10000301
- TypeSingle Family
- Listing Status Active
- CountyGreene
- CityAfton
- AreaGreene County
- NeighborhoodPioneer Crossing
- Zip37616
- StyleCraftsman, Traditional
- Year Built2024
- Taxes$ 1867
- Price$ 535,000
- Bedrooms3
- Full Bathrooms2
- Half Bathrooms1
- Sqr Footage2244
- Lot Size0.8 Acres
Data Source:
Tennessee Virginia Regional MLS (NETAR)
Property Description
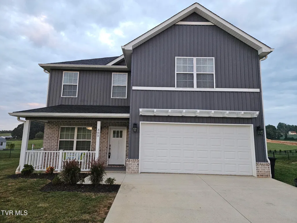
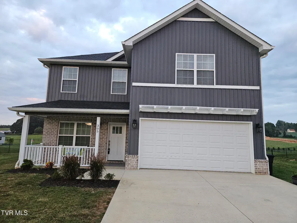
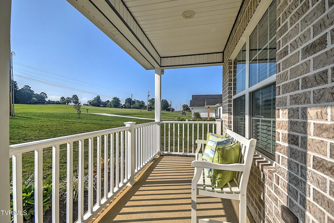
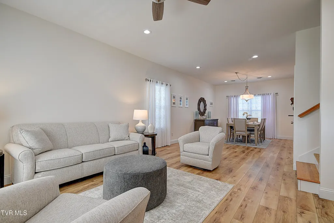
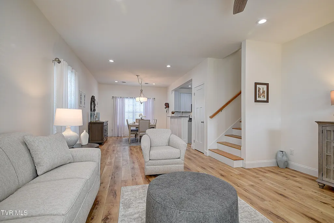
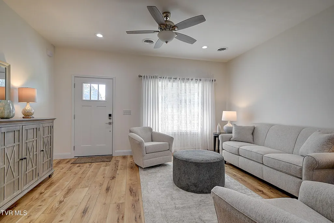
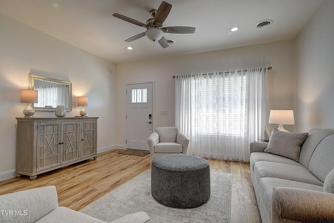
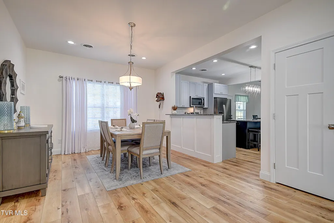
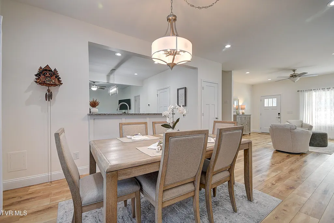
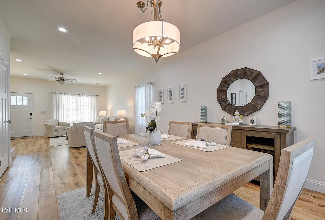
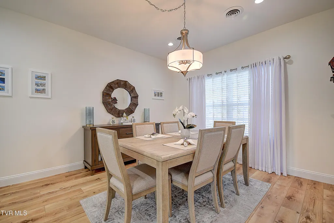
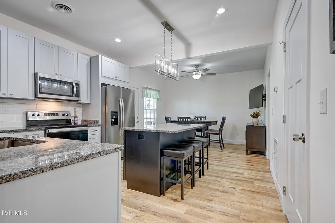
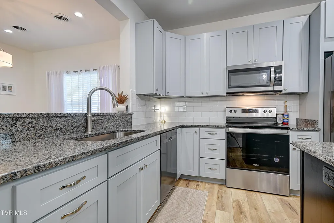
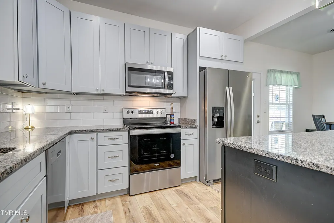
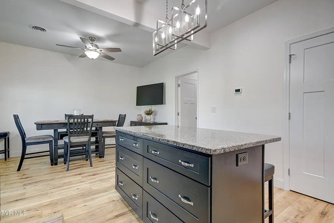
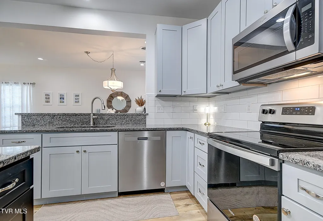
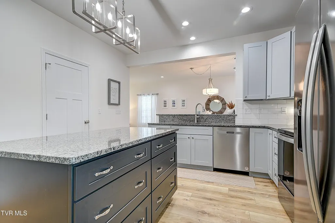
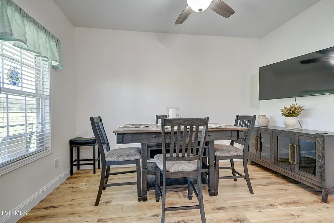
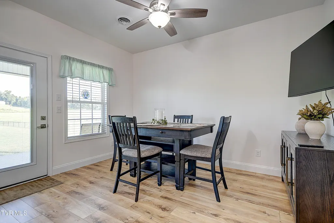
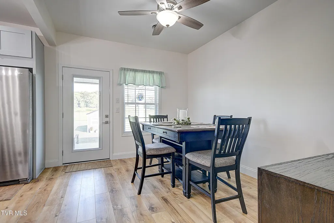
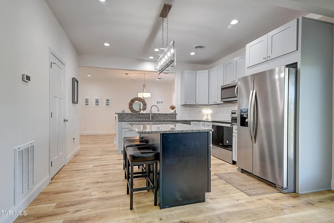
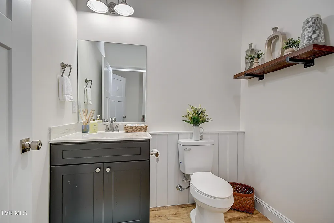
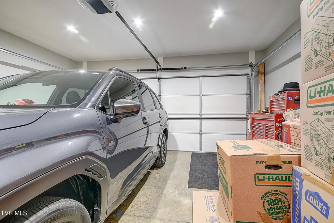
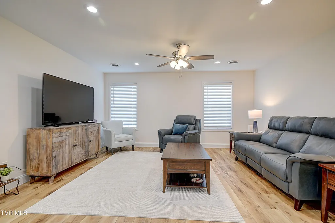
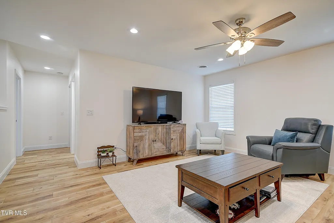
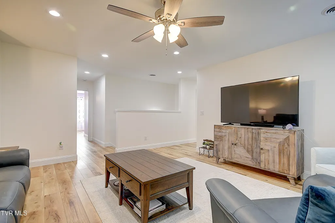
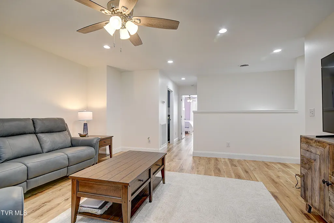
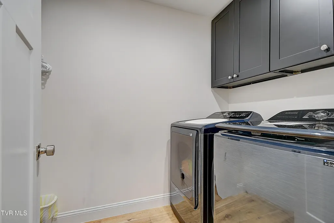
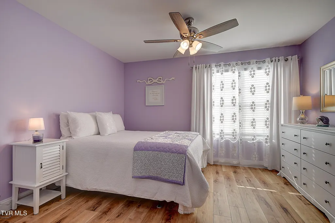
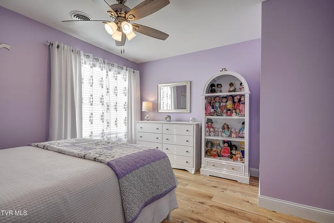
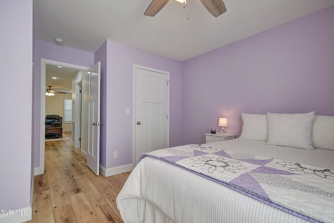
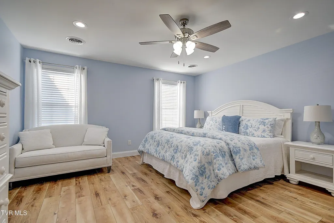
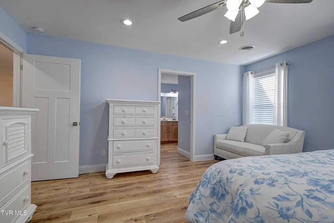
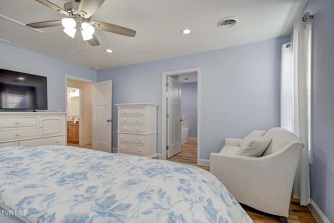
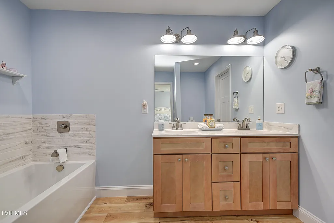
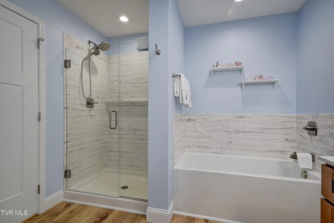
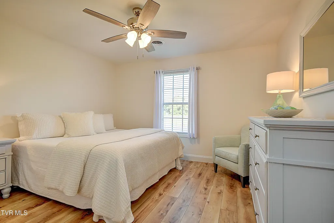
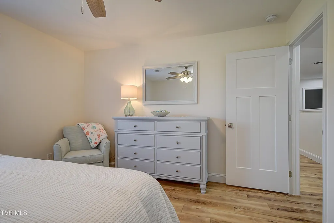
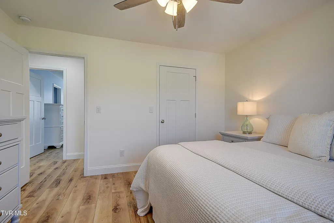
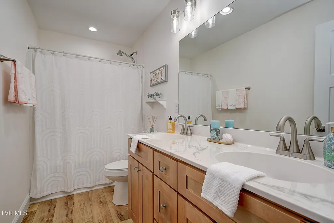
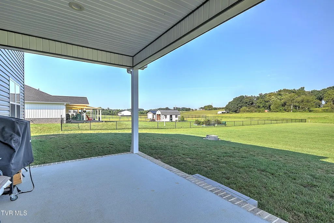
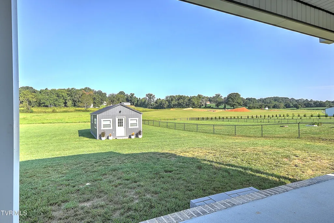
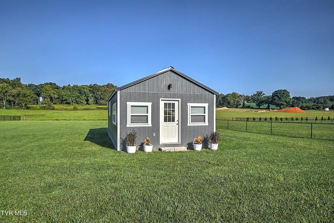
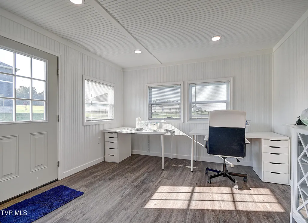
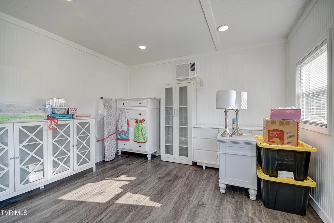
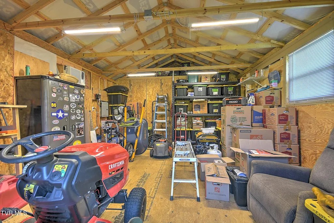
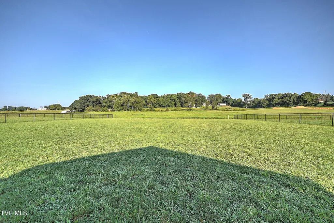
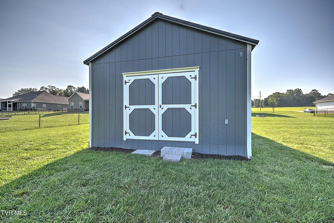
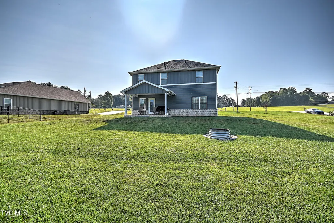
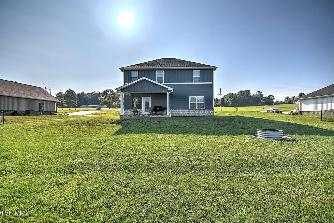
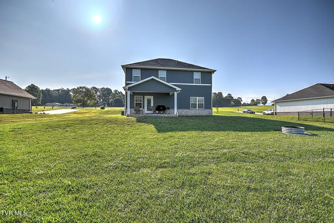
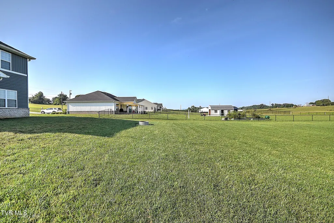
Built in 2024 this IMMACULATE CLEAN HOME with the most beautiful views located in the highly desirable Tusculum area of Greeneville and is the perfect home for the growing family offering 3 bedrooms, 2.5 baths and 2 living spaces (one upstairs and one downstairs). The main level features an open floor plan with a large living room and den area that is open to the kitchen. The kitchen is sure to impress with an abundance of shaker style cabinetry, granite countertops, tiled backsplash, center island, stainless appliances (including fridge). pantry and dining area. Access to the covered back patio is located off the kitchen. A half bath and 2 car garage complete the main level. Upstairs you will find a large 16x16 den that can be used as an additional living area, playroom, office; the possibilities are endless! The primary suite offers dual vanity sinks, soaker tub, stand up shower, and walk in closet. The 2nd and 3rd bedrooms are generously sized rooms with ample closet space. Laundry room and another full bathroom complete the upstairs. Flooring throughout the home is maintenance free LVP (NO carpet!). Enjoy the evenings on the covered back patio overlooking the rolling countryside. Pioneer Crossing is conveniently located in the Tusculum area of Greeneville with all the city amenities but NO city taxes! Just minutes from Tusculum College, restaurants and shopping. NEW Dual building in back, could be an office with heating/air and ample space for a workshop & one side used as a sewing room now... the seller has added a 30amp exterior outlet for your RV as well. PLENTY OF SPACE for a garden, no homes behind the house or in front.
| Elementary School | Middle School | High School |
|---|---|---|
| Doak Elementary School | Chuckey Doak Middle School | Chuckey Doak High School |
| Price History | |
|---|---|
| 9/1/2026 | Listed $535,000 |
General Features
| Sewer | Septic Tank |
|---|---|
| Heating | Fireplace(s),Heat Pump |
| Cooling | Ceiling Fan(s),Heat Pump |
| Utilities | Electricity Connected,Water Connected |
| Roof | Shingle |
| Appliances | Dishwasher,Electric Range,Microwave,Refrigerator |
| Zoning | A-1 |
| Garage Spaces | 2 |
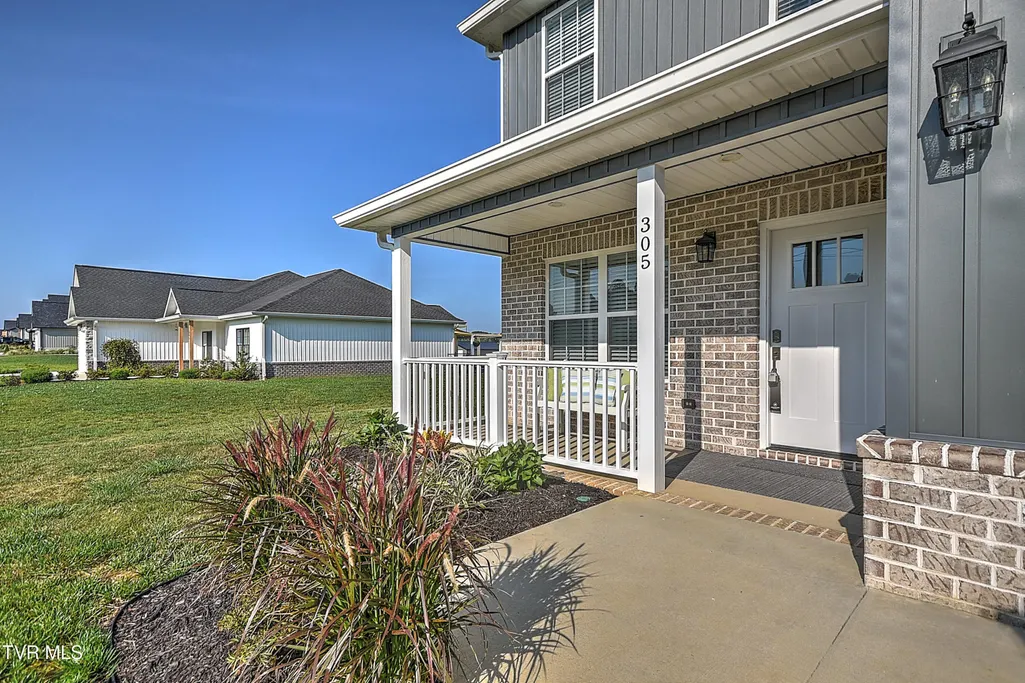
| Patio/Porch Features | Back,Covered,Front Porch,Rear Patio |
| Architectural Style | Craftsman,Traditional |
| Security Features | Smoke Detector(s) |
| Construction Materials | Brick,Vinyl Siding |
| Year Built | 2024 |
| Topography | Cleared |
| Property Subtype | Single Family Residence |
| County | Greene |
| New Construction | false |
| Property Type | Residential |
| HOA | false |
| Attached Garage | true |
| Subdivision Name | Pioneer Crossing |
| Other Structures | Shed(s),Storage,Workshop |
| Total Rooms | 8 |
| Full Baths | 2 |
| Status | Active |
| Directions | Hwy 81 take Jearoldstown Rd, 12.2 miles then left Jearoladston .3 left Smith Mill rd Righ Smith Mill rd Access right Kingsport HWY left Rehatown Rd right E ANdres Johnson Hwy left Ripley Island Rd right Blackberry Ln and right onto Greenwood rd home on the right |
| High School | Chuckey Doak |
| City | Afton |
| MLS Area | 202 - Greene County |
| Lot Size Units | Acres |
| Lot Size Square Feet | 34848 |
| Elementary School | Doak |
| Home Warranty Y/N | false |
| Current Financing | None |
| Middle/Junior High School | Chuckey Doak |
| Property Condition | Above Average |
| MLS Area Minor | 202 - Greene County |
| Structure Type | House |
| Standard Status | Active |
| Conventional | true |
| FHA | true |
| Financing_co_USDA_sp_Loan | true |
| Financing_co_VA_sp_Loan | true |
| Vinyl Siding | true |
| Cash | true |
| Existing_sp_Finance_co_None14 | true |
Interior Features
| Interior Amenities | Entrance Foyer,Garden Tub,Granite Counters,Kitchen Island,Kitchen/Dining Combo,Open Floorplan,Pantry,Soaking Tub,Walk-In Closet(s) |
|---|---|
| Flooring | Luxury Vinyl |
| Air Conditioning Y/N | true |
| Heating Y/N | true |
| Window Features | Double Pane Windows,Insulated Windows,Window Treatments |
| Half Baths | 1 |
| Laundry Features | Electric Dryer Hookup,Washer Hookup |
| Total Bedrooms | 3 |
| Total Baths | 3 |
Exterior Features
| Parking Features | Attached,Concrete,Garage Door Opener |
|---|---|
| Water Source | Public |
| Lot Size Area | 0.8 |
| Foundation Details | Slab |
| Building Area Total | 2244 |
| Lot Dimensions | .80 |
| Lot Size Acres | 0.8 |
| Exterior_sp_Finish_co_Brick4 | true |
Amenities
- Foreclosure
- Views
- Short Sale
- New Construction
- Adult 55+
- Lease To Own
- No HOA Fees
- Furnished
- Primary On Main
- Air Conditioning
- Seller Finance
- Green
- Fixer Upper
- Horse
- Golf
- Fireplace
- Deck
- Garage
- Basement
- Pool
Property vs Single Family Average in 37616
Price
Taxes
Year Built
 Canopy MLS® Copyright ©2026 All rights reserved.
 The data relating to real estate for sale on this Web Site comes from the IDX Program of the East Tennessee Realtors® Multiple Listing Service. © Copyright 2026 All rights reserved. This information is being provided for the consumers' personal, non-commercial use and may not be used for any purpose other than to identify prospective properties the consumers may be interested in purchasing. This information was updated September 13, 2026 7:41 PM UTC Some properties may subsequently have sold
 Tennessee Virginia Regional MLS All information deemed reliable but not guaranteed. All properties are subject to prior sale, change or withdrawal. Neither listing broker(s) or information provider(s) shall be responsible for any typographical errors, misinformation, misprints and shall be held totally harmless. Listing(s) information is provided for consumer's personal, non-commercial use and may not be used for any purpose other than to identify prospective properties consumers may be interested
 Lakeway Area MLS® (LAAMLS). All information deemed reliable but not guaranteed. All properties are subject to prior sale, change or withdrawal. Neither listing broker(s) or information provider(s) shall be responsible for any typographical errors, misinformation, misprints and shall be held totally harmless. Listing(s) information is provided for consumer's personal, non-commercial use and may not be used for any purpose other than to identify prospective properties consumers may be interested in purchasing. The data relating to real estate for sale on this website comes in part from the Internet Data Exchange program of the Multiple Listing Service. Real estate listings held by brokerage firms other than Greater Impact Realty may be marked with the Internet Data Exchange logo and detailed information about those properties will include the name of the listing broker(s) when required by the MLS. Copyright ©2026 All rights reserved.
Last Updated: September 13, 2026 7:51 PM UTC
Lakeway Area MLS® (LAAMLS). All information deemed reliable but not guaranteed. All properties are subject to prior sale, change or withdrawal. Neither listing broker(s) or information provider(s) shall be responsible for any typographical errors, misinformation, misprints and shall be held totally harmless. Listing(s) information is provided for consumer's personal, non-commercial use and may not be used for any purpose other than to identify prospective properties consumers may be interested in purchasing. The data relating to real estate for sale on this website comes in part from the Internet Data Exchange program of the Multiple Listing Service. Real estate listings held by brokerage firms other than Greater Impact Realty may be marked with the Internet Data Exchange logo and detailed information about those properties will include the name of the listing broker(s) when required by the MLS. Copyright ©2026 All rights reserved.
Last Updated: September 13, 2026 7:51 PM UTC
