

Price Reduction - Primary on Main
Address
310 Princeton Gardens Drive, Johnson City, TN
Price
$ 565,000
Property Attributes
- ID#10000105
- TypeSingle Family
- Listing Status Active
- CountyWashington
- CityJohnson City
- AreaNE Johnson City
- NeighborhoodPrinceton Gardens
- Zip37601
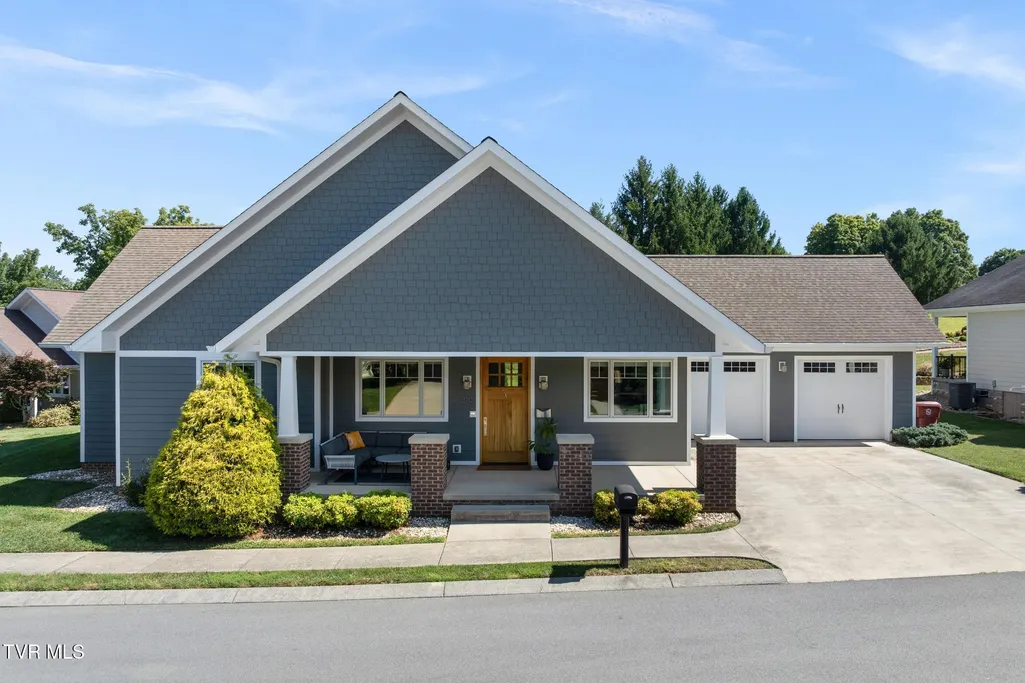
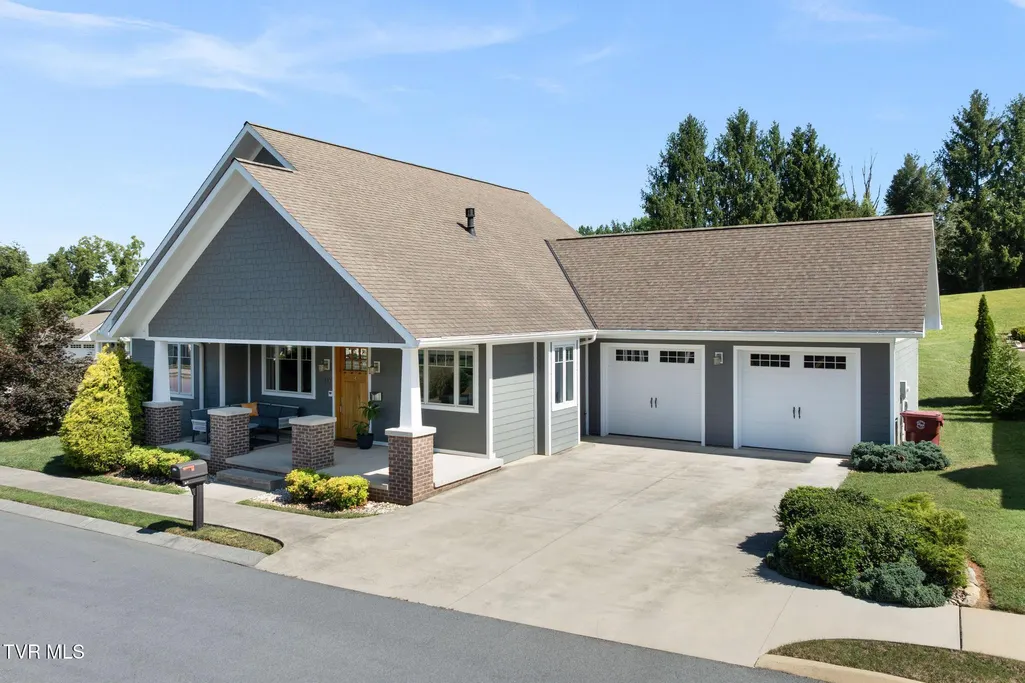
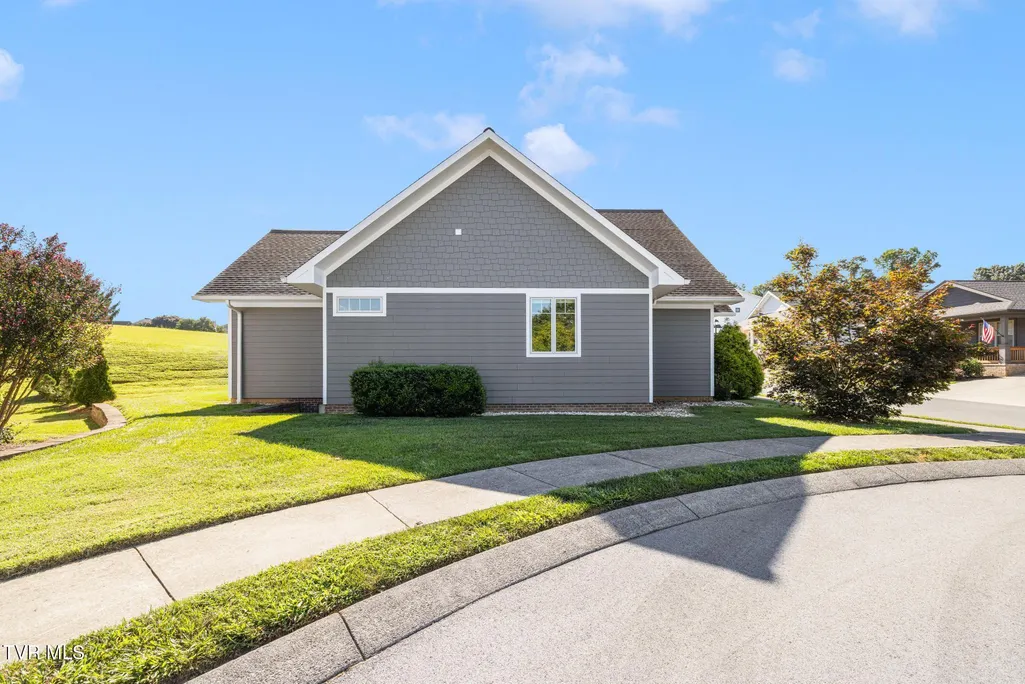
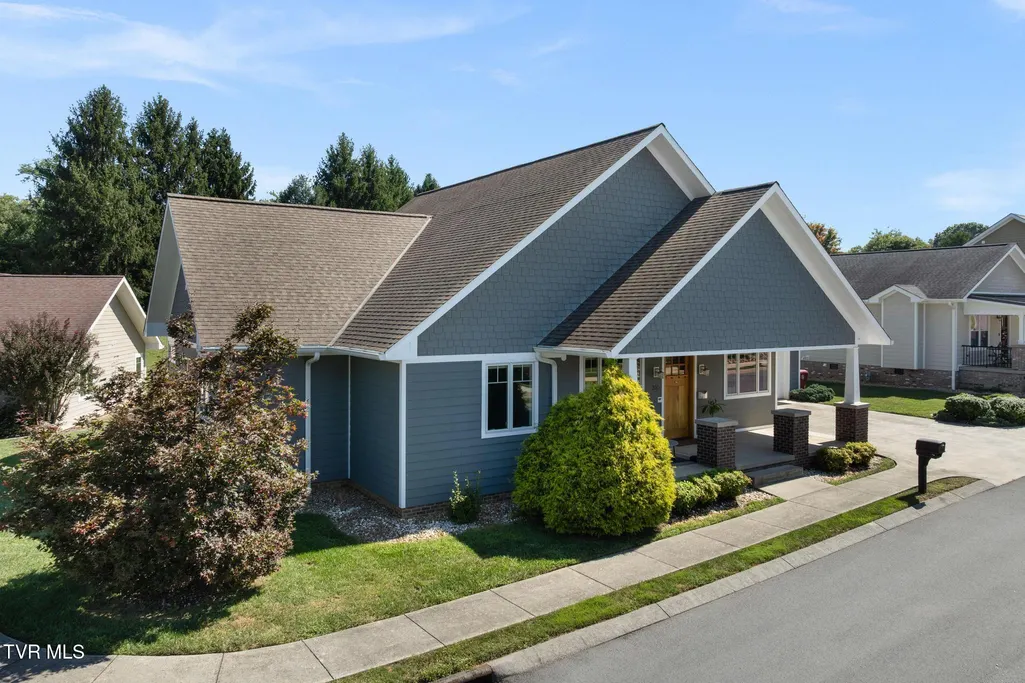
- StyleCraftsman, Ranch
- Year Built2010
- Taxes$ 3766
- Price$ 565,000
- Bedrooms3
- Full Bathrooms2
- Half Bathrooms0
- Sqr Footage2170
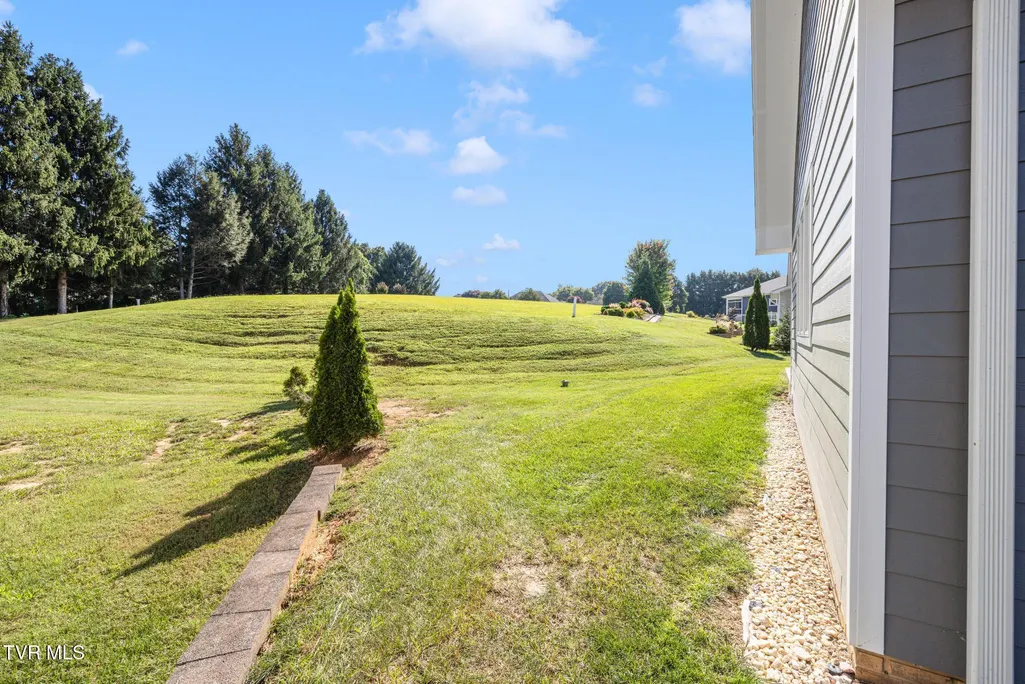
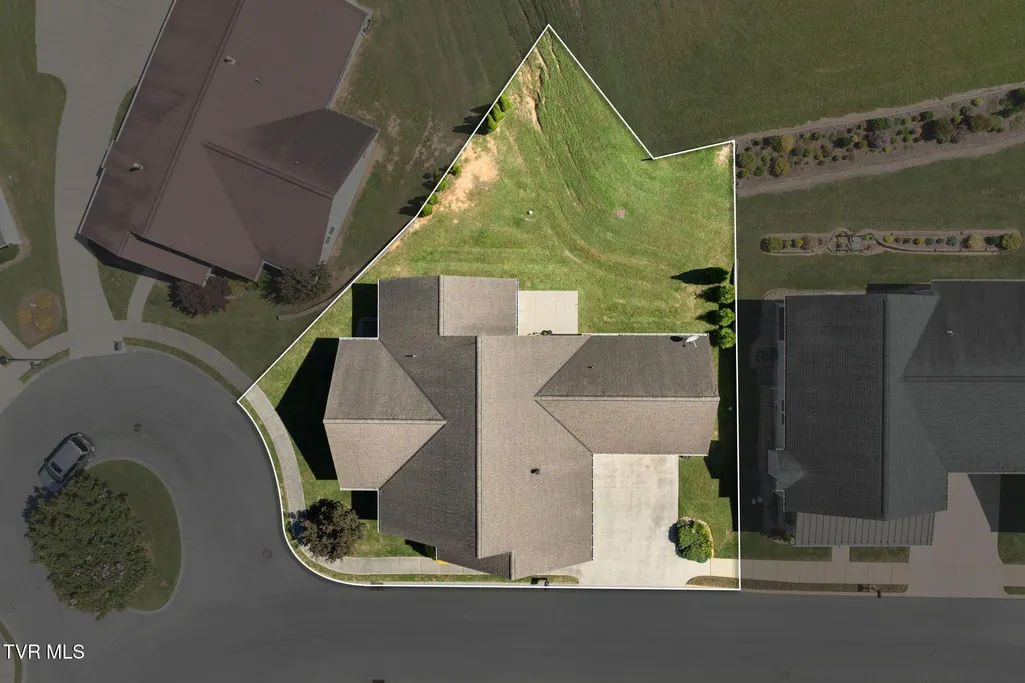
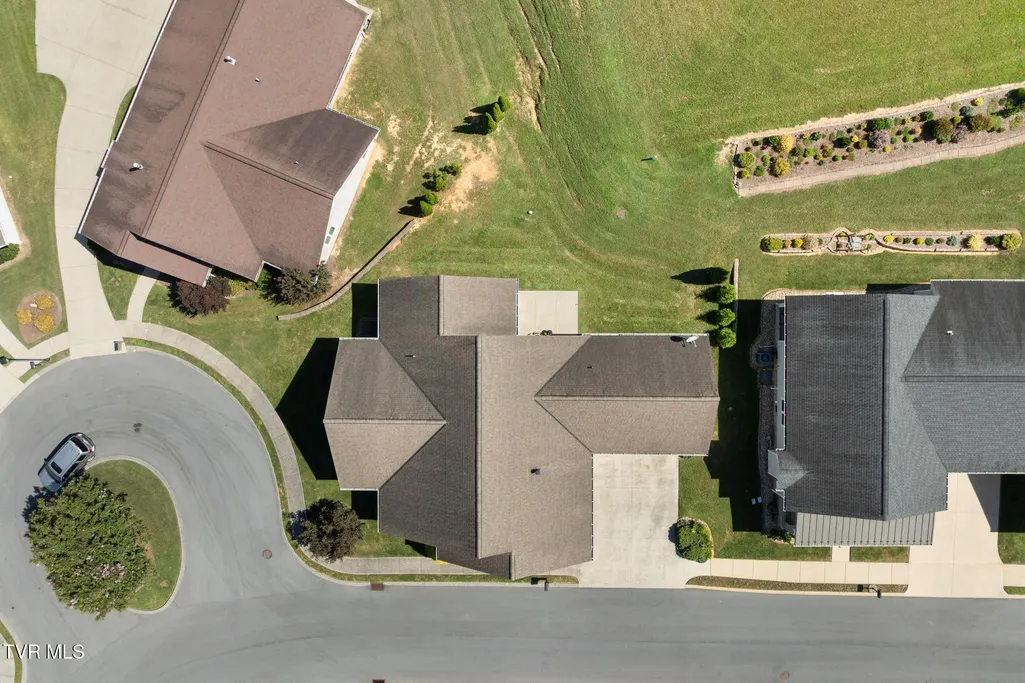
- Lot Size0.2 Acres
Data Source:
Tennessee Virginia Regional MLS (NETAR)
Property Description
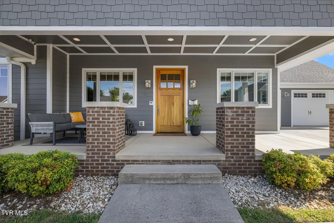
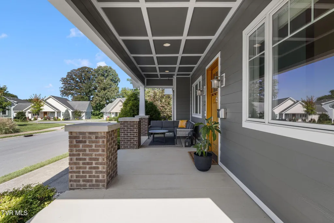
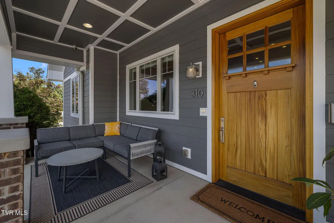
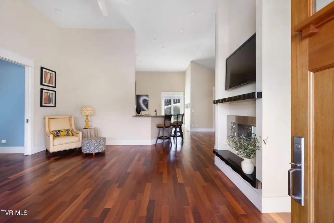
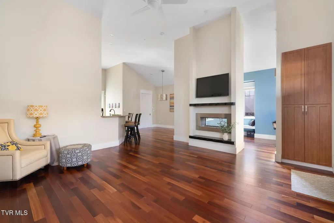
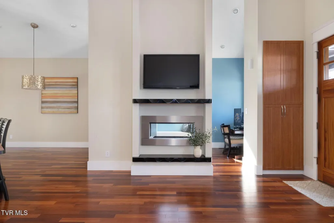
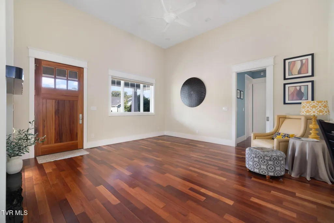
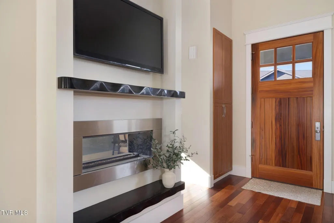
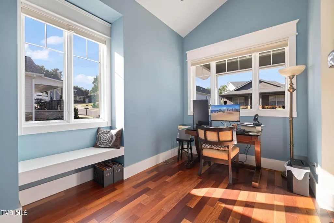
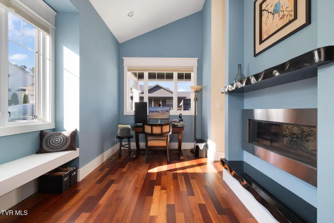
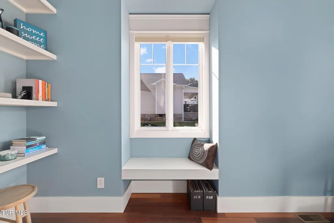
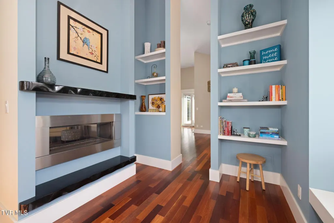
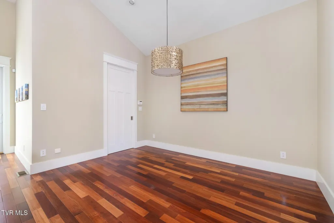
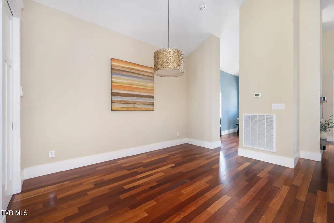
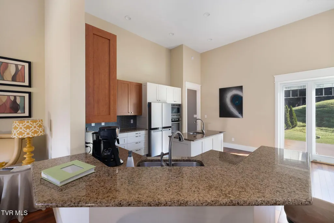
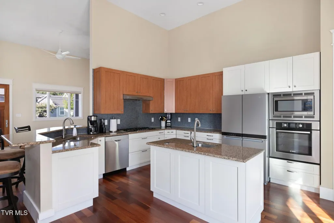
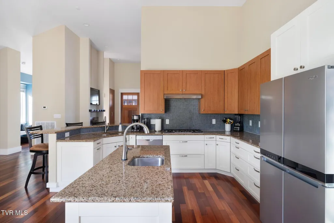
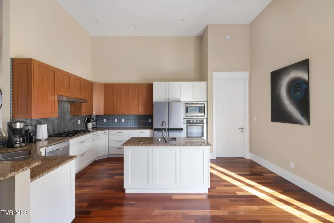
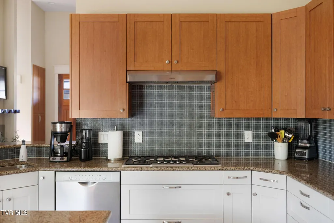
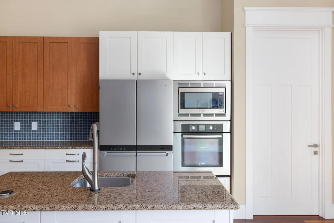
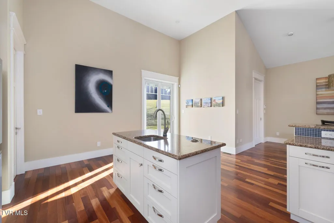
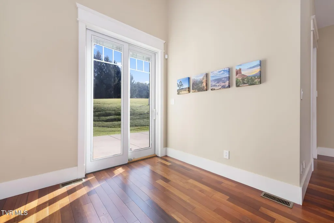
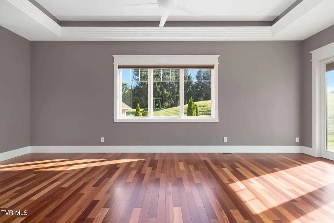
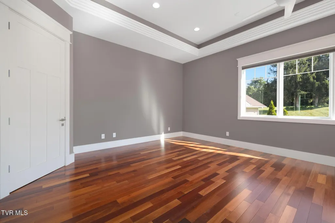
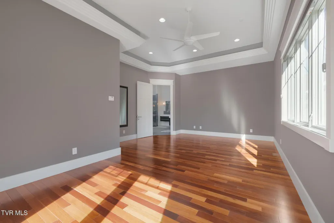
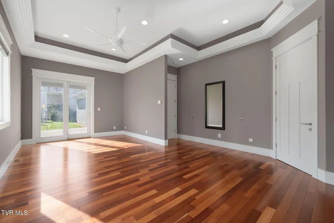
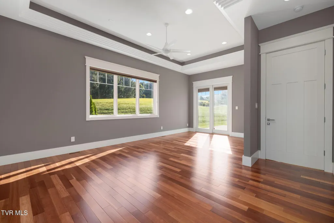
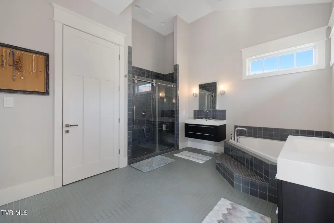
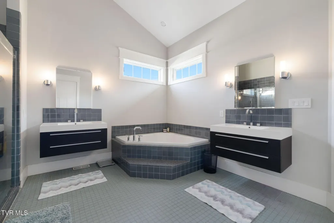
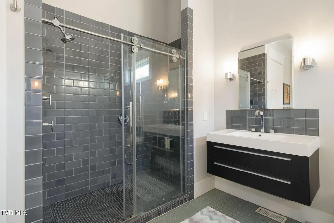
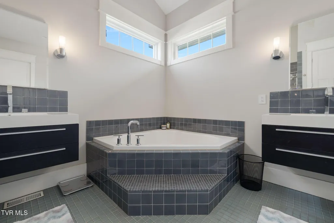
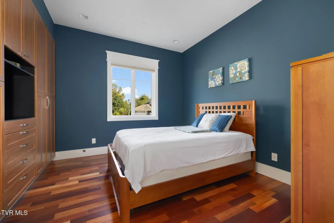
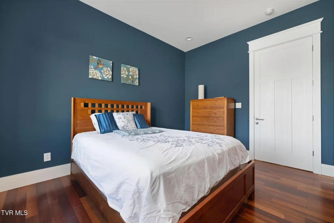
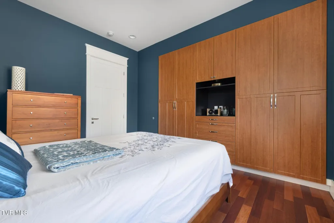
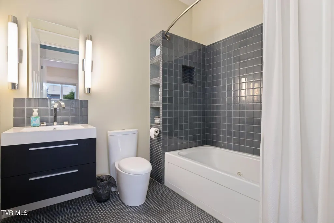
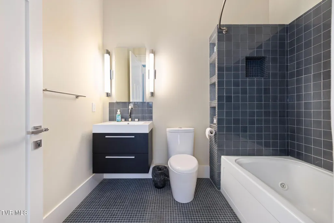
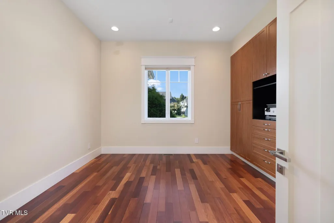
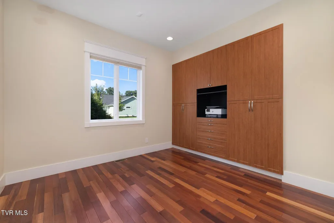
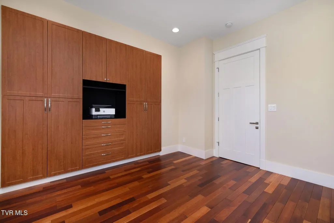
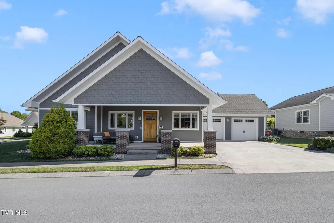
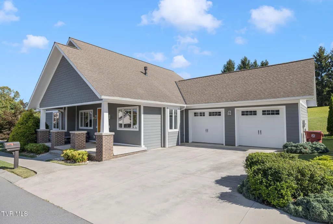
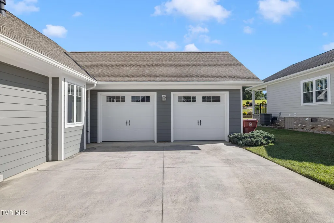
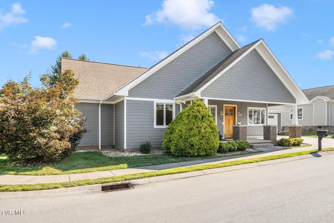
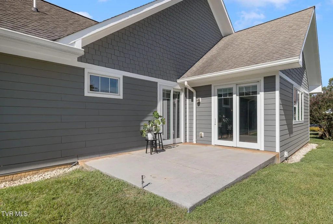
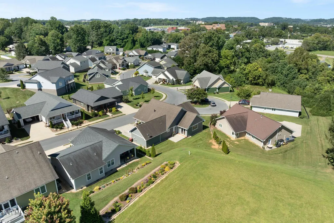
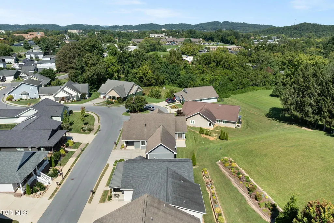
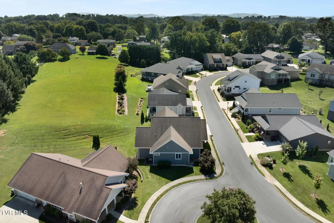
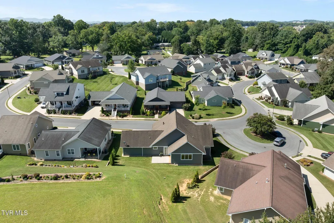
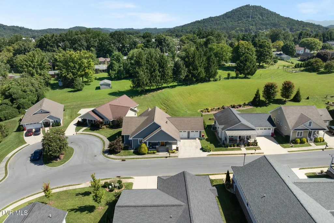
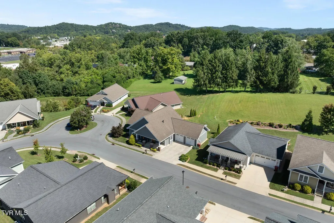
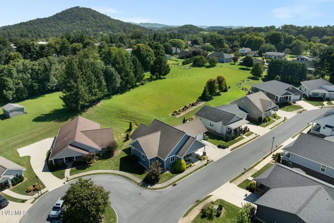
Quality custom home where craftsman charm meets modern sophistication. Covered front porch perfection invites you in to experience this meticulously well maintained and designed all one level home. Enter through the solid mahogany front door into a light and airy living room with a beautiful double sided gas fireplace which creates a cozy office space complete with a window seat and built-in bookshelves. An artful kitchen with high-end stainless steel appliances plus island with additional sink is thoughtfully designed for your inner chef. An expansive primary suite gives you peaceful privacy for rest, reading, and relaxing. Not to mention the en suite primary bath with stunning tile shower, sleek double vanities with dual recessed medicine cabinets, and a dream walk in closet. 2 secondary bedrooms with built-ins and an additional full bath complete your home search wish list. This home exudes quality throughout from the high ceilings in every room to the Pella windows to the gorgeous Brazilian cherry hardwood floors. Home building is where attention to details matter in your daily life. From Hunter Douglas energy efficient honeycomb accordion shades for windows with top down/bottom up design, geothermal heating and cooling system, and encapsulated crawlspace give you an energy-efficient home. Oversized 3' × 8' interior doors, solid 2x6 construction plus step-free garage-to-house access. A rare find in the heart of Johnson City. Please note: HOA fee includes water, sewer, trash, lawn mowing, and lawn treatments. BUYER OR BUYER'S AGENT TO VERIFY ALL INFORMATION CONTAINED HEREIN
| Elementary School | Middle School | High School |
|---|---|---|
| Fairmont Elementary School | Indian Trail Middle School | Science Hill High School |
| Price History | |
|---|---|
| 8/27/2026 | Listed $572,500 |
| 9/12/2026 | 1$565,000 |
General Features
| Sewer | Public Sewer |
|---|---|
| Heating | Geothermal,Heat Pump |
| Cooling | Central Air,Geothermal,Heat Pump |
| Utilities | Electricity Connected,Natural Gas Connected,Sewer Connected,Water Connected,Cable Connected |
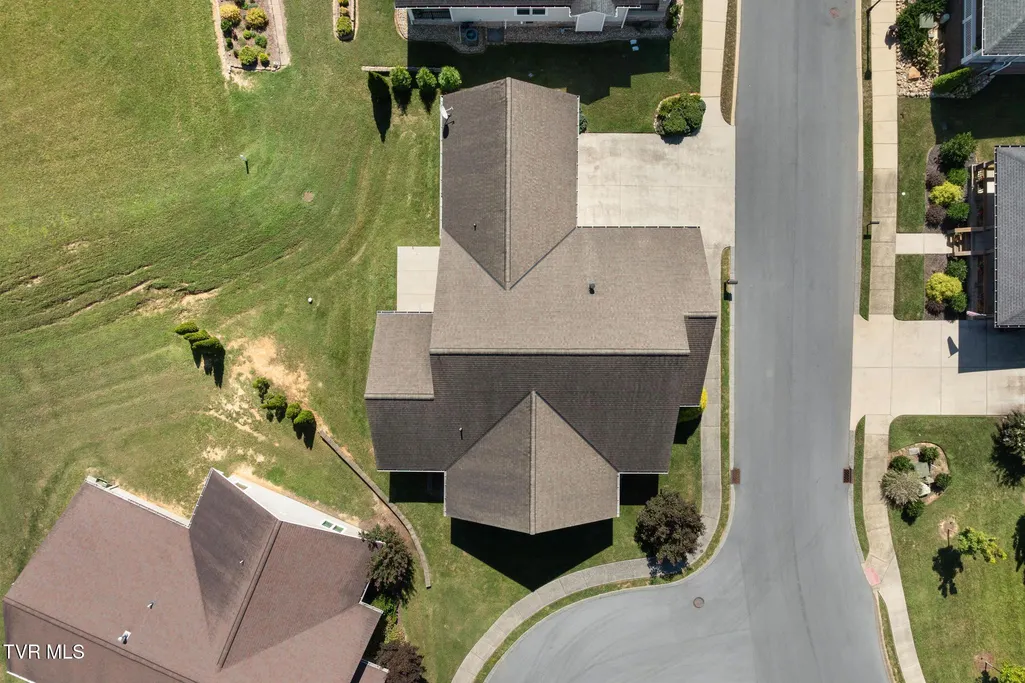
| Roof | Composition,Shingle |
| Appliances | Built-In Electric Oven,Cooktop,Dishwasher,Disposal,Microwave |
| Zoning | RP 3 |
| HOA Fee | 300 |
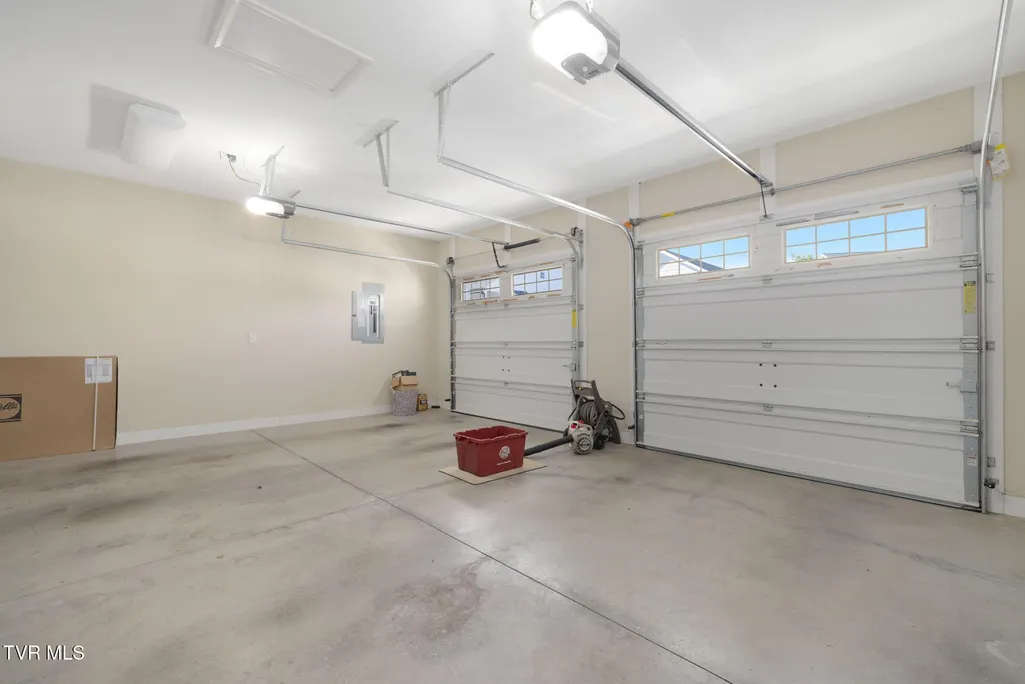
| Garage Spaces | 2 |
| Patio/Porch Features | Front Porch,Rear Patio |
| Architectural Style | Craftsman,Ranch |
| Construction Materials | HardiPlank Type |
| Year Built | 2010 |
| Topography | Level |
| Property Subtype | Single Family Residence |
| Community Features | Sidewalks |
| Assoc Fee Paid Per | Monthly |
| County | Washington |
| New Construction | false |
| Property Type | Residential |
| Association Amenities | Landscaping |
| HOA | true |
| Attached Garage | true |
| Subdivision Name | Princeton Gardens |
| Total Rooms | 7 |
| Full Baths | 2 |
| Status | Active |
| Directions | From North Roan Street in JC. Take Princeton Road heading east. Turn right onto Princeton Gardens Drive - First left onto Princeton Gardens Drive - Home is on the left |
| High School | Science Hill |
| City | Johnson City |
| MLS Area | 302 - NE Johnson City |
| Lot Size Units | Acres |
| Lot Size Square Feet | 8712 |
| Elementary School | Fairmont |
| Home Warranty Y/N | false |
| Current Financing | None |
| Middle/Junior High School | Indian Trail |
| Property Condition | Above Average |
| MLS Area Minor | 302 - NE Johnson City |
| Structure Type | House |
| Standard Status | Active |
| Conventional | true |
| Exterior_sp_Finish_co_HardiPlank_sp_Type | true |
| Cash | true |
| Existing_sp_Finance_co_None14 | true |
Interior Features
| Interior Amenities | Primary Downstairs,Built-in Features,Granite Counters,Kitchen Island,Open Floorplan |
|---|---|
| Flooring | Hardwood,Tile |
| Total Fireplaces | 1 |
| Fireplace Features | Gas Log,Living Room |
| Air Conditioning Y/N | true |
| Heating Y/N | true |
| Window Features | Insulated Windows |
| Fireplace Y/N | true |
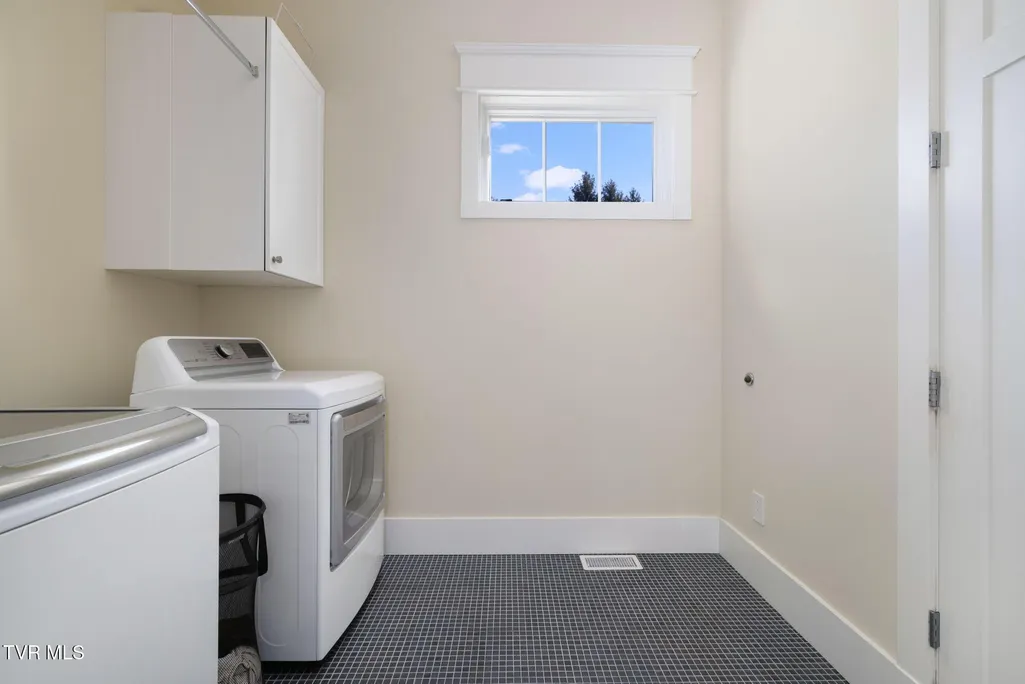
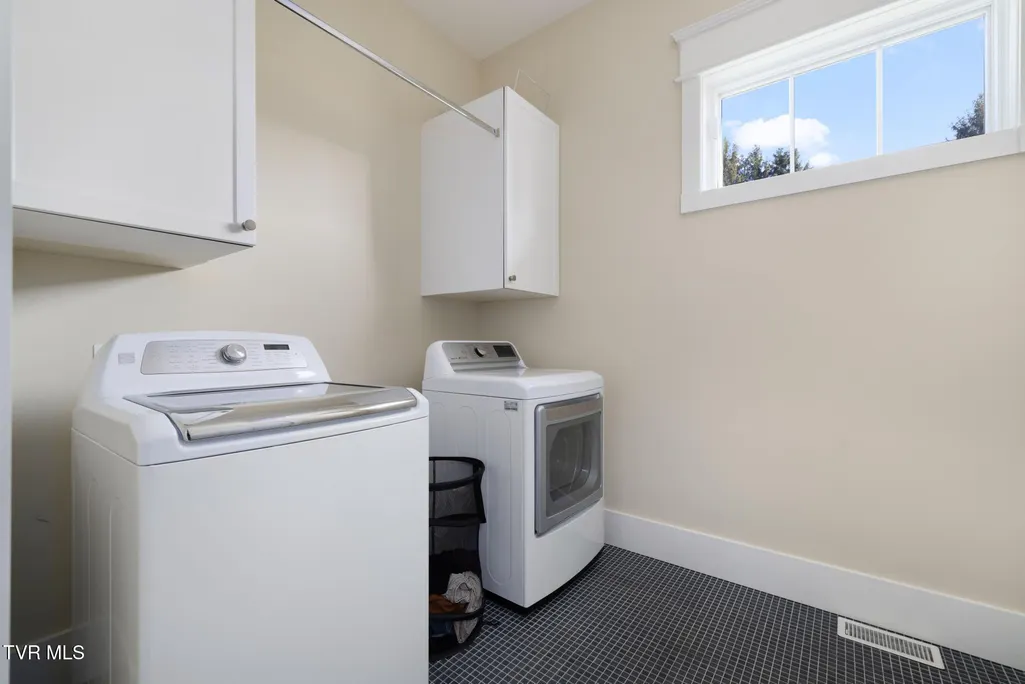
| Laundry Features | Electric Dryer Hookup,Washer Hookup |
| Total Bedrooms | 3 |
| Total Baths | 2 |
| Attic Pull Down Stairs | true |
Exterior Features
| Parking Features | Driveway,Attached,Concrete,Garage Door Opener |
|---|---|
| Water Source | Public |
| Lot Size Area | 0.2 |
| Building Area Total | 2170 |
| Lot Dimensions | 0.2 AC |
| Lot Size Acres | 0.2 |
Amenities
- Foreclosure
- Views
- Short Sale
- New Construction
- Adult 55+
- Lease To Own
- No HOA Fees
- Furnished
- Primary On Main
- Air Conditioning
- Seller Finance
- Green
- Fixer Upper
- Horse
- Golf
- Fireplace
- Deck
- Garage
- Basement
- Pool
Property vs Single Family Average in 37601
Price
Taxes
Year Built
 Canopy MLS® Copyright ©2026 All rights reserved.
 The data relating to real estate for sale on this Web Site comes from the IDX Program of the East Tennessee Realtors® Multiple Listing Service. © Copyright 2026 All rights reserved. This information is being provided for the consumers' personal, non-commercial use and may not be used for any purpose other than to identify prospective properties the consumers may be interested in purchasing. This information was updated September 11, 2026 7:37 PM UTC Some properties may subsequently have sold
 Tennessee Virginia Regional MLS All information deemed reliable but not guaranteed. All properties are subject to prior sale, change or withdrawal. Neither listing broker(s) or information provider(s) shall be responsible for any typographical errors, misinformation, misprints and shall be held totally harmless. Listing(s) information is provided for consumer's personal, non-commercial use and may not be used for any purpose other than to identify prospective properties consumers may be interested
 Lakeway Area MLS® (LAAMLS). All information deemed reliable but not guaranteed. All properties are subject to prior sale, change or withdrawal. Neither listing broker(s) or information provider(s) shall be responsible for any typographical errors, misinformation, misprints and shall be held totally harmless. Listing(s) information is provided for consumer's personal, non-commercial use and may not be used for any purpose other than to identify prospective properties consumers may be interested in purchasing. The data relating to real estate for sale on this website comes in part from the Internet Data Exchange program of the Multiple Listing Service. Real estate listings held by brokerage firms other than Greater Impact Realty may be marked with the Internet Data Exchange logo and detailed information about those properties will include the name of the listing broker(s) when required by the MLS. Copyright ©2026 All rights reserved.
Last Updated: September 11, 2026 7:39 PM UTC
Lakeway Area MLS® (LAAMLS). All information deemed reliable but not guaranteed. All properties are subject to prior sale, change or withdrawal. Neither listing broker(s) or information provider(s) shall be responsible for any typographical errors, misinformation, misprints and shall be held totally harmless. Listing(s) information is provided for consumer's personal, non-commercial use and may not be used for any purpose other than to identify prospective properties consumers may be interested in purchasing. The data relating to real estate for sale on this website comes in part from the Internet Data Exchange program of the Multiple Listing Service. Real estate listings held by brokerage firms other than Greater Impact Realty may be marked with the Internet Data Exchange logo and detailed information about those properties will include the name of the listing broker(s) when required by the MLS. Copyright ©2026 All rights reserved.
Last Updated: September 11, 2026 7:39 PM UTC
