

Views
Address
19386 Triple Crown Drive, Abingdon, VA
Price
$ 499,900
Property Attributes
- ID#10000018
- TypeSingle Family
- Listing Status Active
- CountyWashington
- CityAbingdon
- AreaWashington VA
- NeighborhoodFoxfire Estates
- Zip24211
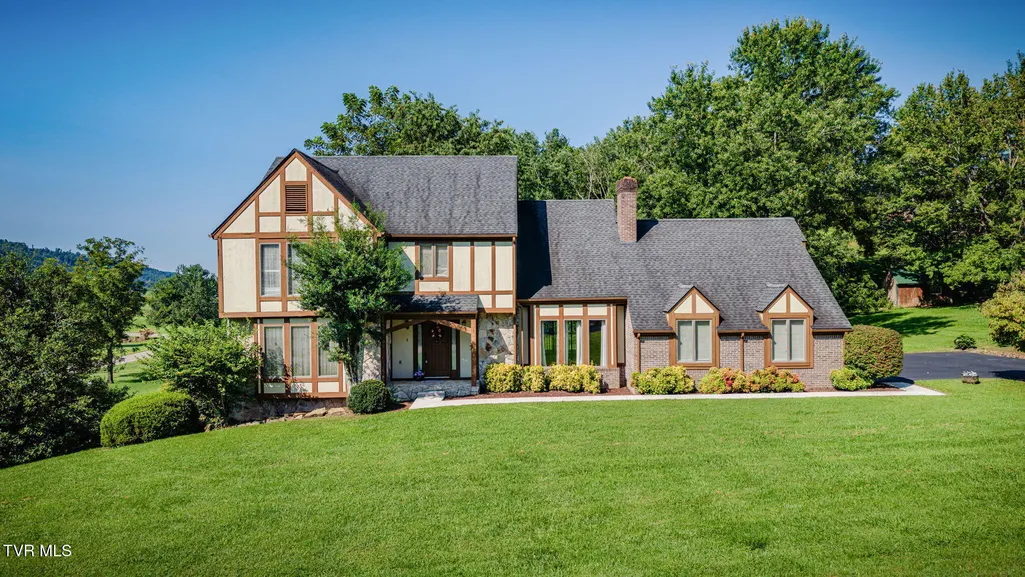
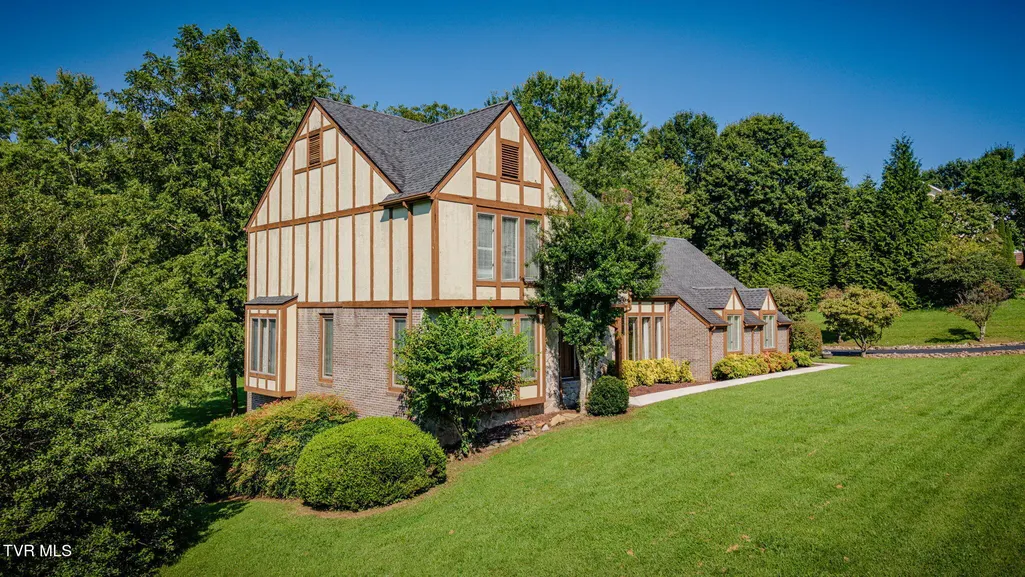
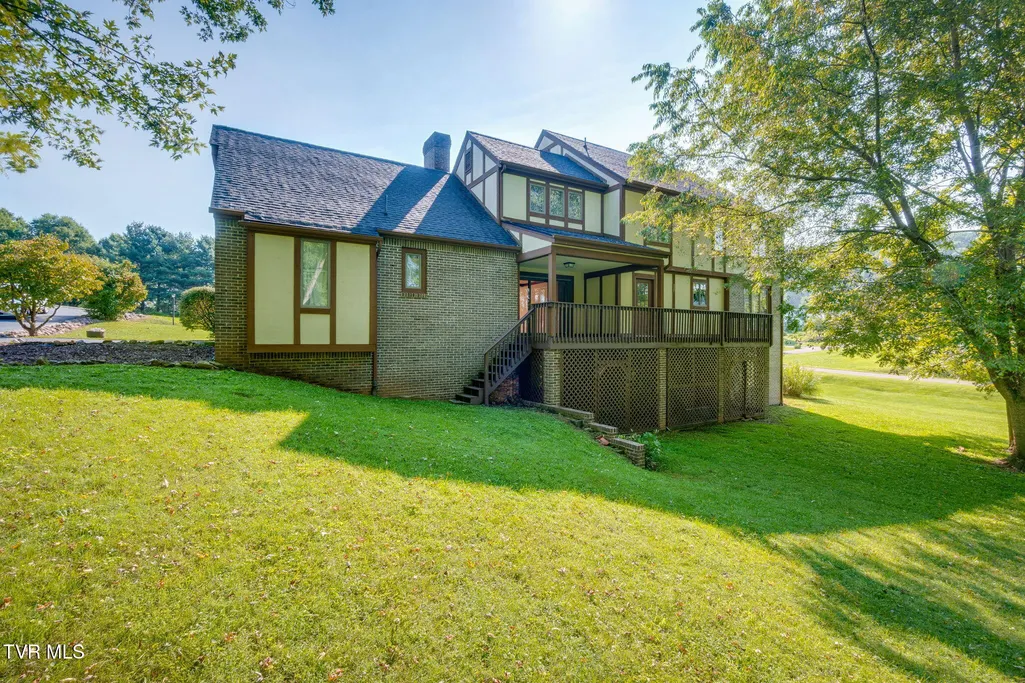
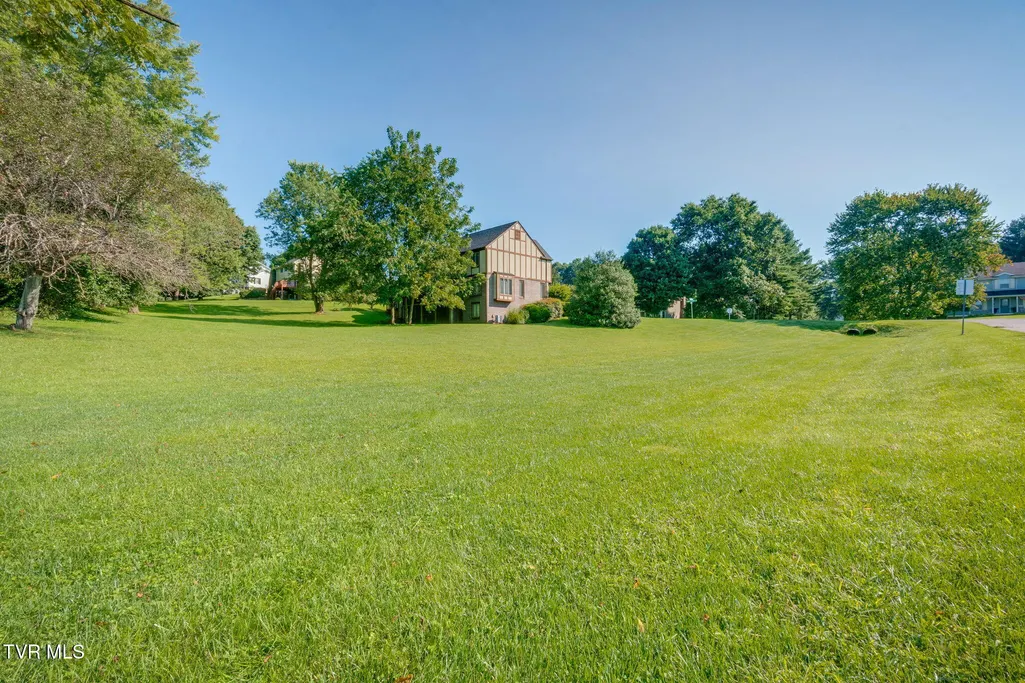
- StyleTudor
- Year Built1989
- Taxes$ 1704
- Price$ 499,900
- Bedrooms3
- Full Bathrooms2
- Half Bathrooms1
- Sqr Footage2791
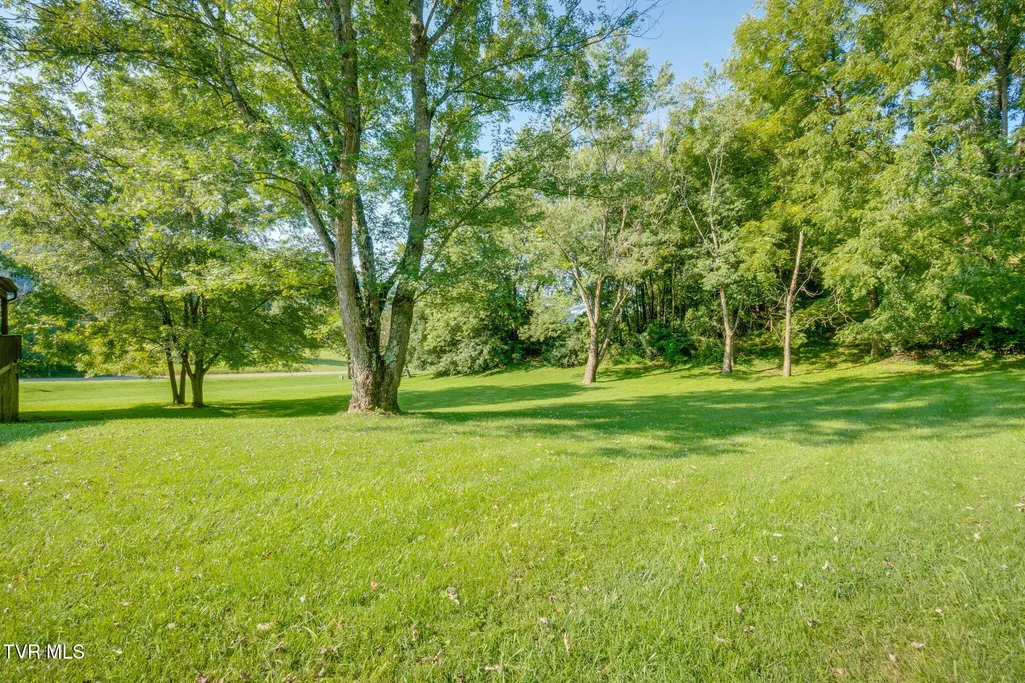
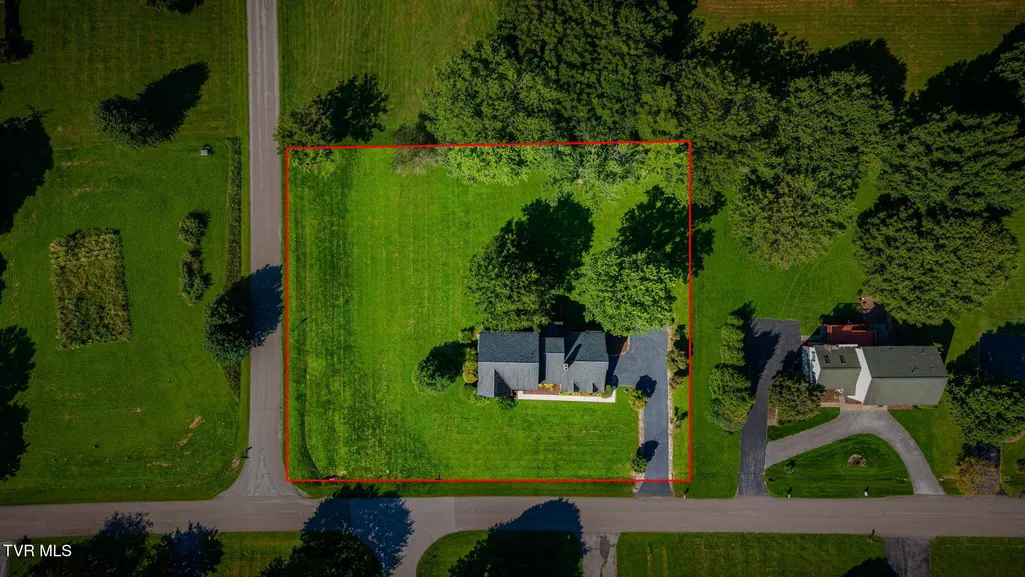
- Lot Size1.06 Acres
Data Source:
Tennessee Virginia Regional MLS (NETAR)
Property Description
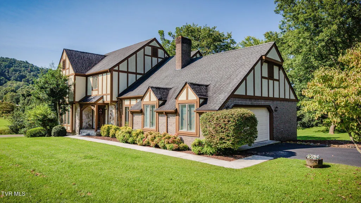
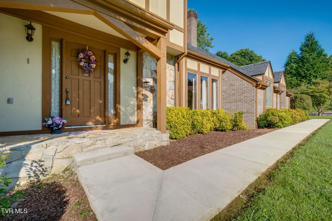
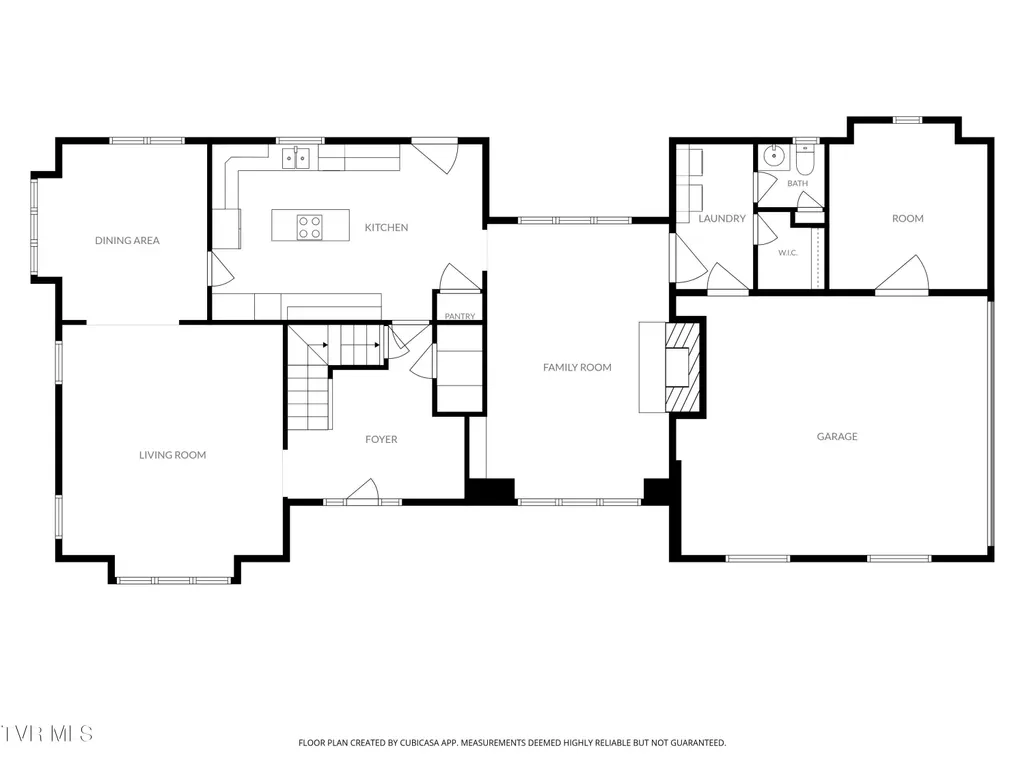
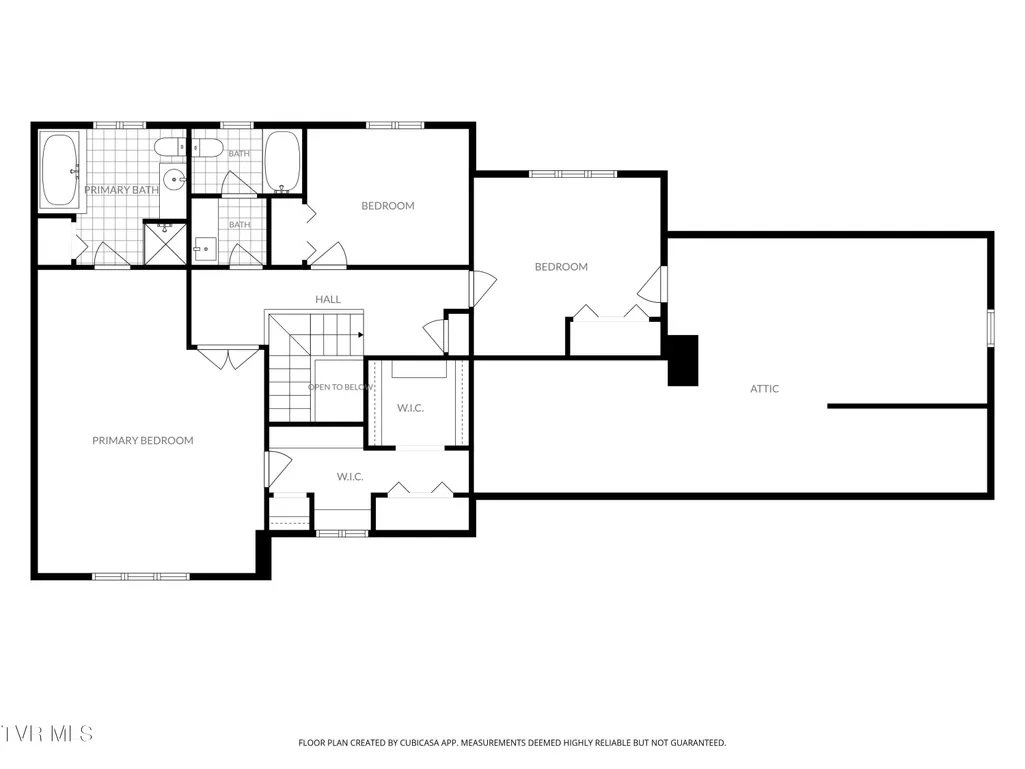
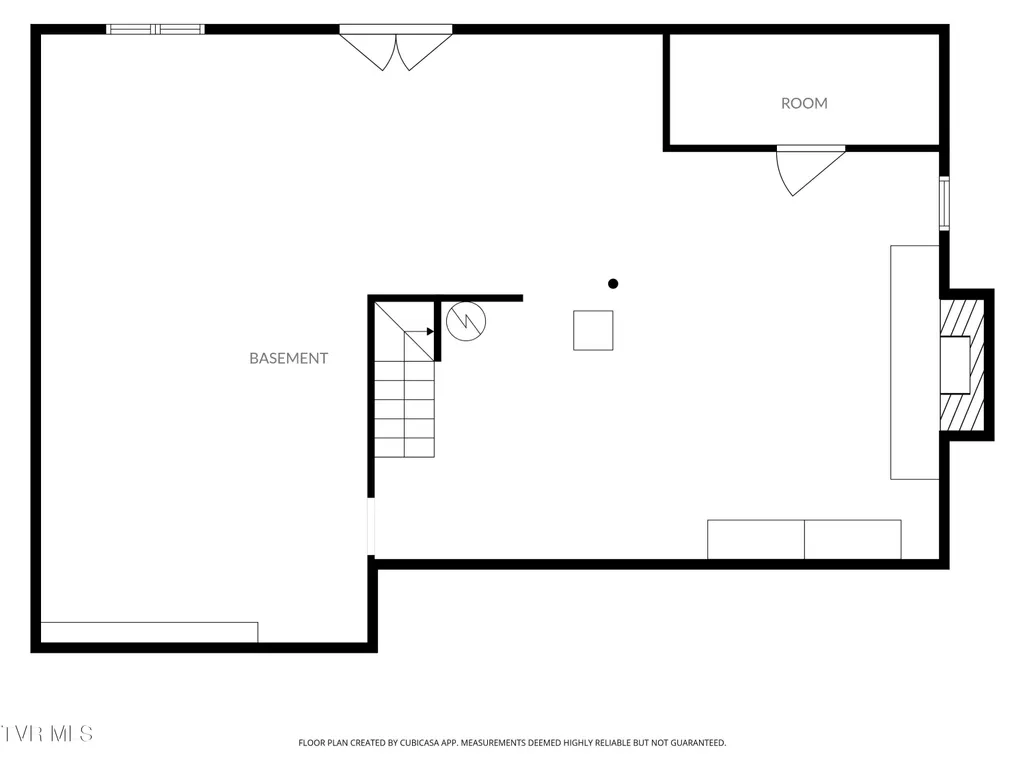
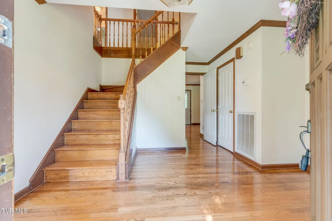
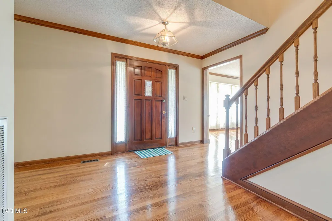
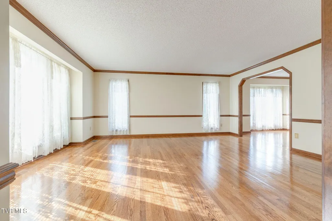
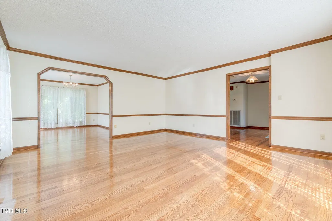
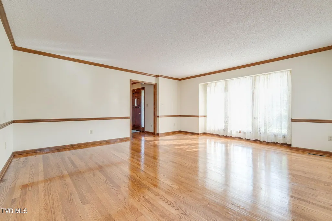
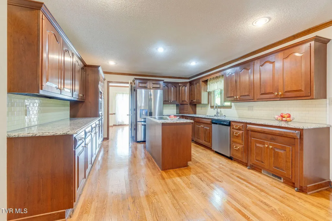
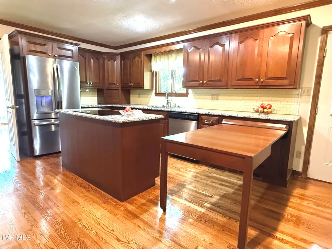
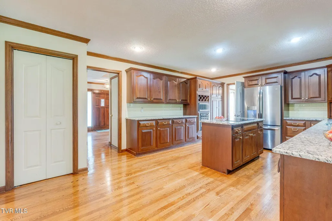
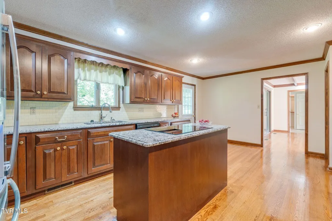
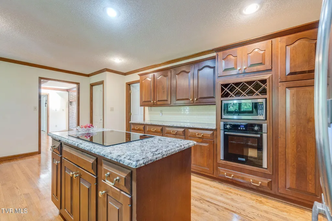
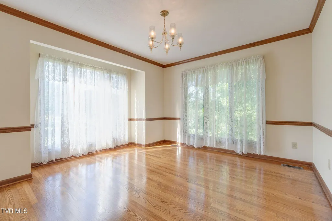
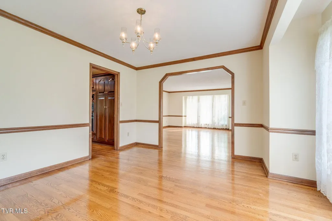
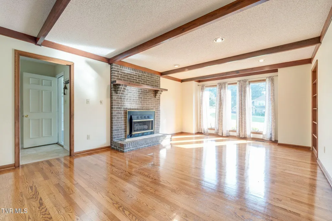
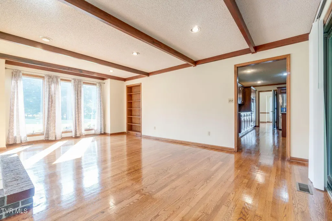
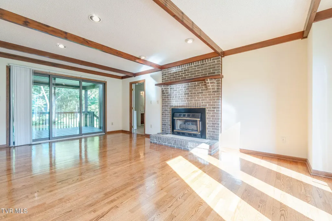
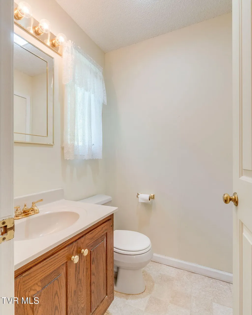
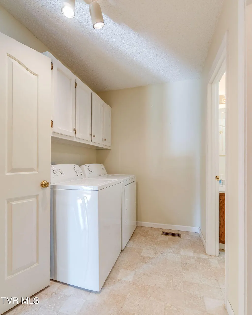
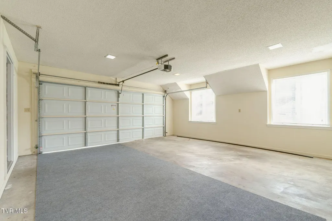
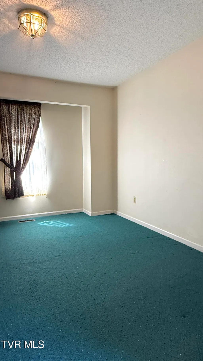
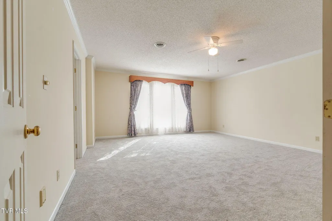
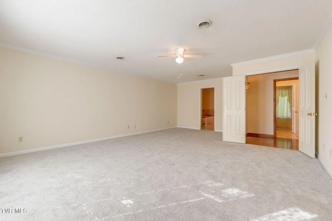
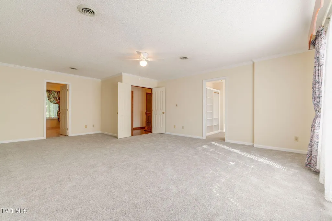
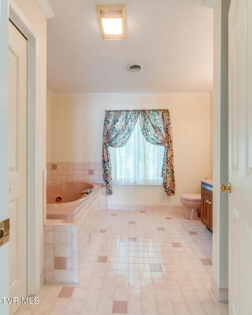
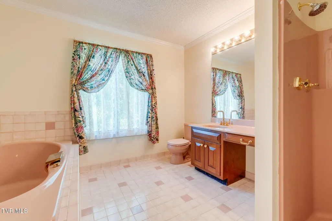
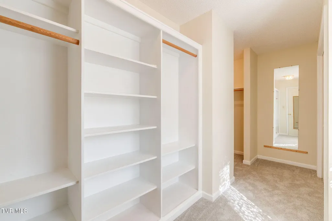
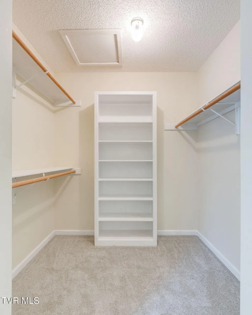
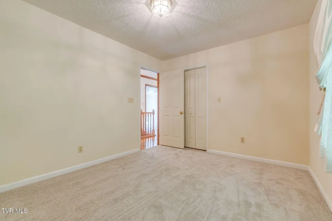
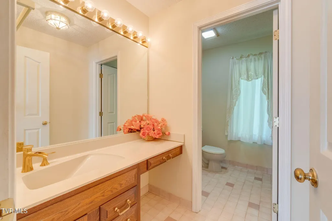
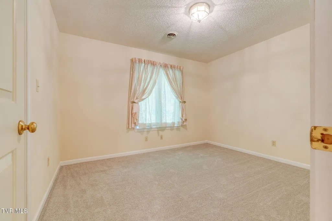
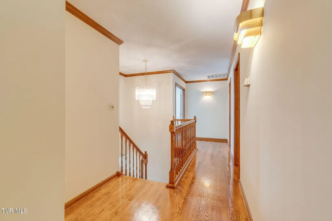
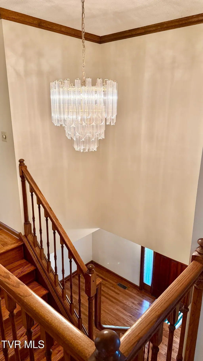
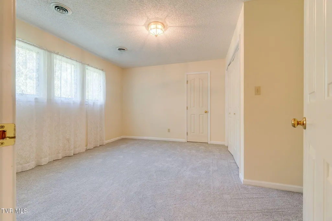
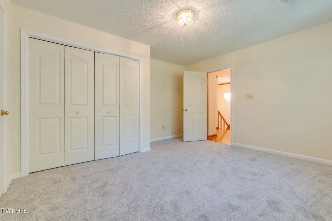
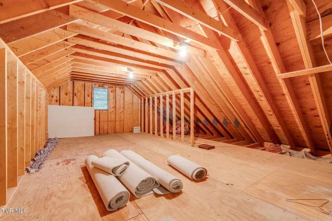
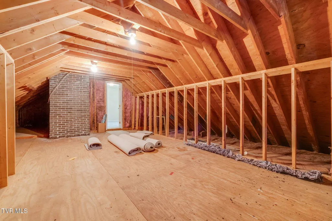
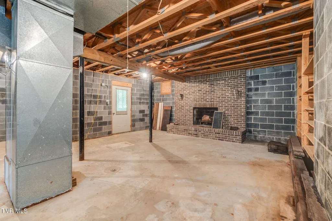
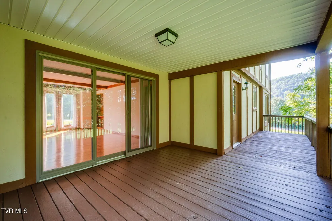
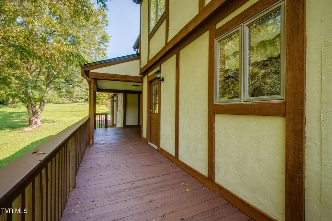
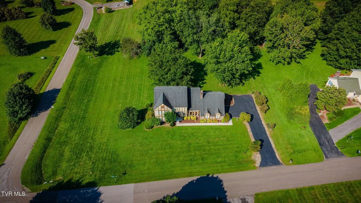
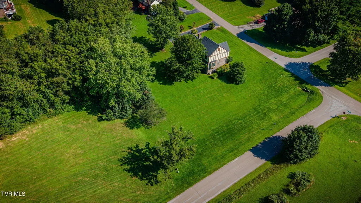
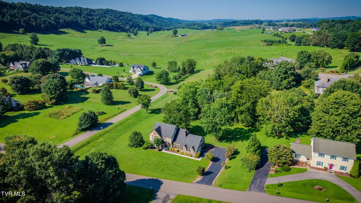
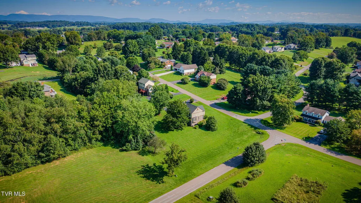
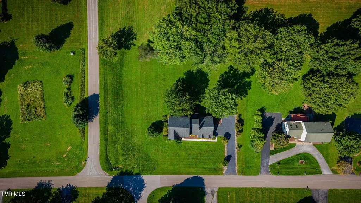
Subject to 48-hour Buyer's First Right of Refusal. Storybook architecture, a mountain backdrop, and an acre of land to make it your own. Tucked inside Abingdon's Foxfire Estates, this distinctive Tudor-inspired 1989 home combines the charm of a storybook cottage with the space and functionality of a much larger home. Set near the end of a quiet street, this 1.06-acre corner lot offers the kind of space and flexibility that is increasingly hard to find, with county taxes only and no HOA. Inside, you'll find three large bedrooms, two and a half baths, two separate living spaces, a dedicated laundry room, and plenty of storage throughout. The two-car garage contains an additional heated and cooled flex room, ready to become a home gym, studio, office, hobby space, playroom, or whatever suits your needs. Upstairs, the expansive primary suite includes an oversized extended closet and an adjoining bath wrapped in a mauve-pink palette, complete with matching fixtures and tile. The vintage color story brings plenty of personality and fits right in with today's renewed appreciation for colorful, character-filled bathrooms. The home has also seen a thoughtful round of updates in 2026, including newly refinished wood floors, new plush carpet and interior paint, a new garage door, a new cement walkway to the front entrance, a resealed driveway, and a refreshed deck. The roof was replaced approximately 8 or 9 years ago, while the kitchen countertops and appliances are about 6 years old. Outside, the large deck and patio create inviting spaces for enjoying the generous backyard. The full unfinished basement adds even more potential, including a wood-burning fireplace and plenty of room to dream up whatever comes next. With its distinctive architecture, generous spaces, one-acre setting, and mix of vintage character and recent updates, this is a home with personality. Bring your vision, your plants, your books, your projects, or whatever makes a house feel like yours. The cottage-core daydream is already here. It just needs its next chapter. Buyer/Buyer's Agent to verify any and all information, taken from Public Records and Seller.
| Elementary School | Middle School | High School |
|---|---|---|
| Abingdon Elementary School | E. B. Stanley Middle School | Abingdon High School |
| Price History | |
|---|---|
| 8/26/2026 | Listed $499,900 |
General Features
| Sewer | Septic Tank |
|---|---|
| Heating | Fireplace(s),Heat Pump |
| Cooling | Heat Pump |
| Roof | Shingle |
| Appliances | Built-In Electric Oven,Cooktop,Dishwasher,Microwave,Refrigerator |
| Zoning | Residential |
| Garage Spaces | 2 |
| Patio/Porch Features | Back,Covered,Deck,Rear Patio,Rear Porch |
| Architectural Style | Tudor |
| Construction Materials | Brick,Wood Siding |
| Year Built | 1989 |
| View | Mountain(s) |
| Topography | Level, Rolling Slope |
| Property Subtype | Single Family Residence |
| County | Washington |
| New Construction | false |
| Property Type | Residential |
| HOA | false |
| Attached Garage | true |
| Subdivision Name | Foxfire Estates |
| Total Rooms | 7 |
| Full Baths | 2 |
| Status | Active |
| Directions | From Bristol toward Abingdon, follow I-81 N. Take exit 13 from I-81 N for Co Rd 611 toward Lee Hwy. Turn right onto Co Rd 611/Spring Creek Rd. Turn left onto Old Jonesboro Rd. Turn right onto Steeple Chase Dr. Turn left onto Triple Crown Dr, destination will be on the right. Sign. |
| High School | Abingdon |
| City | Abingdon |
| MLS Area | 501 - Washington VA |
| Lot Size Units | Acres |
| Lot Size Square Feet | 46173.6 |
| Elementary School | Abingdon |
| Home Warranty Y/N | false |
| Middle/Junior High School | E. B. Stanley |
| Property Condition | Above Average,Updated/Remodeled |
| MLS Area Minor | 501 - Washington VA |
| Virtual Tour | https://unbranded.visithome.ai/aGqvHJBjTZFLmfMWk8kPba?mu=ft |
| Structure Type | House |
| Standard Status | Active |
| Conventional | true |
| FHA | true |
| Financing_co_VA_sp_Loan | true |
| Wood siding | true |
| Cash | true |
Interior Features
| Interior Amenities | Built-in Features,Cedar Closet(s),Central Vacuum,Garden Tub,Granite Counters,Pantry,Walk-In Closet(s) |
|---|---|
| Basement | Block,Full,Interior Entry,Plumbed,Unfinished,Walk-Out Access |
| Flooring | Carpet,Hardwood,Tile |
| Fireplace Features | Basement,Den |
| Air Conditioning Y/N | true |
| Heating Y/N | true |
| Fireplace Y/N | true |
| Half Baths | 1 |
| Laundry Features | Electric Dryer Hookup,Washer Hookup |
| Total Bedrooms | 3 |
| Total Baths | 3 |
| Attic Floored | true |
Exterior Features
| Parking Features | Driveway,Asphalt,Attached,Garage Door Opener |
|---|---|
| Water Source | Public |
| Lot Size Area | 1.06 |
| Foundation Details | Block |
| Building Area Total | 4612 |
| Lot Dimensions | see acres |
| Lot Size Acres | 1.06 |
| Exterior_sp_Finish_co_Brick4 | true |
Amenities
- Foreclosure
- Views
- Short Sale
- New Construction
- Adult 55+
- Lease To Own
- No HOA Fees
- Furnished
- Primary On Main
- Air Conditioning
- Seller Finance
- Green
- Fixer Upper
- Horse
- Golf
- Fireplace
- Deck
- Garage
- Basement
- Pool
Property vs Single Family Average in 24211
Price
Taxes
Year Built
 Canopy MLS® Copyright ©2026 All rights reserved.
 The data relating to real estate for sale on this Web Site comes from the IDX Program of the East Tennessee Realtors® Multiple Listing Service. © Copyright 2026 All rights reserved. This information is being provided for the consumers' personal, non-commercial use and may not be used for any purpose other than to identify prospective properties the consumers may be interested in purchasing. This information was updated September 11, 2026 7:37 PM UTC Some properties may subsequently have sold
 Tennessee Virginia Regional MLS All information deemed reliable but not guaranteed. All properties are subject to prior sale, change or withdrawal. Neither listing broker(s) or information provider(s) shall be responsible for any typographical errors, misinformation, misprints and shall be held totally harmless. Listing(s) information is provided for consumer's personal, non-commercial use and may not be used for any purpose other than to identify prospective properties consumers may be interested
 Lakeway Area MLS® (LAAMLS). All information deemed reliable but not guaranteed. All properties are subject to prior sale, change or withdrawal. Neither listing broker(s) or information provider(s) shall be responsible for any typographical errors, misinformation, misprints and shall be held totally harmless. Listing(s) information is provided for consumer's personal, non-commercial use and may not be used for any purpose other than to identify prospective properties consumers may be interested in purchasing. The data relating to real estate for sale on this website comes in part from the Internet Data Exchange program of the Multiple Listing Service. Real estate listings held by brokerage firms other than Greater Impact Realty may be marked with the Internet Data Exchange logo and detailed information about those properties will include the name of the listing broker(s) when required by the MLS. Copyright ©2026 All rights reserved.
Last Updated: September 11, 2026 7:39 PM UTC
Lakeway Area MLS® (LAAMLS). All information deemed reliable but not guaranteed. All properties are subject to prior sale, change or withdrawal. Neither listing broker(s) or information provider(s) shall be responsible for any typographical errors, misinformation, misprints and shall be held totally harmless. Listing(s) information is provided for consumer's personal, non-commercial use and may not be used for any purpose other than to identify prospective properties consumers may be interested in purchasing. The data relating to real estate for sale on this website comes in part from the Internet Data Exchange program of the Multiple Listing Service. Real estate listings held by brokerage firms other than Greater Impact Realty may be marked with the Internet Data Exchange logo and detailed information about those properties will include the name of the listing broker(s) when required by the MLS. Copyright ©2026 All rights reserved.
Last Updated: September 11, 2026 7:39 PM UTC
