

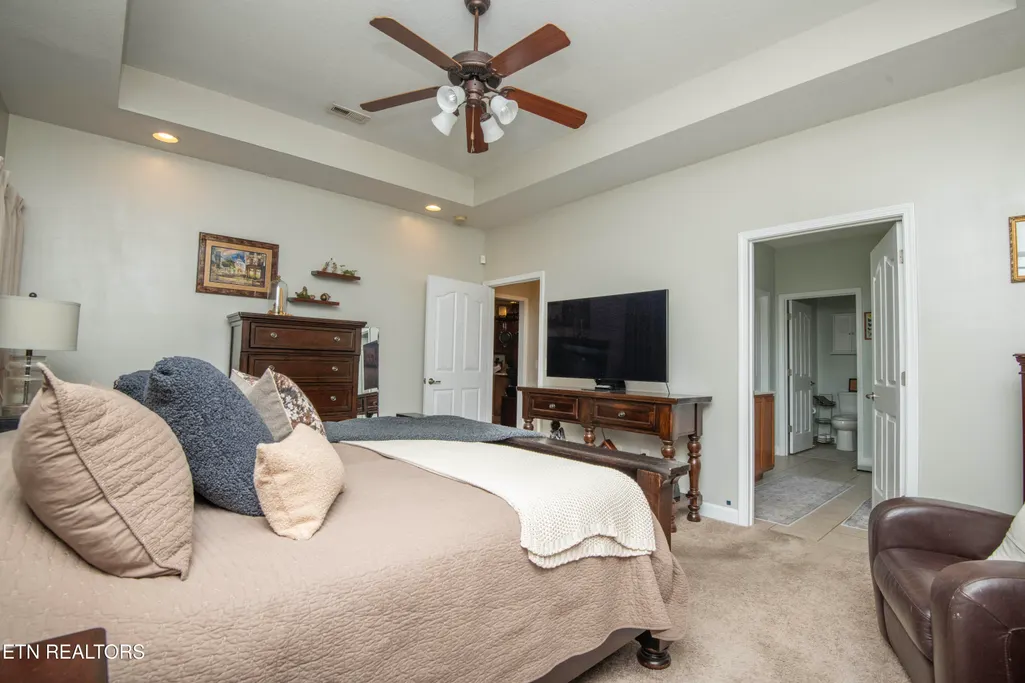
Price Reduction - Primary on Main
Address
125 Mcneilly Circle, Maryville, TN
Price
$ 429,900
Property Attributes
- ID#1353743
- TypeSingle Family
- Listing Status Active
- CountyBlount
- CityMaryville
- AreaBlount County
- NeighborhoodMcNeilly Place
- Zip37803
- StyleTraditional
- Year Built2006
- Taxes$ 2716
- Price$ 429,900
- Bedrooms3
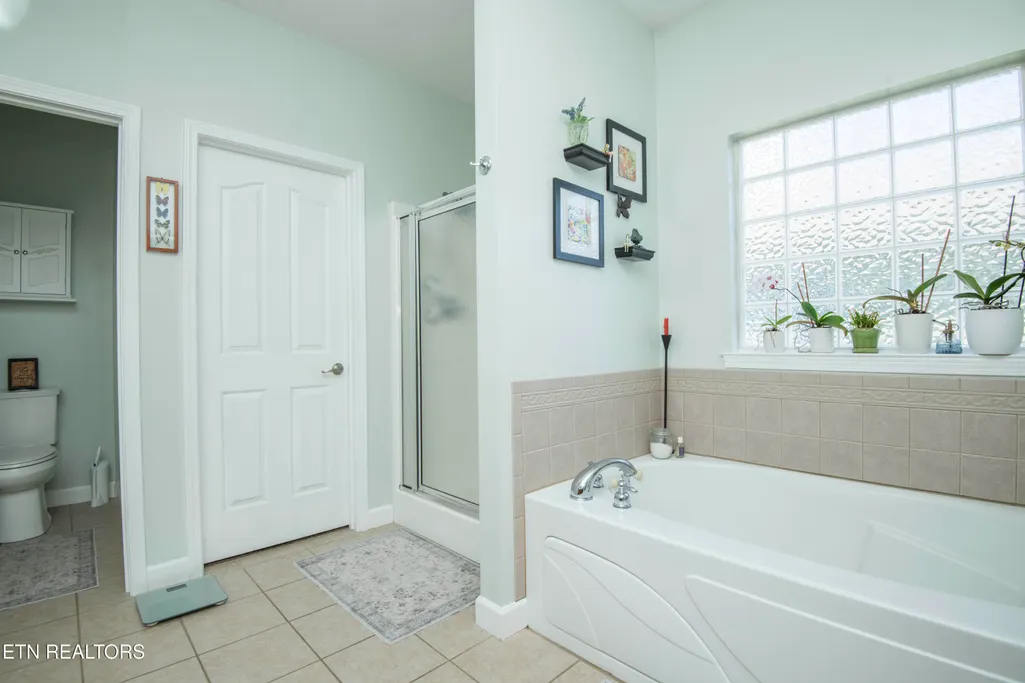
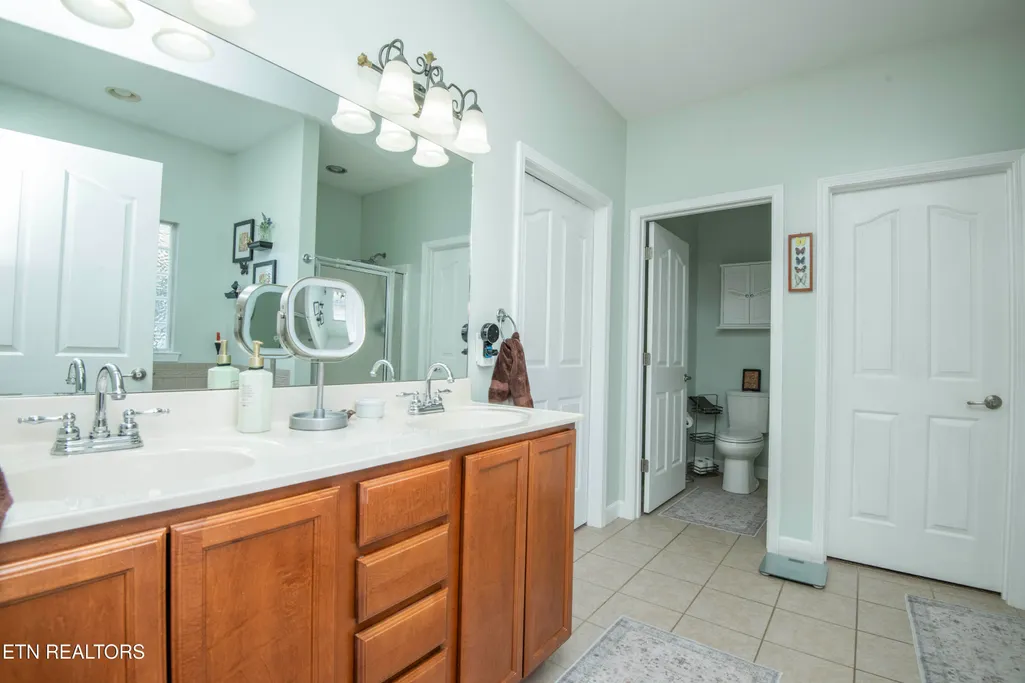
- Full Bathrooms2
- Half Bathrooms0
- Sqr Footage1860
- Lot Size0.16 Acres
Data Source:
Knoxville MLS (KAAR)
Property Description
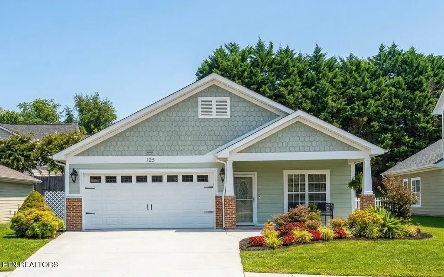
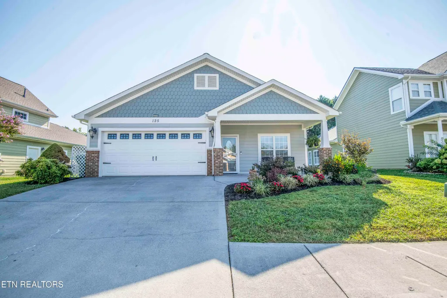
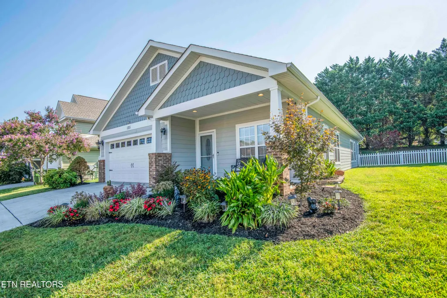
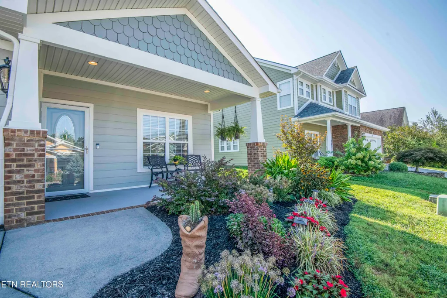
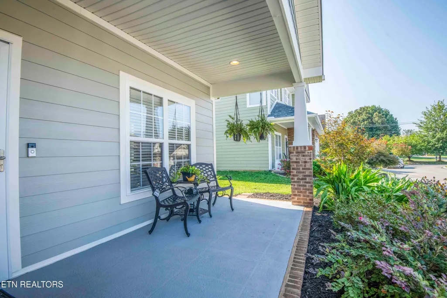
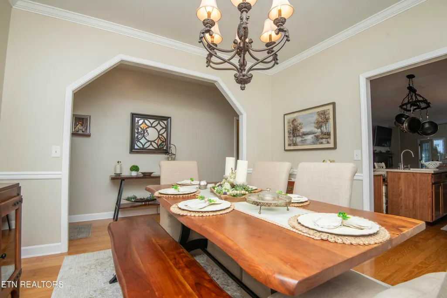
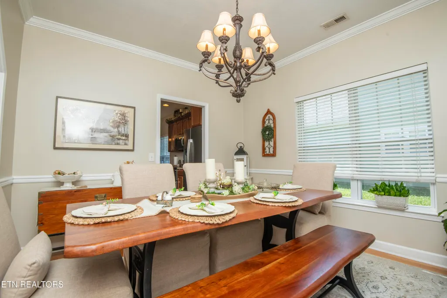
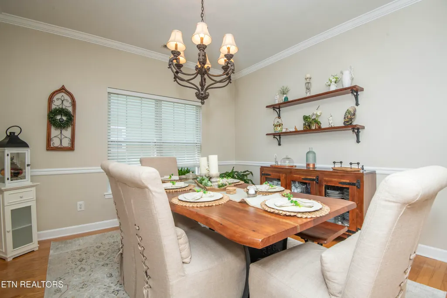
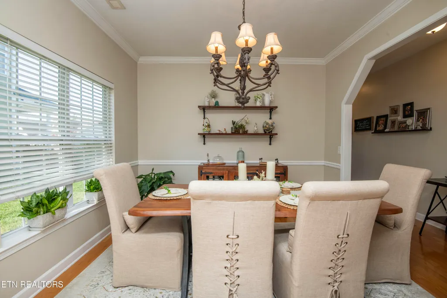
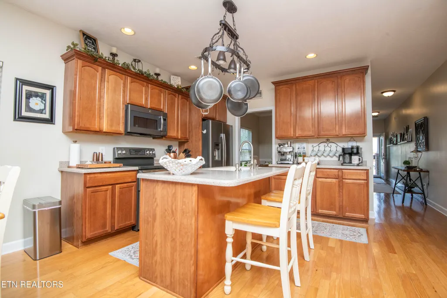
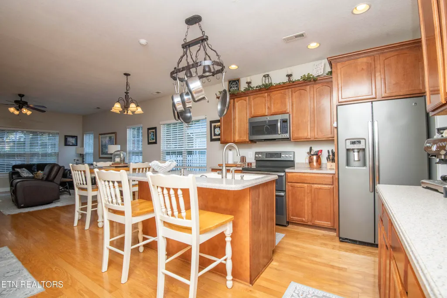
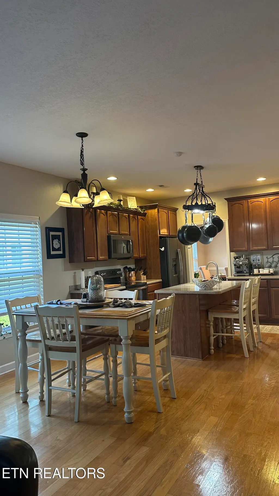
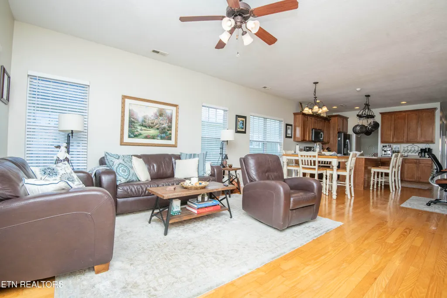
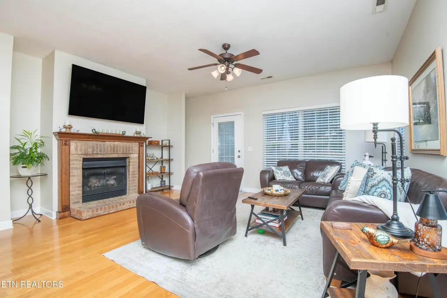
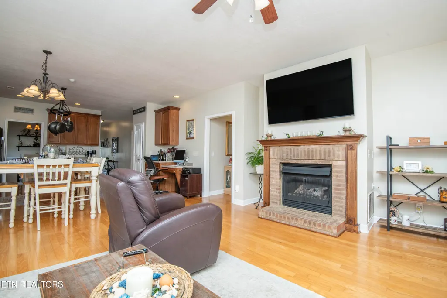
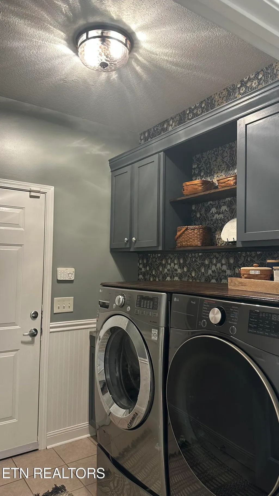
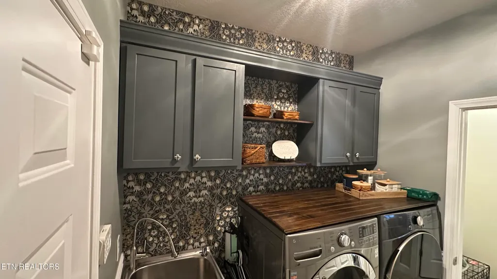
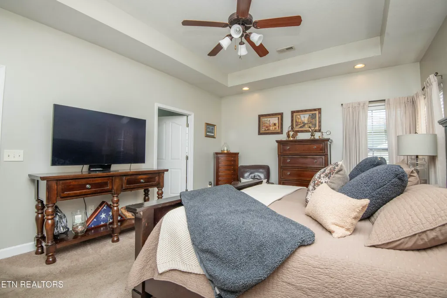
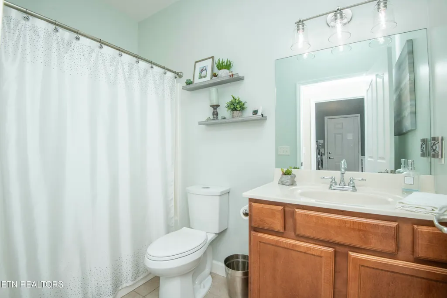
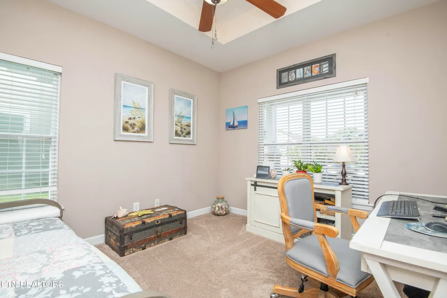
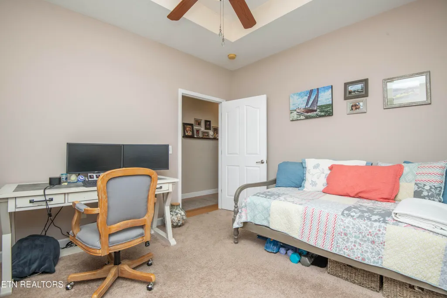
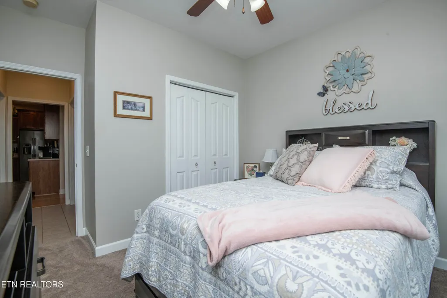
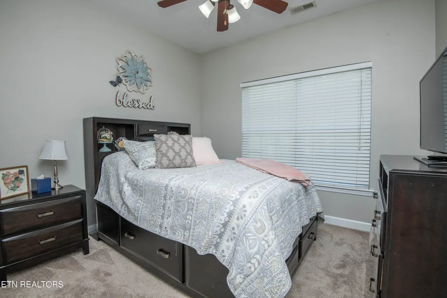
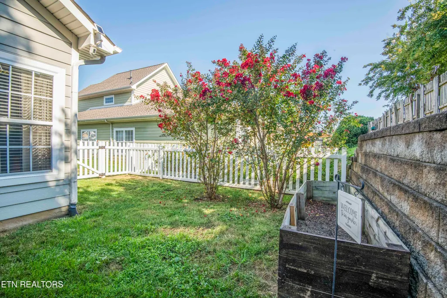
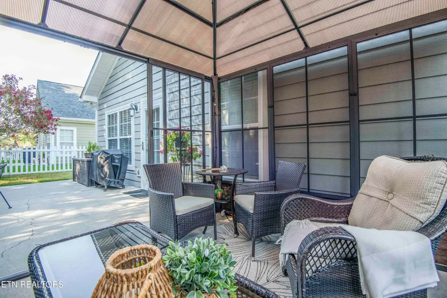
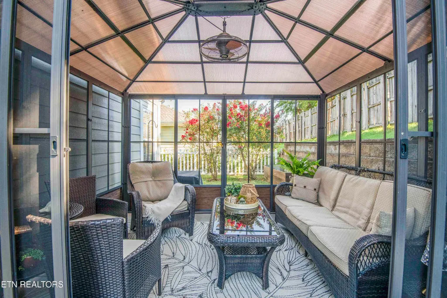
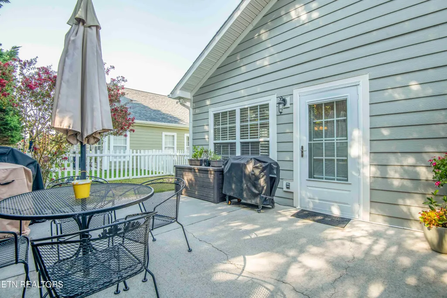
Price Improvement Sellers are offering the Diamond Plan Home Warranty! Welcome to this charming home! Offering easy one-level living on a level lot with a fenced backyard and inviting covered front porch. Ideally located near schools, the hospital, shopping, and everyday conveniences. This home offers comfort, accessibility, and convenience. Inside, you'll find a spacious great room that flows into the eat-in kitchen, an efficient layout and a convenient work island. Hardwood and tile flooring add character throughout the main living areas, and the interior has been freshly painted for a clean, move-in-ready feel. Enjoy relaxing outdoors on the shaded back patio or in the screened outdoor gazebo, which remains with the home. The fenced backyard provides a great space for pets, entertaining, gardening, or simply enjoying the outdoors. Newer appliances add to the home's appeal. The washer, dryer and outdoor furniture are negotiable. With no steps and everything conveniently located on one level, this home is ideal for buyers of all ages. Whether you're a first-time buyer, downsizing, or simply looking for a comfortable and convenient home, this charming cottage is ready to welcome you!
| Elementary School | Middle School | High School |
|---|---|---|
| John Sevier Elementary School | Coulter Grove Middle School | Maryville High School |
| Price History | |
|---|---|
| 8/31/2026 | Listed $439,995 |
| 9/14/2026 | 2$429,900 |
General Features
| Sewer | Public Sewer |
|---|---|
| Heating | Central,Natural Gas,Electric |
| Cooling | Central Cooling,Ceiling Fan(s) |
| Appliances | Dishwasher,Disposal,Microwave,Range,Refrigerator,Self Cleaning Oven |
| HOA Fee | 75 |
| Garage Spaces | 2 |
| Association Fee Includes | Fire Protection,Trash,Grounds Maintenance |
| Architectural Style | Traditional |
| Security Features | Security Alarm,Smoke Detector |
| Construction Materials | Fiber Cement,Frame |
| Year Built | 2006 |
| Property Subtype | Single Family Residence |
| Assoc Fee Paid Per | Monthly |
| County | Blount County - 28 |
| Property Type | Single Family |
| HOA | true |
| Attached Garage | false |
| Subdivision Name | McNeilly Place |
| Other Structures | Gazebo |
| Full Baths | 2 |
| Status | Active |
| Directions | 129-S (Calderwood Hwy) pass airport; bear left toward Maryville; pass Blount Memorial Hospital; right on Tuckaleechee Pike at Smith Mortuary; left into McNeilly Place |
| High School | Maryville |
| City | Maryville |
| MLS Area | Blount County - 28 |
| Lot Size Units | Acres |
| Lot Size Square Feet | 6969.6 |
| Elementary School | John Sevier |
| Property Attached Y/N | false |
| Middle/Junior High School | Coulter Grove |
| MLS Area Minor | Blount County - 28 |
| Structure Type | Ranch |
| Standard Status | Active |
| New Financing Cash | true |
| New Financing FHA | true |
| New Financing VA Loan | true |
| New Financing Coventional | true |
Interior Features
| Interior Amenities | Walk-In Closet(s),Kitchen Island,Pantry,Eat-in Kitchen |
|---|---|
| Basement | Slab |
| Flooring | Carpet,Hardwood,Tile |
| Total Fireplaces | 1 |
| Fireplace Features | Stone,Gas Log |
| Basement (Y/N) | false |
| Air Conditioning Y/N | true |
| Heating Y/N | true |
| Window Features | Windows - Insulated |
| Fireplace Y/N | true |
| Total Bedrooms | 3 |
| Total Baths | 2 |
Exterior Features
| Exterior Amenities | Irrigation System,Windows - Vinyl |
|---|---|
| Parking Features | Garage Door Opener |
| Lot Features | Level |
| Water Source | Public |
| Lot Size Area | 0.16 |
| Building Area Total | 1860 |
| Lot Size Acres | 0.16 |
| Lot Size Source | Tax Records |
Amenities
- Foreclosure
- Views
- Short Sale
- New Construction
- Adult 55+
- Lease To Own
- No HOA Fees
- Furnished
- Primary On Main
- Air Conditioning
- Seller Finance
- Green
- Fixer Upper
- Horse
- Golf
- Fireplace
- Deck
- Garage
- Basement
- Pool
Property vs Single Family Average in 37803
Price
Taxes
Year Built
 Canopy MLS® Copyright ©2026 All rights reserved.
 The data relating to real estate for sale on this Web Site comes from the IDX Program of the East Tennessee Realtors® Multiple Listing Service. © Copyright 2026 All rights reserved. This information is being provided for the consumers' personal, non-commercial use and may not be used for any purpose other than to identify prospective properties the consumers may be interested in purchasing. This information was updated September 14, 2026 8:08 PM UTC Some properties may subsequently have sold
 Tennessee Virginia Regional MLS All information deemed reliable but not guaranteed. All properties are subject to prior sale, change or withdrawal. Neither listing broker(s) or information provider(s) shall be responsible for any typographical errors, misinformation, misprints and shall be held totally harmless. Listing(s) information is provided for consumer's personal, non-commercial use and may not be used for any purpose other than to identify prospective properties consumers may be interested
 Lakeway Area MLS® (LAAMLS). All information deemed reliable but not guaranteed. All properties are subject to prior sale, change or withdrawal. Neither listing broker(s) or information provider(s) shall be responsible for any typographical errors, misinformation, misprints and shall be held totally harmless. Listing(s) information is provided for consumer's personal, non-commercial use and may not be used for any purpose other than to identify prospective properties consumers may be interested in purchasing. The data relating to real estate for sale on this website comes in part from the Internet Data Exchange program of the Multiple Listing Service. Real estate listings held by brokerage firms other than Greater Impact Realty may be marked with the Internet Data Exchange logo and detailed information about those properties will include the name of the listing broker(s) when required by the MLS. Copyright ©2026 All rights reserved.
Last Updated: September 14, 2026 8:04 PM UTC
Lakeway Area MLS® (LAAMLS). All information deemed reliable but not guaranteed. All properties are subject to prior sale, change or withdrawal. Neither listing broker(s) or information provider(s) shall be responsible for any typographical errors, misinformation, misprints and shall be held totally harmless. Listing(s) information is provided for consumer's personal, non-commercial use and may not be used for any purpose other than to identify prospective properties consumers may be interested in purchasing. The data relating to real estate for sale on this website comes in part from the Internet Data Exchange program of the Multiple Listing Service. Real estate listings held by brokerage firms other than Greater Impact Realty may be marked with the Internet Data Exchange logo and detailed information about those properties will include the name of the listing broker(s) when required by the MLS. Copyright ©2026 All rights reserved.
Last Updated: September 14, 2026 8:04 PM UTC
