

Views
Address
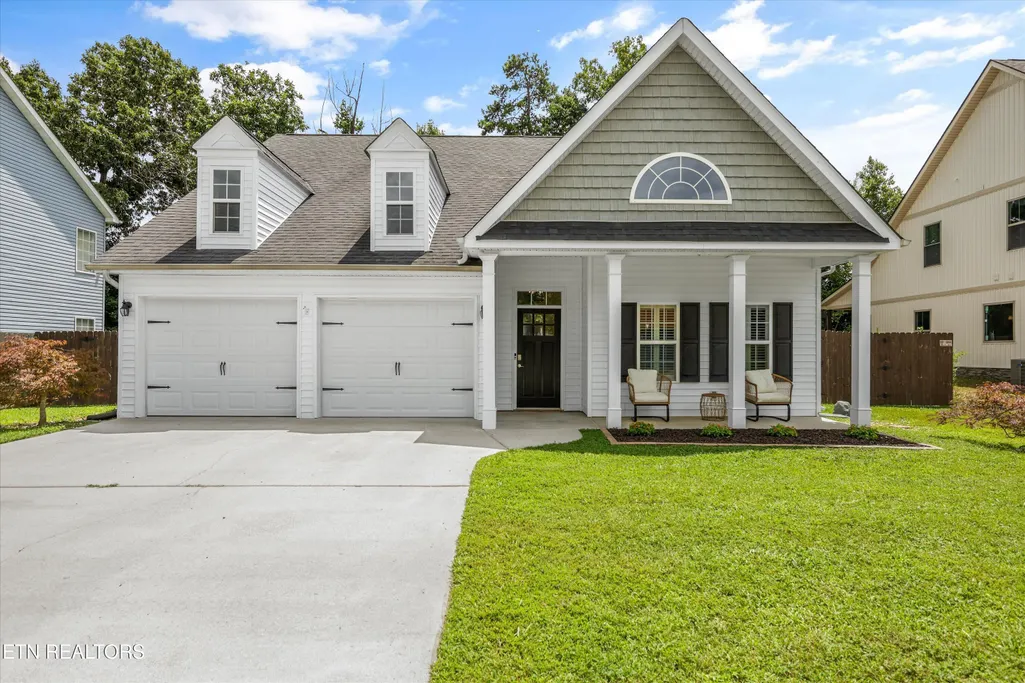
566 Hillside Lane, Lenoir City, TN
Price
$ 365,000
Property Attributes
- ID#1350834
- TypeSingle Family
- Listing Status Pending - Continue to Show - Financing
- CountyLoudon
- CityLenoir City
- AreaLoudon County
- NeighborhoodOak Hills
- Zip37771
- StyleCottage
- Year Built2015
- Taxes$ 1094
- Price$ 365,000
- Bedrooms3
- Full Bathrooms2
- Half Bathrooms0
- Sqr Footage1454
- Lot Size0.17 Acres
Data Source:
Knoxville MLS (KAAR)
Property Description
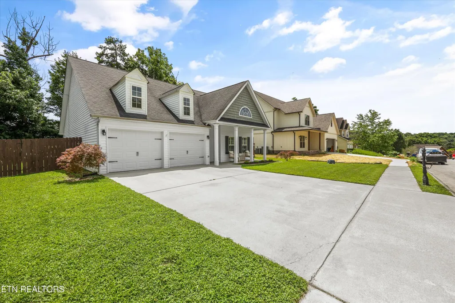
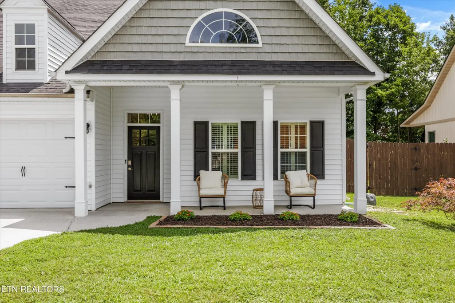
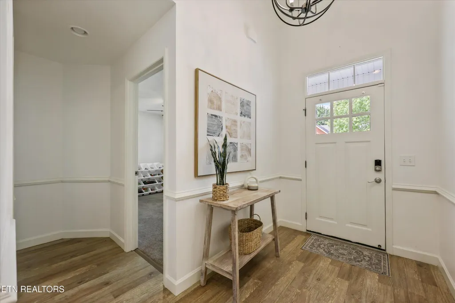
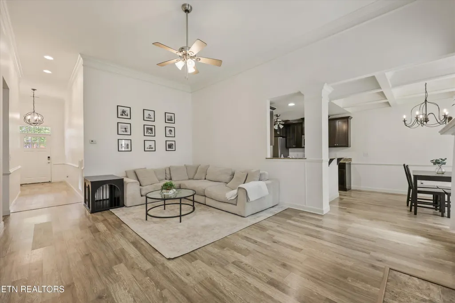
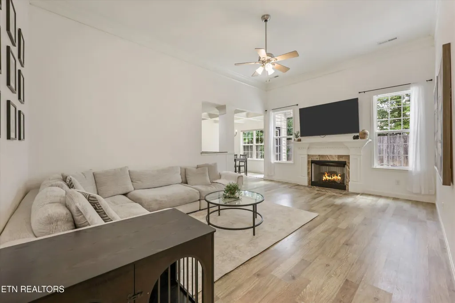
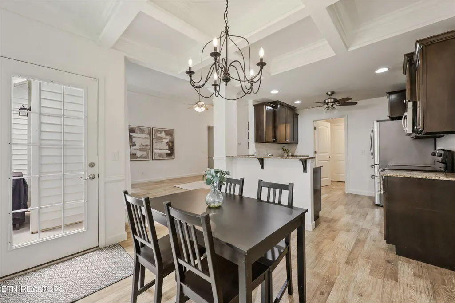
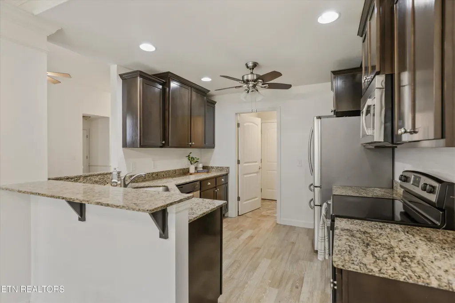
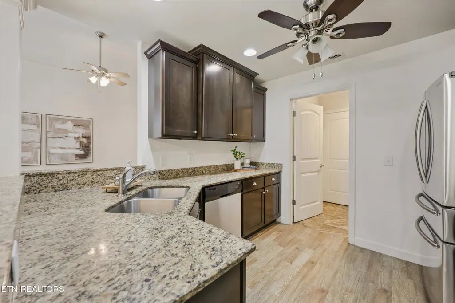
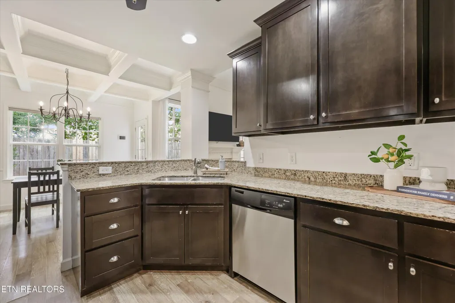
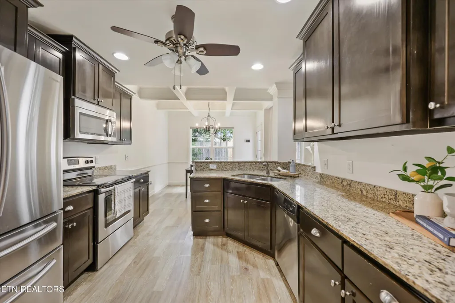
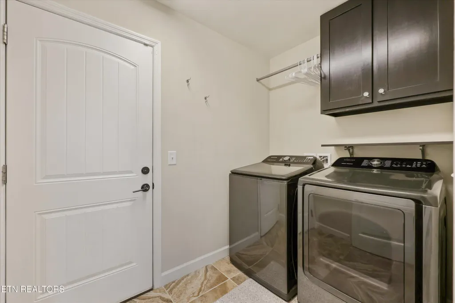
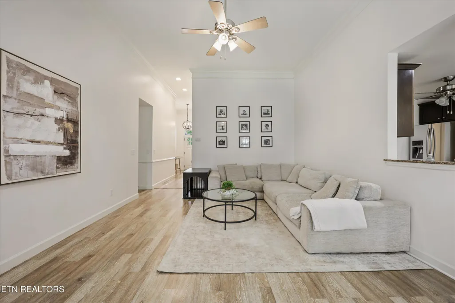
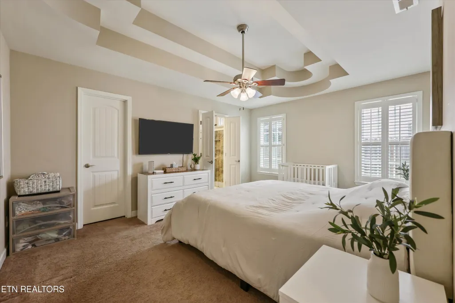
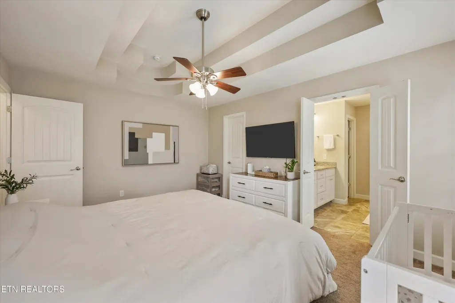
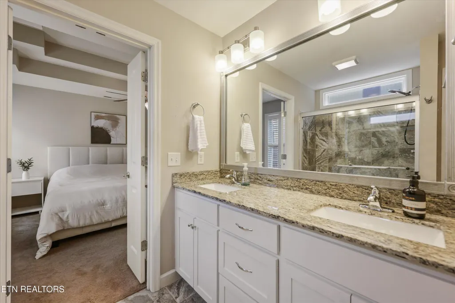
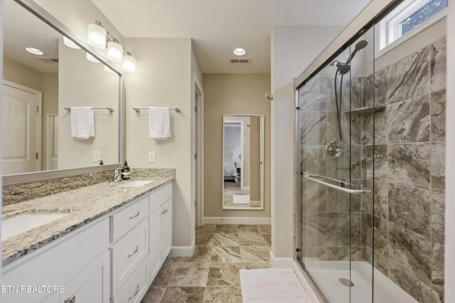
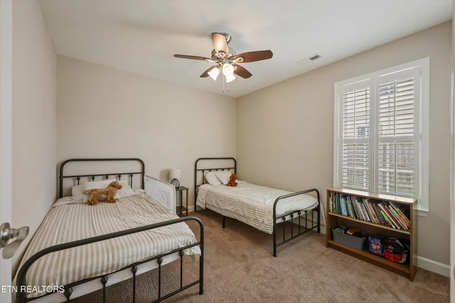
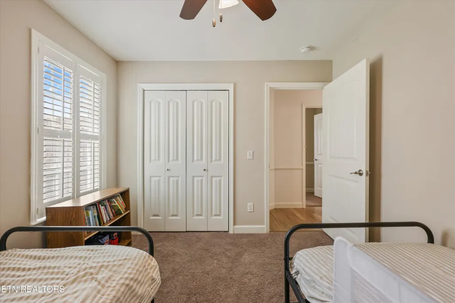
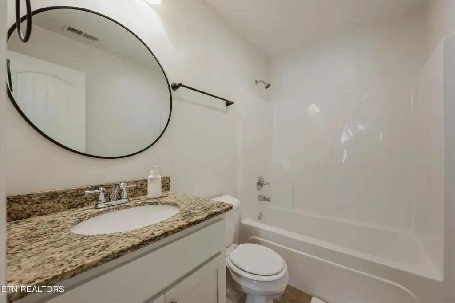
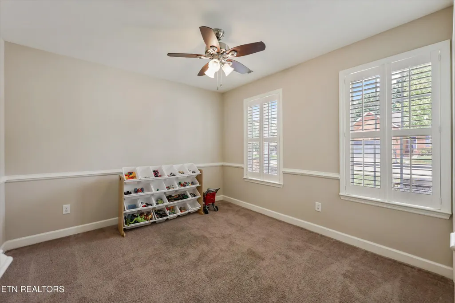
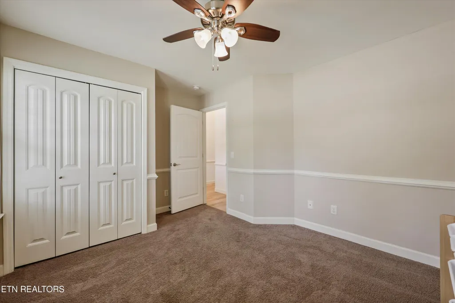
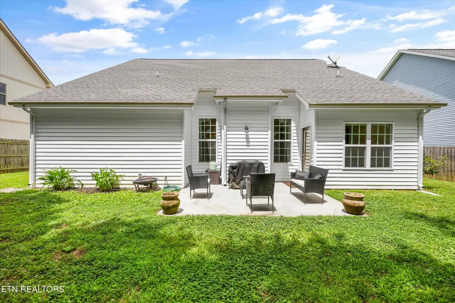
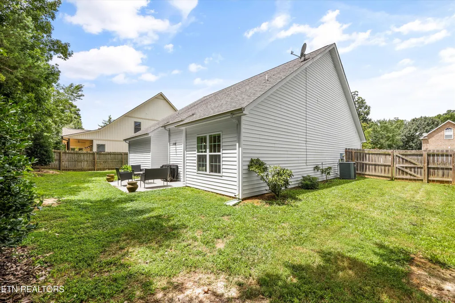
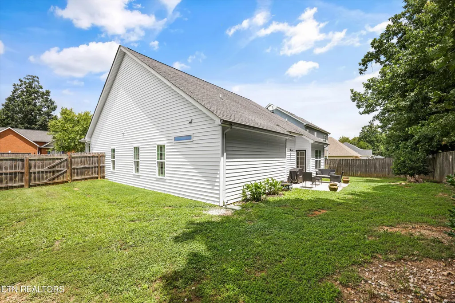
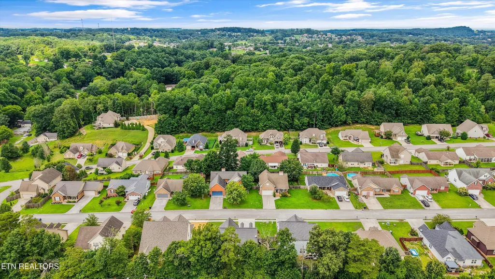
Welcome to 566 Hillside Lane, where comfort, convenience, and freedom come together in one beautifully maintained ranch home in the heart of Lenoir City. Finding a home that offers main-level living, NO HOA, an unbeatable location, and a price under $400,000 is becoming harder and harder. This one checks every box. Built in 2015 and thoughtfully updated throughout, this 3-bedroom, 2-bath home offers nearly 1,500 square feet of inviting living space with tasteful finishes at every turn. The spacious living room is anchored by a beautiful gas fireplace featuring a custom wood mantel and detailed trim surround, creating a warm and inviting centerpiece for gathering with family and friends. Just beyond, the bright eat-in kitchen offers granite countertops, stainless steel appliances, rich wood cabinetry, a breakfast bar, and an elegant coffered ceiling over the dining area that adds a touch of character and craftsmanship. The private primary suite is designed for comfort, featuring granite double vanities, a beautifully tiled walk-in shower, and a spacious walk-in closet. Two additional bedrooms provide flexibility for family, guests, or a home office, while the dedicated mudroom and laundry room create a functional transition to the oversized two-car garage with additional storage space. Step outside to a fully fenced backyard complete with a patio that's ready for cookouts, morning coffee, or evenings spent unwinding. Mature trees line the rear of the property, providing added privacy while still offering plenty of room for kids, pets, or backyard entertaining. Located less than three miles from Highway 321, you'll enjoy quick access to shopping, restaurants, grocery stores, medical facilities, and all of the everyday conveniences that make Lenoir City one of East Tennessee's most sought-after communities. Homes offering this combination of main-level living, NO HOA, tasteful updates, an exceptional location, and an affordable price point are few and far between. 566 Hillside Lane is ready to welcome you home.
| Elementary School | Middle School | High School |
|---|---|---|
| Lenoir City Elementary School | Lenoir City Middle School | Lenoir City High School |
| Price History | |
|---|---|
| 8/6/2026 | Listed $365,000 |
General Features
| Sewer | Public Sewer |
|---|---|
| Heating | Central,Propane,Electric |
| Cooling | Central Cooling |
| Appliances | Dishwasher,Disposal,Microwave,Range,Refrigerator |
| Garage Spaces | 2 |
| Architectural Style | Cottage |
| Security Features | Security Alarm,Smoke Detector |
| Construction Materials | Vinyl Siding,Frame |
| Year Built | 2015 |
| View | Other,Wooded |
| Property Subtype | Single Family Residence |
| County | Loudon County - 32 |
| Property Type | Single Family |
| Attached Garage | true |
| Subdivision Name | Oak Hills |
| Total Rooms | 9 |
| Full Baths | 2 |
| Status | Pending - Continue to Show - Financing |
| Directions | I-75 S to Lenoir City Exit. Turn left off the exit onto 321. Right onto Harrison Road. Left on Norwood St. Right on Johnson Dr. Keep left onto Browder Hollow Rd. Left on Oak Hills Drive. Right on Hillside Lane. Home located on Right. |
| High School | Lenoir City |
| City | Lenoir City |
| MLS Area | Loudon County - 32 |
| Lot Size Units | Acres |
| Lot Size Square Feet | 7405.2 |
| Elementary School | Lenoir City |
| Property Attached Y/N | false |
| Middle/Junior High School | Lenoir City |
| MLS Area Minor | Loudon County - 32 |
| Structure Type | Ranch |
| Standard Status | Pending |
| New Financing Cash | true |
| New Financing FHA | true |
| New Financing VA Loan | true |
| New Financing Coventional | true |
Interior Features
| Interior Amenities | Walk-In Closet(s),Eat-in Kitchen |
|---|---|
| Basement | Slab |
| Flooring | Laminate,Carpet,Tile |
| Total Fireplaces | 1 |
| Fireplace Features | Gas Log |
| Basement (Y/N) | false |
| Air Conditioning Y/N | true |
| Heating Y/N | true |
| Fireplace Y/N | true |
| Total Bedrooms | 3 |
| Total Baths | 2 |
Exterior Features
| Exterior Amenities | Windows - Vinyl |
|---|---|
| Parking Features | Garage Door Opener,Attached,Main Level |
| Lot Features | Level |
| Water Source | Public |
| Lot Size Area | 0.17 |
| Building Area Total | 1454 |
| Lot Size Acres | 0.17 |
| Lot Size Source | Tax Records |
Amenities
- Foreclosure
- Views
- Short Sale
- New Construction
- Adult 55+
- Lease To Own
- No HOA Fees
- Furnished
- Primary On Main
- Air Conditioning
- Seller Finance
- Green
- Fixer Upper
- Horse
- Golf
- Fireplace
- Deck
- Garage
- Basement
- Pool
Property vs Single Family Average in 37771
Price
Taxes
Year Built

 The data relating to real estate for sale on this Web Site comes from the IDX Program of the East Tennessee Realtors® Multiple Listing Service. © Copyright 2026 All rights reserved. This information is being provided for the consumers' personal, non-commercial use and may not be used for any purpose other than to identify prospective properties the consumers may be interested in purchasing. This information was updated September 12, 2026 7:50 PM UTC Some properties may subsequently have sold
 Tennessee Virginia Regional MLS All information deemed reliable but not guaranteed. All properties are subject to prior sale, change or withdrawal. Neither listing broker(s) or information provider(s) shall be responsible for any typographical errors, misinformation, misprints and shall be held totally harmless. Listing(s) information is provided for consumer's personal, non-commercial use and may not be used for any purpose other than to identify prospective properties consumers may be interested
 Lakeway Area MLS® (LAAMLS). All information deemed reliable but not guaranteed. All properties are subject to prior sale, change or withdrawal. Neither listing broker(s) or information provider(s) shall be responsible for any typographical errors, misinformation, misprints and shall be held totally harmless. Listing(s) information is provided for consumer's personal, non-commercial use and may not be used for any purpose other than to identify prospective properties consumers may be interested in purchasing. The data relating to real estate for sale on this website comes in part from the Internet Data Exchange program of the Multiple Listing Service. Real estate listings held by brokerage firms other than Greater Impact Realty may be marked with the Internet Data Exchange logo and detailed information about those properties will include the name of the listing broker(s) when required by the MLS. Copyright ©2026 All rights reserved.
Last Updated: September 12, 2026 7:38 PM UTC
Lakeway Area MLS® (LAAMLS). All information deemed reliable but not guaranteed. All properties are subject to prior sale, change or withdrawal. Neither listing broker(s) or information provider(s) shall be responsible for any typographical errors, misinformation, misprints and shall be held totally harmless. Listing(s) information is provided for consumer's personal, non-commercial use and may not be used for any purpose other than to identify prospective properties consumers may be interested in purchasing. The data relating to real estate for sale on this website comes in part from the Internet Data Exchange program of the Multiple Listing Service. Real estate listings held by brokerage firms other than Greater Impact Realty may be marked with the Internet Data Exchange logo and detailed information about those properties will include the name of the listing broker(s) when required by the MLS. Copyright ©2026 All rights reserved.
Last Updated: September 12, 2026 7:38 PM UTC
