

Price Reduction - Views - Primary on Main

Address
2572 Sevierville Rd, Maryville, TN
Price
$ 499,900
Property Attributes
- ID#1348732
- TypeSingle Family
- Listing Status Active
- CountyBlount
- CityMaryville
- AreaBlount County
- NeighborhoodSandidge Add
- Zip37804
- StyleContemporary
- Year Built1981
- Taxes$ 2435
- Price$ 499,900
- Bedrooms5
- Full Bathrooms3
- Half Bathrooms0
- Sqr Footage2541
- Lot Size0.72 Acres
Data Source:
Knoxville MLS (KAAR)
Property Description
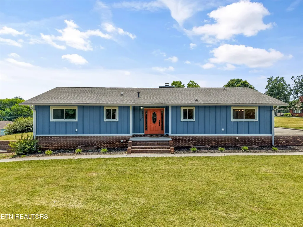
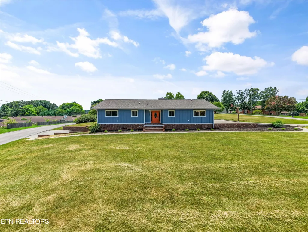
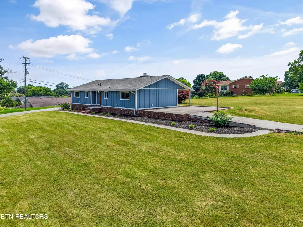
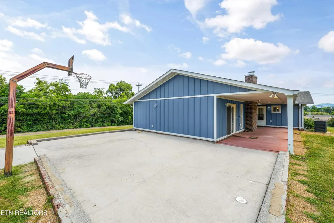
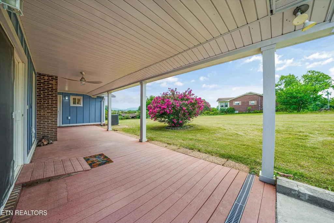
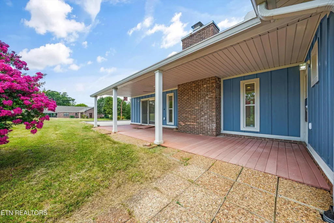
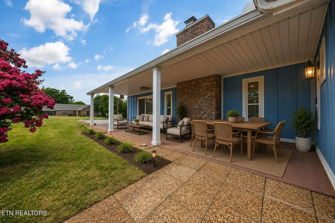
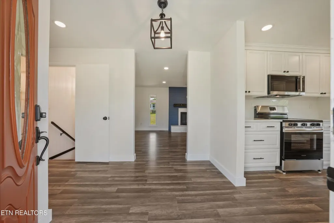
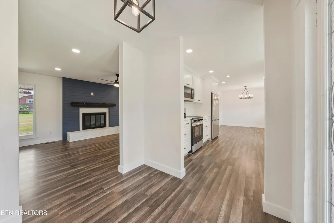
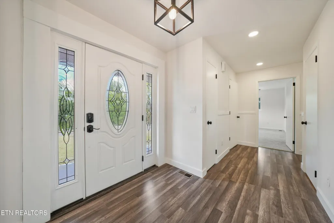
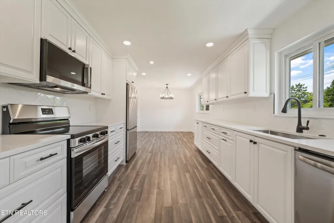
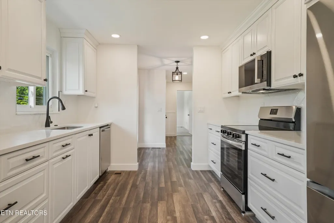
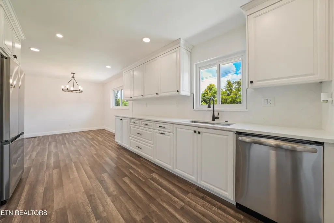
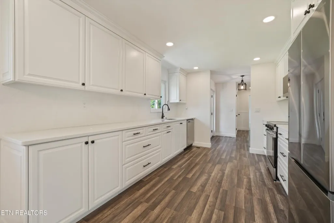
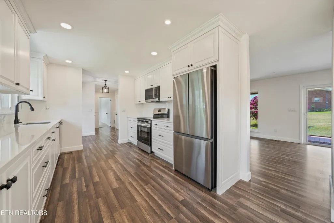
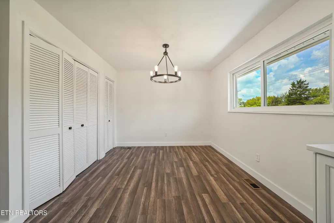
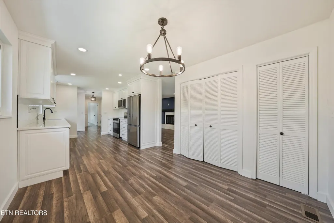
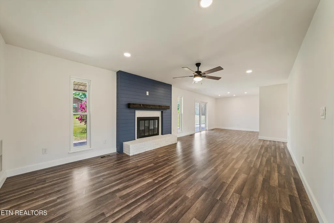
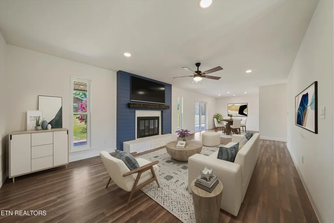
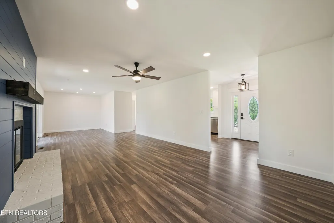
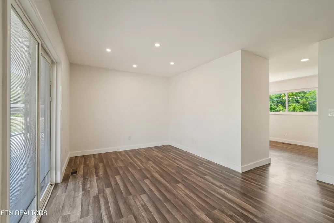
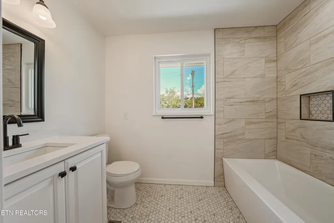
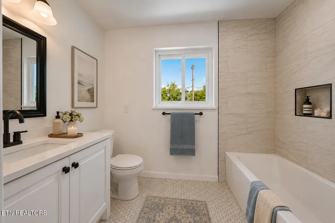
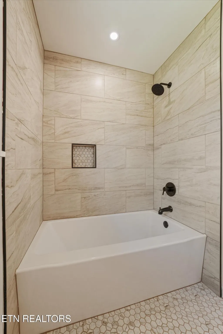
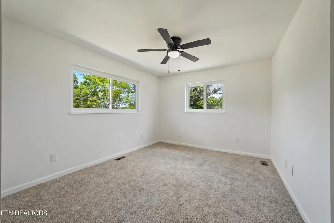
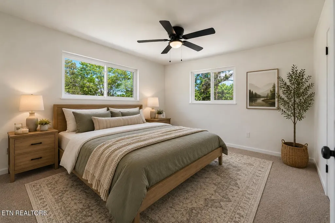
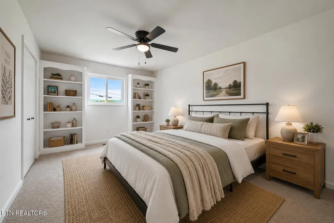
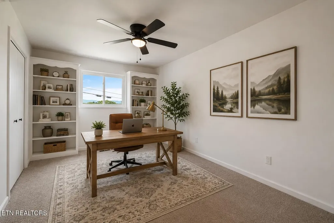
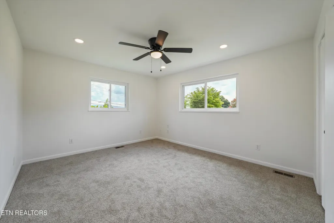
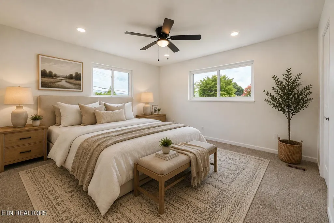
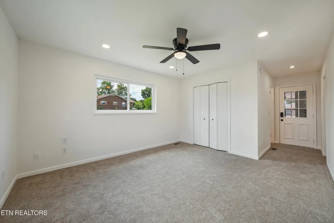
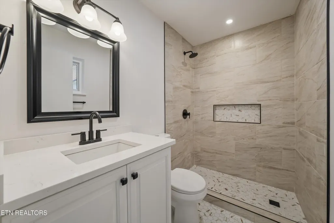
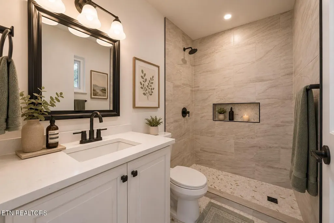
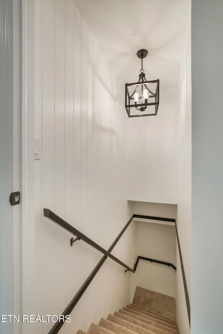
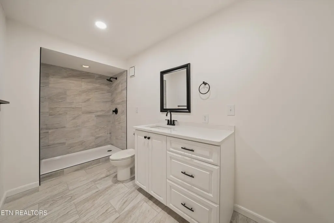
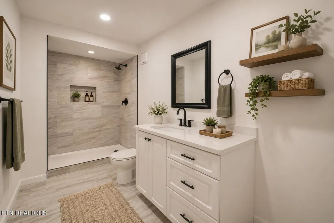
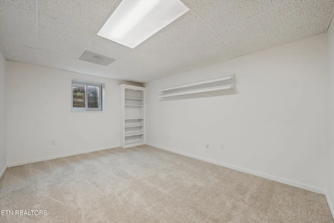
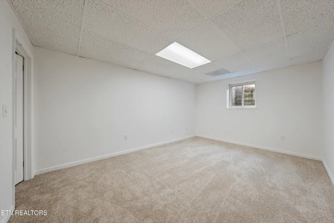
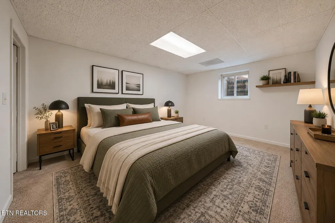
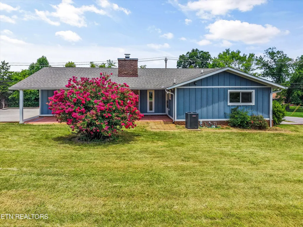
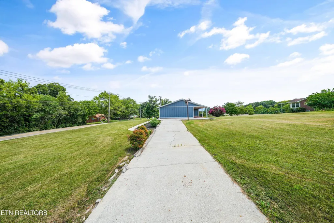
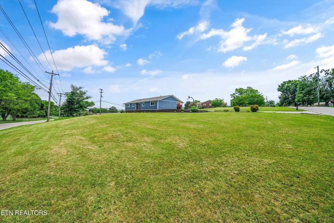
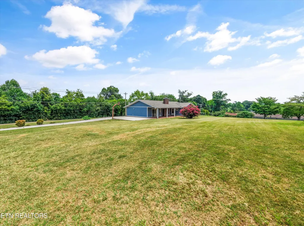
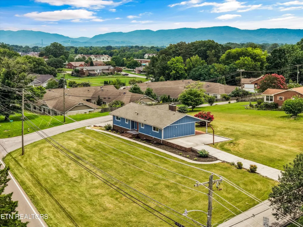
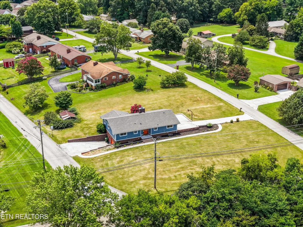
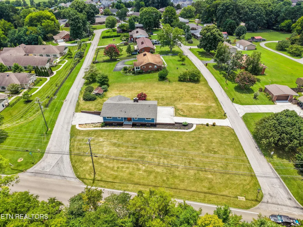
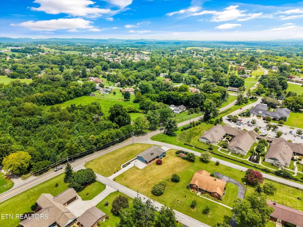
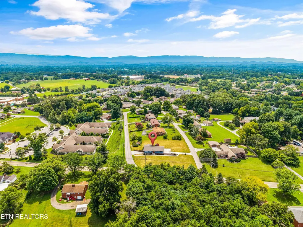
Welcome to this beautifully renovated home offering the perfect blend of modern updates, timeless character, and flexible living space. Situated on a spacious 0.72-acre corner lot in a convenient Maryville location, this move-in ready property features 5 bedrooms, 3 full bathrooms, and over 2,500 square feet of thoughtfully designed living space. The fully updated custom kitchen showcases modern finishes, ample cabinetry, and plenty of workspace, flowing seamlessly into the main living areas. Throughout the home you'll find updated flooring, beautifully remodeled custom bathrooms, and quality finishes that make every space feel fresh and inviting. Major improvements provide peace of mind, including a new roof, HVAC system, gas water heater, Hardie Board siding, energy-efficient windows, and exterior doors. The finished basement offers exceptional flexibility with additional living space that's ideal for a home office, guest suite, or multi-generational living. Car enthusiasts, hobbyists, and anyone needing extra storage will appreciate the spacious garage with exceptional storage capacity, while the additional driveway provides ample parking for multiple vehicles, guests, or recreational equipment. Step outside to enjoy the expansive yard with room to entertain, garden, or simply relax. The generous corner lot provides both privacy and endless possibilities for outdoor living. Conveniently located just minutes from shopping, dining, schools, and all that Maryville has to offer, this beautifully updated home combines comfort, style, and functionality in one exceptional package. Schedule your private showing today! [Some photos have been virtually staged using AI technology to help illustrate the home's potential. Furnishings and décor shown in these images are for visualization purposes only and are not included with the property]
| Elementary School | Middle School | High School |
|---|---|---|
| John Sevier Elementary School | Coulter Grove Middle School | Maryville High School |
| Price History | |
|---|---|
| 7/18/2026 | Listed $514,900 |
| 8/27/2026 | 3$499,900 |
General Features
| Sewer | Public Sewer |
|---|---|
| Heating | Central,Natural Gas,Electric |
| Cooling | Central Cooling,Ceiling Fan(s) |
| Appliances | Dishwasher,Microwave,Range,Refrigerator |
| Garage Spaces | 1 |
| Architectural Style | Contemporary |
| Security Features | Smoke Detector |
| Construction Materials | Frame,Other |
| Year Built | 1981 |
| View | Country Setting |
| Property Subtype | Single Family Residence |
| County | Blount County - 28 |
| Property Type | Single Family |
| Attached Garage | false |
| Subdivision Name | Sandidge Add |
| Total Rooms | 8 |
| Full Baths | 3 |
| Status | Active |
| Directions | From Pellissippi Pkwy (I-140 E), take the TN-33 S exit toward Maryville. Continue approximately 2 miles and turn left onto Brown School Rd. Stay right to remain on Brown School Rd, then turn left onto Sevierville Rd (US-411). Home is on the right. |
| High School | Maryville |
| City | Maryville |
| MLS Area | Blount County - 28 |
| Lot Size Units | Acres |
| Lot Size Square Feet | 31363.2 |
| Elementary School | John Sevier |
| Property Attached Y/N | true |
| Middle/Junior High School | Coulter Grove |
| MLS Area Minor | Blount County - 28 |
| Structure Type | 2 Story Basement |
| Standard Status | Active |
| New Financing Cash | true |
| New Financing FHA | true |
| New Financing VA Loan | true |
| New Financing Coventional | true |
Interior Features
| Basement | Finished |
|---|---|
| Flooring | Laminate,Carpet,Tile |
| Total Fireplaces | 1 |
| Fireplace Features | Brick,Wood Burning |
| Basement (Y/N) | true |
| Air Conditioning Y/N | true |
| Heating Y/N | true |
| Fireplace Y/N | true |
| Total Bedrooms | 5 |
| Total Baths | 3 |
Exterior Features
| Parking Features | Garage Faces Side,Off-Street Parking,Garage Door Opener,Designated Parking,Basement,RV Parking |
|---|---|
| Lot Features | Corner Lot |
| Water Source | Public |
| Lot Size Area | 0.72 |
| Building Area Total | 2541 |
| Lot Size Acres | 0.72 |
| Lot Size Source | Tax Records |
Amenities
- Foreclosure
- Views
- Short Sale
- New Construction
- Adult 55+
- Lease To Own
- No HOA Fees
- Furnished
- Primary On Main
- Air Conditioning
- Seller Finance
- Green
- Fixer Upper
- Horse
- Golf
- Fireplace
- Deck
- Garage
- Basement
- Pool
Property vs Single Family Average in 37804
Price
Taxes
Year Built
 Canopy MLS® Copyright ©2026 All rights reserved.
 The data relating to real estate for sale on this Web Site comes from the IDX Program of the East Tennessee Realtors® Multiple Listing Service. © Copyright 2026 All rights reserved. This information is being provided for the consumers' personal, non-commercial use and may not be used for any purpose other than to identify prospective properties the consumers may be interested in purchasing. This information was updated September 16, 2026 4:11 PM UTC Some properties may subsequently have sold
 Tennessee Virginia Regional MLS All information deemed reliable but not guaranteed. All properties are subject to prior sale, change or withdrawal. Neither listing broker(s) or information provider(s) shall be responsible for any typographical errors, misinformation, misprints and shall be held totally harmless. Listing(s) information is provided for consumer's personal, non-commercial use and may not be used for any purpose other than to identify prospective properties consumers may be interested
 Lakeway Area MLS® (LAAMLS). All information deemed reliable but not guaranteed. All properties are subject to prior sale, change or withdrawal. Neither listing broker(s) or information provider(s) shall be responsible for any typographical errors, misinformation, misprints and shall be held totally harmless. Listing(s) information is provided for consumer's personal, non-commercial use and may not be used for any purpose other than to identify prospective properties consumers may be interested in purchasing. The data relating to real estate for sale on this website comes in part from the Internet Data Exchange program of the Multiple Listing Service. Real estate listings held by brokerage firms other than Greater Impact Realty may be marked with the Internet Data Exchange logo and detailed information about those properties will include the name of the listing broker(s) when required by the MLS. Copyright ©2026 All rights reserved.
Last Updated: September 16, 2026 3:55 PM UTC
Lakeway Area MLS® (LAAMLS). All information deemed reliable but not guaranteed. All properties are subject to prior sale, change or withdrawal. Neither listing broker(s) or information provider(s) shall be responsible for any typographical errors, misinformation, misprints and shall be held totally harmless. Listing(s) information is provided for consumer's personal, non-commercial use and may not be used for any purpose other than to identify prospective properties consumers may be interested in purchasing. The data relating to real estate for sale on this website comes in part from the Internet Data Exchange program of the Multiple Listing Service. Real estate listings held by brokerage firms other than Greater Impact Realty may be marked with the Internet Data Exchange logo and detailed information about those properties will include the name of the listing broker(s) when required by the MLS. Copyright ©2026 All rights reserved.
Last Updated: September 16, 2026 3:55 PM UTC
